New Construction in the desirable Cresswind community. This stunning 3-bedroom, 2.5-bath Oakside model with a 2-car garage is loaded with designer upgrades from top to bottom. The gourmet kitchen impresses with upgraded cabinetry, quartz countertops, a full-height tile backsplash, and a complete GE Profile appliance suite including a gas cooktop, chimney hood, and wall ovens. The spa-inspired primary bath features a dual-head walk-in shower with a frameless glass enclosure and upscale tile finishes throughout. A butler's pantry, gas fireplace with custom mantel, coffered ceiling, and upgraded crown molding add architectural elegance, while luxury EVP flooring flows seamlessly throughout the main living areas and the Primary bedroom. Step outside to the covered rear porch that extends to a Trex deck with black railing, perfect for entertaining, and enjoy exceptional privacy with no rear neighbors and a tree-lined backdrop. Floored light attic storage, RADIANT BARRIER and premium finishes at every turn make this home truly move-in ready.
Active
Price cut: $60K (7/22)
$590,000
13320 Cozy Ct, Charlotte, NC 28215
3beds
2,470sqft
:
Get pre-qualified$3,909/mo
Single Family Residence
Built in 2025
0.2 Acres Lot
$586,700 Zestimate®
$239/sqft
$400/mo HOA
What's special
Upscale tile finishes throughoutGourmet kitchenCoffered ceilingUpgraded crown moldingChimney hoodGas cooktopWall ovens
- 101 days |
- 636 |
- 18 |
Zillow last checked:
Listing updated:
Listed by:
Emilie Davis waltandemilie@gmail.com,
EXP Realty LLC Mooresville
Source: Canopy MLS as distributed by MLS GRID,MLS#: 4372289
Facts & features
Interior
Bedrooms & bathrooms
- Bedrooms: 3
- Bathrooms: 3
- Full bathrooms: 2
- 1/2 bathrooms: 1
- Main level bedrooms: 3
Primary bedroom
- Level: Main
Bedroom s
- Level: Main
Bedroom s
- Level: Main
Bathroom full
- Level: Main
Bathroom full
- Level: Main
Bathroom half
- Level: Main
Den
- Level: Main
Dining room
- Level: Main
Kitchen
- Level: Main
Laundry
- Level: Main
Living room
- Level: Main
Heating
- Forced Air, Natural Gas
Cooling
- Ceiling Fan(s), Central Air, Electric
Appliances
- Included: Dishwasher, Disposal, Exhaust Hood, Gas Cooktop, Microwave, Plumbed For Ice Maker, Self Cleaning Oven, Tankless Water Heater
- Laundry: Electric Dryer Hookup, Laundry Room, Main Level, Washer Hookup
Features
- Kitchen Island, Open Floorplan, Walk-In Closet(s), Walk-In Pantry
- Flooring: Carpet, Tile, Vinyl
- Has basement: No
- Attic: Pull Down Stairs
- Fireplace features: Gas, Gas Vented, Living Room
Interior area
- Total structure area: 2,470
- Total interior livable area: 2,470 sqft
- Finished area above ground: 2,470
- Finished area below ground: 0
Video & virtual tour
Property
Parking
- Total spaces: 2
- Parking features: Driveway, Attached Garage, Garage Door Opener, Garage on Main Level
- Attached garage spaces: 2
- Has uncovered spaces: Yes
Accessibility
- Accessibility features: Two or More Access Exits
Features
- Levels: One
- Stories: 1
- Patio & porch: Covered, Front Porch, Rear Porch
- Exterior features: In-Ground Irrigation, Lawn Maintenance
- Pool features: Community
- Spa features: Community
Lot
- Size: 0.2 Acres
- Features: Private
Details
- Parcel number: 11122474
- Zoning: Res
- Special conditions: Standard
Construction
Type & style
- Home type: SingleFamily
- Property subtype: Single Family Residence
Materials
- Fiber Cement, Stone Veneer
- Foundation: Slab
Condition
- New construction: Yes
- Year built: 2025
Details
- Builder model: Oakside
- Builder name: Kolter Homes
Utilities & green energy
- Sewer: Public Sewer
- Water: City
- Utilities for property: Electricity Connected
Community & HOA
Community
- Features: Fifty Five and Older, Cabana, Clubhouse, Dog Park, Fitness Center, Sidewalks, Street Lights, Tennis Court(s), Walking Trails
- Security: Carbon Monoxide Detector(s), Security System, Smoke Detector(s)
- Senior community: Yes
- Subdivision: Cresswind
HOA
- Has HOA: Yes
- HOA fee: $400 monthly
- HOA name: First Residential
- HOA phone: 704-251-7862
Location
- Region: Charlotte
Financial & listing details
- Price per square foot: $239/sqft
- Tax assessed value: $85,000
- Date on market: 4/23/2026
- Cumulative days on market: 102 days
- Listing terms: Cash,Conventional,VA Loan
- Electric utility on property: Yes
- Road surface type: Concrete, Paved
Estimated market value
$586,700
$557,000 - $616,000
$2,604/mo
Price history
| Date | Event | Price |
|---|---|---|
| 7/22/2026 | Price change | $590,000-9.2%$239/sqft |
Source:  Canopy MLS as distributed by MLS GRID #4372289 Report a problem Canopy MLS as distributed by MLS GRID #4372289 Report a problem | ||
| 7/10/2026 | Price change | $649,990-6.9%$263/sqft |
Source: Canopy MLS as distributed by MLS GRID #4372289 Report a problem | ||
| 6/19/2026 | Price change | $697,990-1.7%$283/sqft |
Source: Canopy MLS as distributed by MLS GRID #4372289 Report a problem | ||
| 5/27/2026 | Price change | $709,990-0.7%$287/sqft |
Source: Canopy MLS as distributed by MLS GRID #4372289 Report a problem | ||
| 4/23/2026 | Listed for sale | $714,990$289/sqft |
Source: Canopy MLS as distributed by MLS GRID #4372289 Report a problem | ||
Public tax history
| Year | Property taxes | Tax assessment |
|---|---|---|
| 2025 | -- | $85,000 |
Find assessor info on the county website
Monthly payment
Est. payment
Payment breakdown
Explore the cost of this home by adjusting the details. Changes won't be saved.Climate risks
Neighborhood: 28215
Nearby schools
GreatSchools rating
- 8/10Clear Creek ElementaryGrades: PK-5Distance: 1 mi
- 5/10Northeast MiddleGrades: 6-8Distance: 3.8 mi
- 2/10Rocky River HighGrades: 9-12Distance: 1.3 mi
Schools provided by the listing agent
- Elementary: Clear Creek
- Middle: Northeast
- High: Rocky River
Source: Canopy MLS as distributed by MLS GRID. This data may not be complete. We recommend contacting the local school district to confirm school assignments for this home.
- $710,500-- bd-- ba-- sqft13324 Cozy Ct, Charlotte, NC 28215Sold
- $842,3654 bd4 ba3.3k sqft13408 Cozy Ct, Charlotte, NC 28215Sold

- $780,500-- bd-- ba-- sqft13331 Cozy Ct, Charlotte, NC 28215Sold
- $718,000-- bd-- ba-- sqft13335 Cozy Ct, Charlotte, NC 28215Sold
- $700,0003 bd3 ba2.5k sqft13339 Cozy Ct, Charlotte, NC 28215Sold
- $538,000-- bd-- ba-- sqft13247 Cozy Ct, Charlotte, NC 28215Sold
- $632,500-- bd-- ba-- sqft13341 Cozy Ct, Charlotte, NC 28215Sold
- $578,8003 bd2 ba2.3k sqft12500 Old Iron Ln, Charlotte, NC 28215Off Market
A local agent can set up tours, give advice and negotiate with sellers.
Similar homes
- $585,0003 bd3 ba2.4k sqft7362 Overjoyed Xing, Charlotte, NC 28215For Sale
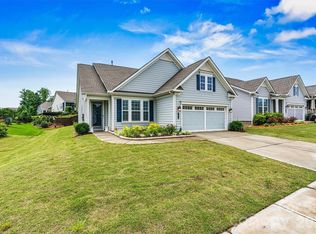
 MLS ID #4395734, Emilie Davis, EXP Realty LLC Mooresville. Canopy MLS as distributed by MLS GRID
 - $595,0003 bd3 ba2.5k sqft13413 Cozy Ct, Charlotte, NC 28215New Construction
 MLS ID #4365177, Emilie Davis, EXP Realty LLC Mooresville. Canopy MLS as distributed by MLS GRID
 - $459,9002 bd2 ba1.5k sqft4331 Moxie Way, Charlotte, NC 28215For Sale
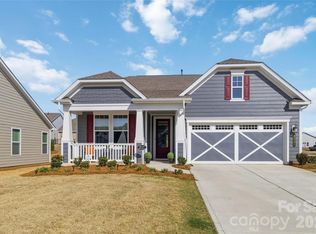 MLS ID #4400281, Craig Tribus, Beycome Brokerage Realty LLC. Canopy MLS as distributed by MLS GRID
 - $785,0003 bd4 ba3.4k sqft13222 Cozy Ct, Charlotte, NC 28215For Sale
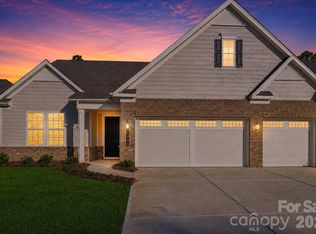 MLS ID #4362371, Laura Collins, RE/MAX Executive. Canopy MLS as distributed by MLS GRID
 - $465,7844 bd3 ba2.4k sqft4013 Juno Dr, Charlotte, NC 28215New ConstructionCanopy MLS as distributed by MLS GRID
- $394,9354 bd3 ba2k sqft3021 Shaver Ridge Ln, Charlotte, NC 28215New ConstructionMLS ID #4409395, Maria Bansal, SM North Carolina Brokerage LLC. Canopy MLS as distributed by MLS GRID
- $524,9003 bd3 ba2.6k sqft15109 Ockeechobee Ct, Mint Hill, NC 28227For SaleMLS ID #4392005, Becky Lothe, 1st Choice Properties Inc. Canopy MLS as distributed by MLS GRID
- $564,9003 bd4 ba2.6k sqft3232 Marchers Trace Dr, Mint Hill, NC 28227For SaleMLS ID #4377043, Tiffany McLaurin, The McLaurin Realty Group. Canopy MLS as distributed by MLS GRID
- $576,9004 bd3 ba2.7k sqft10806 Coble Rd, Mint Hill, NC 28227New ConstructionCanopy MLS as distributed by MLS GRID
- $476,9004 bd3 ba2.2k sqft6602 Fairford Dr, Charlotte, NC 28215New ConstructionCanopy MLS as distributed by MLS GRID
- $467,9004 bd3 ba2.2k sqft6505 Fairford Dr, Charlotte, NC 28215New ConstructionCanopy MLS as distributed by MLS GRID
- $462,9004 bd3 ba2.2k sqft6626 Fairford Dr, Charlotte, NC 28215New ConstructionMLS ID #4354074, Michael Sceau, LGI Homes NC LLC. Canopy MLS as distributed by MLS GRID
- $462,9004 bd3 ba2.2k sqft6734 Fairford Dr, Charlotte, NC 28215New ConstructionCanopy MLS as distributed by MLS GRID
- $535,0004 bd4 ba2.3k sqft9534 Liberty Hill Dr, Mint Hill, NC 28227For SaleMLS ID #4378048, Anna Granger, 1st Choice Properties Inc. Canopy MLS as distributed by MLS GRID
- $675,0004 bd4 ba3.1k sqft10885 Greenvale Dr, Harrisburg, NC 28075For SaleMLS ID #4356120, Trisha Scott, Realty One Group Revolution. Canopy MLS as distributed by MLS GRID
- $579,9004 bd3 ba2.6k sqft8230 Franklin Trail St, Mint Hill, NC 28227For SaleMLS ID #4398621, Justin Yingst, Keller Williams Ballantyne Area. Canopy MLS as distributed by MLS GRID
- $560,0004 bd4 ba2.7k sqft12629 Twilight Dr, Mint Hill, NC 28227For SaleMLS ID #4397024, Stacey Sauls, Keller Williams Ballantyne Area. Canopy MLS as distributed by MLS GRID
- $599,9003 bd3 ba2.2k sqft12005 Grove Crossing Dr, Huntersville, NC 28078For SaleMLS ID #4391005, Clarence Brown, Mark Spain Real Estate. Canopy MLS as distributed by MLS GRID
- $625,0003 bd4 ba2.6k sqft13702 Tranquil Day Dr, Matthews, NC 28105For SaleMLS ID #4387732, Kent Van Slambrook, First Properties. Canopy MLS as distributed by MLS GRID
- $600,0005 bd3 ba2.8k sqft2116 Poplar Ridge Dr, Monroe, NC 28110For SaleMLS ID #4401651, Jackie Kelly, COMPASS. Canopy MLS as distributed by MLS GRID
