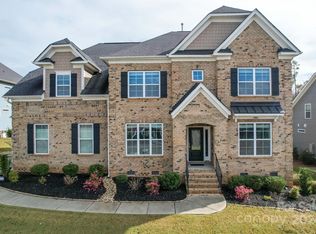
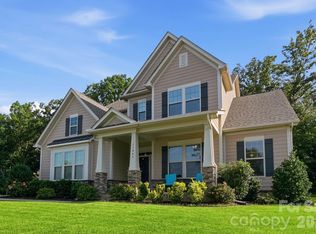
Timeless craftsmanship and modern comfort are highlighted in this beautiful 4 bedroom, 3.5 bath home in the popular Grantham neighborhood in Harrisburg. The open concept living space is the first of many thoughtful design elements. The chefs kitchen featuring a huge kitchen island, quartz countertops, butlers pantry and breakfast nook overlooks your living room with coffered ceiling, floor to ceiling stone fireplace hugged by earthy wood floating shelves. The main level primary suite offers a retreat style lay out with a sitting area, trayed ceiling and a primary bath with his/hers vanities and a huge walk in closet. The main level continues behind a sliding barn door to 2 additional bedrooms and private staircase leading to a 4th bedroom, full bathroom and large bonus room. A wonderful screened porch with tv and projector screen make for great entertaining or relaxing options! Situated less than a mile from I-485 and minutes from the heart of Harrisburg, this home blends architecture with luxury and offers both comfort and character in a perfect location!
Under contract-show
Price cut: $25K (8/5)
$650,000
10885 Greenvale Dr, Harrisburg, NC 28075
4beds
3,144sqft
Single Family Residence
Built in 2019
0.35 Acres Lot
$647,200 Zestimate®
$207/sqft
$78/mo HOA
What's special
Modern comfortRetreat style layoutTimeless craftsmanshipLarge bonus roomTrayed ceilingMain level primary suiteBreakfast nook
- 156 days
- 567
- 37
Zillow last checked:
Listing updated:
Listed by:
Trisha Scott 1Carolinahome@gmail.com,
Realty One Group Revolution
Source: Canopy MLS as distributed by MLS GRID,MLS#: 4356120
Facts & features
Interior
Bedrooms & bathrooms
- Bedrooms: 4
- Bathrooms: 4
- Full bathrooms: 3
- 1/2 bathrooms: 1
- Main level bedrooms: 3
Primary bedroom
- Level: Main
Bedroom s
- Level: Main
Bedroom s
- Level: Main
Bedroom s
- Level: Upper
Bathroom full
- Level: Main
Bathroom full
- Level: Main
Bathroom half
- Level: Main
Bathroom full
- Level: Upper
Bonus room
- Level: Upper
Dining room
- Level: Main
Kitchen
- Level: Main
Laundry
- Level: Main
Living room
- Level: Main
Sunroom
- Level: Main
Heating
- Forced Air
Cooling
- Ceiling Fan(s), Central Air
Appliances
- Included: Dishwasher, Dryer, Electric Oven, Gas Range, Microwave, Refrigerator, Tankless Water Heater, Washer, Washer/Dryer
- Laundry: Electric Dryer Hookup, Laundry Room, Main Level, Washer Hookup, Other
Features
- Drop Zone, Kitchen Island, Open Floorplan, Pantry, Walk-In Closet(s)
- Has basement: No
- Attic: Pull Down Stairs
- Fireplace features: Family Room, Gas Log
Interior area
- Total structure area: 3,144
- Total interior livable area: 3,144 sqft
- Finished area above ground: 3,144
- Finished area below ground: 0
Video & virtual tour
Property
Parking
- Total spaces: 2
- Parking features: Attached Garage, Garage on Main Level
- Attached garage spaces: 2
Features
- Levels: One and One Half
- Stories: 1.5
- Patio & porch: Covered, Deck, Screened
- Pool features: Community
- Fencing: Back Yard
Lot
- Size: 0.35 Acres
- Features: Sloped
Details
- Parcel number: 55056537040000
- Zoning: Res
- Special conditions: Standard
Construction
Type & style
- Home type: SingleFamily
- Property subtype: Single Family Residence
Materials
- Brick Partial, Fiber Cement, Stone Veneer
- Foundation: Crawl Space
Condition
- New construction: No
- Year built: 2019
Utilities & green energy
- Sewer: Public Sewer
- Water: City
Community & HOA
Community
- Features: Cabana, Picnic Area, Playground, Recreation Area, Sidewalks, Street Lights
- Security: Carbon Monoxide Detector(s)
- Subdivision: Grantham
HOA
- Has HOA: Yes
- HOA fee: $940 annually
- HOA name: Grantham of Cabarrus County Home Owners Assoc
- HOA phone: 704-875-7299
Location
- Region: Harrisburg
Financial & listing details
- Price per square foot: $207/sqft
- Tax assessed value: $673,130
- Annual tax amount: $6,637
- Date on market: 3/26/2026
- Cumulative days on market: 135 days
- Listing terms: Cash,Conventional,FHA,VA Loan,Other - See Remarks
- Road surface type: Concrete, Paved
Estimated market value
$647,200
$615,000 - $680,000
$2,993/mo
Price history
| Date | Event | Price |
|---|---|---|
| 8/5/2026 | Price change | $650,000-3.7%$207/sqft |
Source:  Canopy MLS as distributed by MLS GRID #4356120 Report a problem Canopy MLS as distributed by MLS GRID #4356120 Report a problem | ||
| 7/15/2026 | Price change | $675,000-2.2%$215/sqft |
Source: Canopy MLS as distributed by MLS GRID #4356120 Report a problem | ||
| 6/16/2026 | Price change | $689,900-1.4%$219/sqft |
Source: Canopy MLS as distributed by MLS GRID #4356120 Report a problem | ||
| 5/5/2026 | Price change | $700,000-2.1%$223/sqft |
Source: Canopy MLS as distributed by MLS GRID #4356120 Report a problem | ||
| 3/26/2026 | Listed for sale | $715,000+2.1%$227/sqft |
Source: Canopy MLS as distributed by MLS GRID #4356120 Report a problem | ||
| 8/31/2023 | Sold | $700,000+1.6%$223/sqft |
Source: Canopy MLS as distributed by MLS GRID #4047989 Report a problem | ||
| 7/29/2023 | Pending sale | $689,000$219/sqft |
Source: Canopy MLS as distributed by MLS GRID #4047989 Report a problem | ||
| 7/21/2023 | Listed for sale | $689,000+43.5%$219/sqft |
Source: Canopy MLS as distributed by MLS GRID #CAR4047989 Report a problem | ||
| 7/15/2019 | Sold | $480,000$153/sqft |
Source: Canopy MLS as distributed by MLS GRID #3505061 Report a problem | ||
Public tax history
| Year | Property taxes | Tax assessment |
|---|---|---|
| 2025 | $6,637 | $673,130 |
| 2024 | $6,637 +19% | $673,130 +41.8% |
| 2023 | $5,576 | $474,590 |
| 2022 | $5,576 +7.3% | $474,590 |
| 2021 | $5,197 +849.2% | $474,590 +849.2% |
| 2019 | $548 | $50,000 |
Find assessor info on the county website
Monthly payment
Est. payment
Payment breakdown
Explore the cost of this home by adjusting the details. Changes won't be saved.Climate risks
Neighborhood: Bellegrove
Nearby schools
Schools provided by the listing agent
- Elementary: Hickory Ridge
- Middle: Hickory Ridge
- High: Hickory Ridge
Source: Canopy MLS as distributed by MLS GRID. This data may not be complete. We recommend contacting the local school district to confirm school assignments for this home.
Similar homes
- $625,0005 bd3 ba3.8k sqft7512 Chasewater Dr, Harrisburg, NC 28075For Sale
 MLS ID #4360354, Garrett Odell, Odell Realty, LLC. Canopy MLS as distributed by MLS GRID
 - $695,0005 bd5 ba4.1k sqft7223 Old Valley Way, Harrisburg, NC 28075For Sale
 MLS ID #4378364, Katrina Rockel, Keller Williams Lake Norman. Canopy MLS as distributed by MLS GRID
 - $650,0004 bd4 ba3.3k sqft11045 Double Knot Ct, Midland, NC 28107For Sale
 MLS ID #4412275, Erica Blazer, Keller Williams Ballantyne Area. Canopy MLS as distributed by MLS GRID
 - $725,0005 bd5 ba3.9k sqft8337 Breton Way, Harrisburg, NC 28075For Sale
 MLS ID #4397904, Debra Higgs, Howard Hanna Allen Tate Concord. Canopy MLS as distributed by MLS GRID
 - $665,0005 bd5 ba3.7k sqft534 Iron Horse Ln, Midland, NC 28107For SaleMLS ID #4410589, Erica Blazer, Keller Williams Ballantyne Area. Canopy MLS as distributed by MLS GRID
- $680,0004 bd4 ba3.3k sqft8306 Early Bird Way, Mint Hill, NC 28227For SaleMLS ID #4405672, Suzanne Cowden, Corcoran HM Properties. Canopy MLS as distributed by MLS GRID
- $659,0004 bd3 ba2.9k sqft14703 Long Iron Dr, Huntersville, NC 28078For SaleMLS ID #4411878, Alexis Matrone, Keller Williams Ballantyne Area. Canopy MLS as distributed by MLS GRID
- $567,8914 bd4 ba2.8k sqft12441 Stoneybrook Station Pkwy, Huntersville, NC 28078For SaleMLS ID #4417855, Stacey Fregosi, Southcreek Inc. Canopy MLS as distributed by MLS GRID
- $585,0003 bd3 ba2.4k sqft7362 Overjoyed Xing, Charlotte, NC 28215For SaleMLS ID #4395734, Emilie Davis, EXP Realty LLC Mooresville. Canopy MLS as distributed by MLS GRID
- $654,9004 bd3 ba3.1k sqft1318 Poppy Way, Matthews, NC 28104For SaleMLS ID #4387809, Sarah Moore, Southern Homes of the Carolinas, Inc. Canopy MLS as distributed by MLS GRID
- $800,0005 bd3 ba3k sqft5625 Weddington Rd, Concord, NC 28027For SaleMLS ID #4416826, Juan Bruno, Keller Williams South Park. Canopy MLS as distributed by MLS GRID
- $625,0003 bd3 ba2.7k sqft10420 Superb Ln, Charlotte, NC 28215For SaleMLS ID #4369262, Mike Morrell, Keller Williams Connected. Canopy MLS as distributed by MLS GRID
- $579,9004 bd3 ba2.6k sqft1228 12th Fairway Dr NW, Concord, NC 28027For SaleMLS ID #4414109, Heather Littrell, EXP Realty LLC. Canopy MLS as distributed by MLS GRID
- $735,0004 bd4 ba3.4k sqft14943 Bagley Ln, Charlotte, NC 28227For SaleMLS ID #4392753, Andreea Maleady, Coldwell Banker Realty. Canopy MLS as distributed by MLS GRID
- $625,0004 bd4 ba3.3k sqft10169 Castlebrooke Dr, Concord, NC 28027For SaleMLS ID #4409194, Melissa Zimmerman, Berkshire Hathaway HomeServices Carolinas Realty. Canopy MLS as distributed by MLS GRID
- $540,0003 bd3 ba2.6k sqft5601 Underwood Ave, Charlotte, NC 28213For SaleMLS ID #4404689, Matt Stone, Stone Realty Group. Canopy MLS as distributed by MLS GRID
- $540,0004 bd4 ba2.8k sqft14103 Magnolia Walk Dr, Huntersville, NC 28078For SaleMLS ID #4418411, Carol Grochmal, Keller Williams Unlimited. Canopy MLS as distributed by MLS GRID
- $697,0005 bd5 ba3.6k sqft3801 Hayden Dr, Charlotte, NC 28269For SaleMLS ID #4389993, Catherine Macias, Carolina Premier Real Estate Group LLC. Canopy MLS as distributed by MLS GRID
- $645,0004 bd3 ba2.4k sqft2507 Alyssa Ln, Charlotte, NC 28208For SaleMLS ID #4409344, Michael Behringer, 1 Percent Lists Advantage. Canopy MLS as distributed by MLS GRID
- $624,9004 bd4 ba3k sqft4018 Waxwood Dr, Monroe, NC 28110For SaleMLS ID #4404959, Ann Cleaver, Carolina REGroup of Union Cty.. Canopy MLS as distributed by MLS GRID
