Spacious and Move-in Ready! Welcome to this beautifully maintained 5 bedroom, 3 bath home with over 3,800 sq ft of living space in the desirable Bridge Pointe community of Harrisburg. Designed for today's lifestyle, the home features a main-floor guest bedroom and full bath, multiple flexible living spaces, a large bonus/media room, and an open family room that's perfect for gathering with family and friends. Fresh paint and brand-new carpet make it truly move-in ready. Relax on the second-story deck overlooking a private backyard with mature crape myrtles and fruit-bearing trees, creating a peaceful setting that's hard to find. The roof was replaced in 2019, and the seller is offering a transferable home warranty valid through August 2029. Bridge Pointe offers outstanding amenities, including a pool, tennis and pickleball courts, playground, and clubhouse, all just minutes from top-rated schools, shopping, dining, and major highways. Come see what this home has to offer in one of Harrisburg's most desirable neighborhoods!
Active
Price cut: $14K (7/16)
$625,000
7512 Chasewater Dr, Harrisburg, NC 28075
5beds
3,838sqft
:
Get pre-qualified$3,745/mo
Single Family Residence
Built in 2007
0.36 Acres Lot
$617,400 Zestimate®
$163/sqft
$-- HOA
What's special
Peaceful settingMultiple flexible living spaces
- 137 days |
- 860 |
- 55 |
Zillow last checked:
Listing updated:
Listed by:
Garrett Odell garrett@odellrealty.com,
Odell Realty, LLC,
Brittany Odell,
Odell Realty, LLC
Source: Canopy MLS as distributed by MLS GRID,MLS#: 4360354
Facts & features
Interior
Bedrooms & bathrooms
- Bedrooms: 5
- Bathrooms: 3
- Full bathrooms: 3
- Main level bedrooms: 1
Primary bedroom
- Level: Upper
Bedroom s
- Level: Main
Bedroom s
- Level: Upper
Bedroom s
- Level: Upper
Bedroom s
- Level: Upper
Bathroom full
- Level: Main
Bathroom full
- Level: Upper
Bathroom full
- Level: Upper
Bonus room
- Level: Upper
Breakfast
- Level: Main
Dining room
- Level: Main
Family room
- Level: Main
Kitchen
- Level: Main
Laundry
- Level: Main
Living room
- Level: Main
Other
- Level: Upper
Heating
- Forced Air, Natural Gas
Cooling
- Central Air
Appliances
- Included: Dishwasher, Double Oven, Electric Cooktop, Microwave, Refrigerator, Washer/Dryer
- Laundry: Laundry Room, Main Level
Features
- Kitchen Island, Pantry, Walk-In Closet(s)
- Flooring: Carpet, Hardwood, Tile
- Has basement: No
- Attic: Pull Down Stairs
- Fireplace features: Family Room
Interior area
- Total structure area: 3,838
- Total interior livable area: 3,838 sqft
- Finished area above ground: 3,838
- Finished area below ground: 0
Property
Parking
- Total spaces: 2
- Parking features: Driveway, Attached Garage, Garage on Main Level
- Attached garage spaces: 2
- Has uncovered spaces: Yes
Features
- Levels: Two
- Stories: 2
- Patio & porch: Deck, Patio, Porch
- Pool features: Community
Lot
- Size: 0.36 Acres
Details
- Parcel number: 55078098650000
- Zoning: RM
- Special conditions: Standard
- Other equipment: Surround Sound
Construction
Type & style
- Home type: SingleFamily
- Architectural style: Traditional
- Property subtype: Single Family Residence
Materials
- Brick Partial, Vinyl
- Foundation: Slab
Condition
- New construction: No
- Year built: 2007
Utilities & green energy
- Sewer: Public Sewer
- Water: City
- Utilities for property: Cable Available, Electricity Connected
Community & HOA
Community
- Features: Clubhouse, Playground, Sidewalks, Tennis Court(s)
- Subdivision: Bridge Pointe
HOA
- Has HOA: Yes
Location
- Region: Harrisburg
Financial & listing details
- Price per square foot: $163/sqft
- Tax assessed value: $609,100
- Annual tax amount: $6,006
- Date on market: 3/26/2026
- Cumulative days on market: 122 days
- Listing terms: Cash,Conventional
- Electric utility on property: Yes
- Road surface type: Concrete, Paved
Estimated market value
$617,400
$587,000 - $648,000
$3,204/mo
Price history
| Date | Event | Price |
|---|---|---|
| 7/16/2026 | Price change | $625,000-2.2%$163/sqft |
Source:  Canopy MLS as distributed by MLS GRID #4360354 Report a problem Canopy MLS as distributed by MLS GRID #4360354 Report a problem | ||
| 6/19/2026 | Price change | $639,000-1.5%$166/sqft |
Source: Canopy MLS as distributed by MLS GRID #4360354 Report a problem | ||
| 4/21/2026 | Price change | $649,000-3%$169/sqft |
Source: Canopy MLS as distributed by MLS GRID #4360354 Report a problem | ||
| 3/26/2026 | Listed for sale | $669,000+95.6%$174/sqft |
Source: Canopy MLS as distributed by MLS GRID #4360354 Report a problem | ||
| 4/1/2008 | Sold | $342,000$89/sqft |
Source: Public Record Report a problem | ||
Public tax history
| Year | Property taxes | Tax assessment |
|---|---|---|
| 2025 | $6,006 | $609,100 |
| 2024 | $6,006 +41.6% | $609,100 +68.8% |
| 2023 | $4,240 | $360,840 |
| 2022 | $4,240 +7.3% | $360,840 |
| 2021 | $3,951 +8.3% | $360,840 +8.3% |
| 2019 | $3,648 +58% | $333,160 |
| 2018 | $2,309 | $333,160 |
| 2017 | $2,309 -30% | $333,160 +12.1% |
| 2016 | $3,298 | $297,240 +0.9% |
| 2015 | $3,298 +60% | $294,460 |
| 2014 | $2,061 | $294,460 |
| 2013 | -- | $294,460 |
| 2012 | -- | $294,460 -22.6% |
| 2011 | -- | $380,460 |
| 2010 | -- | $380,460 |
| 2009 | -- | $380,460 +0.6% |
| 2008 | -- | $378,130 |
Find assessor info on the county website
Monthly payment
Est. payment
Payment breakdown
Explore the cost of this home by adjusting the details. Changes won't be saved.Climate risks
Neighborhood: Bridge Pointe
Nearby schools
GreatSchools rating
- 10/10Harrisburg ElementaryGrades: PK-5Distance: 0.8 mi
- 10/10Hickory Ridge MiddleGrades: 6-8Distance: 0.4 mi
- 6/10Hickory Ridge HighGrades: 9-12Distance: 0.7 mi
Schools provided by the listing agent
- Elementary: Harrisburg
- Middle: Hickory Ridge
- High: Hickory Ridge
Source: Canopy MLS as distributed by MLS GRID. This data may not be complete. We recommend contacting the local school district to confirm school assignments for this home.
- $591,4004 bd3 ba3.1k sqft7516 Chasewater Dr, Harrisburg, NC 28075Off Market
- $456,0003 bd2 ba2.3k sqft7508 Chasewater Dr, Harrisburg, NC 28075Off Market
- $715,7005 bd3 ba3.2k sqft4372 Foxfield Ct, Harrisburg, NC 28075Off Market
- $547,5004 bd2 ba2.9k sqft7520 Chasewater Dr, Harrisburg, NC 28075Off Market
- $580,4005 bd3 ba3.1k sqft7504 Chasewater Dr, Harrisburg, NC 28075Off Market
- $759,6005 bd3 ba4.1k sqft4381 Foxfield Ct, Harrisburg, NC 28075Off Market
- $614,4005 bd3 ba3.3k sqft7521 Chasewater Dr, Harrisburg, NC 28075Off Market
- $666,3005 bd3 ba3.9k sqft7525 Chasewater Dr, Harrisburg, NC 28075Off Market
A local agent can set up tours, give advice and negotiate with sellers.
Similar homes
- $724,0004 bd3 ba4.9k sqft4396 Foxfield Ct, Harrisburg, NC 28075For Sale
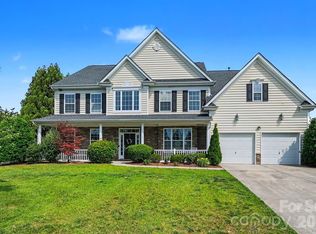
 MLS ID #4392294, Karen Allen, RE/MAX Results. Canopy MLS as distributed by MLS GRID
 - $600,0005 bd3 ba3.4k sqft7816 Whisperingwood Dr, Harrisburg, NC 28075For Sale
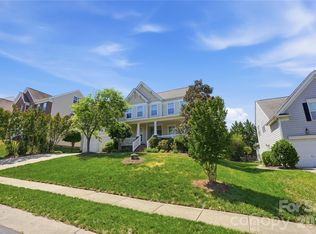 MLS ID #4377272, Sean McGovern, Keller Williams Ballantyne Area. Canopy MLS as distributed by MLS GRID
 - $725,0005 bd5 ba3.9k sqft8337 Breton Way, Harrisburg, NC 28075For Sale
 MLS ID #4397904, Debra Higgs, Howard Hanna Allen Tate Concord. Canopy MLS as distributed by MLS GRID
 - $569,9005 bd4 ba2.7k sqft3671 Burnage Hall Rd, Harrisburg, NC 28075For Sale
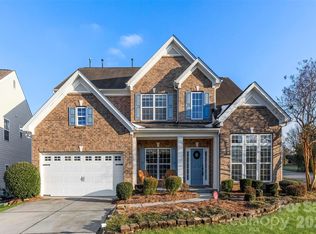 MLS ID #4343906, Felicia Long, Coldwell Banker Realty. Canopy MLS as distributed by MLS GRID
 - $470,0004 bd3 ba2.3k sqft6428 Cambridge Dr, Harrisburg, NC 28075For SaleMLS ID #4411916, Kim Drakulich, Real Broker, LLC. Canopy MLS as distributed by MLS GRID
- $635,0004 bd3 ba2.7k sqft10295 October Glory Way, Charlotte, NC 28215For SaleMLS ID #4389910, Karen Glenn, First Properties. Canopy MLS as distributed by MLS GRID
- $649,0006 bd4 ba3.6k sqft5217 Firebrick Ln SW, Concord, NC 28025For SaleMLS ID #4383489, Jennifer McLamb, Helen Adams Realty. Canopy MLS as distributed by MLS GRID
- $640,0005 bd3 ba3k sqft8504 Everwood Ave, Huntersville, NC 28078For SaleMLS ID #4410626, Kris Rainey, Mark Spain Real Estate. Canopy MLS as distributed by MLS GRID
- $469,9005 bd3 ba3k sqft4106 Barclay Forest Dr, Charlotte, NC 28213For SaleMLS ID #4411518, Manmohan Pothula, Naresh Homes Realty LLC. Canopy MLS as distributed by MLS GRID
- $724,9004 bd4 ba3.3k sqft10397 Paper Birch Dr, Charlotte, NC 28215For SaleMLS ID #4397748, Shannon Young, Stephen Cooley Real Estate. Canopy MLS as distributed by MLS GRID
- $408,0005 bd4 ba3.1k sqft6629 Thistle Down Dr, Harrisburg, NC 28075For SaleMLS ID #4367628, Darien Swain, Modern Nest Realty LLC. Canopy MLS as distributed by MLS GRID
- $649,5005 bd3 ba3.4k sqft9915 Nicole Ln, Charlotte, NC 28269For SaleMLS ID #4396423, Frankie Carlevatti, Ivester Jackson Christie's. Canopy MLS as distributed by MLS GRID
- $559,0005 bd3 ba3k sqft1848 Scarbrough Cir SW, Concord, NC 28025For SaleMLS ID #4397136, Roshan Bhula, Bhula Realty Group. Canopy MLS as distributed by MLS GRID
- $509,0005 bd4 ba3.1k sqft7332 Milltown Ct SW, Concord, NC 28025For SaleMLS ID #4360203, Jon Zavodny, Beckett Avenue Realty. Canopy MLS as distributed by MLS GRID
- $560,0006 bd4 ba3.5k sqft1153 Burning Embers Ln SW, Concord, NC 28025For SaleMLS ID #4340171, Melanie Bosch, Southern Nest Realty Inc. Canopy MLS as distributed by MLS GRID
- $619,9005 bd5 ba3.5k sqft12828 Heath Grove Dr, Huntersville, NC 28078For SaleMLS ID #4402788, Mike Hege, COMPASS. Canopy MLS as distributed by MLS GRID
- $499,5005 bd3 ba2.7k sqft4679 Dunberry Pl SW, Concord, NC 28027For SaleMLS ID #4376456, Cecilia Ferrari, Lantern Realty & Development, LLC. Canopy MLS as distributed by MLS GRID
- $645,0005 bd5 ba3.3k sqft9815 Caledenia Dr, Huntersville, NC 28078For SaleMLS ID #4403205, Holly Viscount, Keller Williams South Park. Canopy MLS as distributed by MLS GRID
- $599,0005 bd4 ba3.2k sqft15718 Gallant Ridge Pl, Huntersville, NC 28078For SaleMLS ID #4405490, Sudhakar Meenige, Sunbright Realty. Canopy MLS as distributed by MLS GRID
- $685,0005 bd3 ba3k sqft503 Geary St NW, Concord, NC 28027For SaleMLS ID #4407419, Cathy Hunter, Coldwell Banker Realty. Canopy MLS as distributed by MLS GRID
