This beautifully renovated three-story home offers six spacious bedrooms and four full bathrooms, blending modern updates with generous living space designed for today’s lifestyle. Freshly updated throughout with the latest finishes and fixtures, every level feels intentional, refined, and move-in ready.
The home’s thoughtful layout creates a natural flow across all three levels, offering multiple living and entertaining areas while still maintaining a sense of privacy.
The primary suite is a true retreat, featuring a stunning spa-style wet room that delivers both luxury and function. Well-appointed secondary bedrooms provide flexibility for guests, home offices, or multi-generational living.
Step outside onto the patio overlooking a serene natural setting, creating the perfect space to unwind the fully fenced yard, is perfect for outdoor gatherings, pets, or peaceful evenings at home.
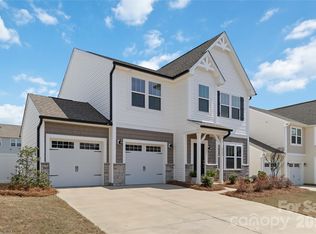
With its strong curb appeal, and access to exceptional community amenities including a pool, playground, and dog park, this home seamlessly blends style, comfort, and lifestyle.
Nestled in desirable Park View Estates community in Concord, perfectly situated just minutes from popular restaurants and shopping and within walking distance to W.W. Flowe Park for exceptional convenience.
Active
Price cut: $10K (7/21)
$560,000
1153 Burning Embers Ln SW, Concord, NC 28025
6beds
3,565sqft
:
Get pre-qualified$3,422/mo
Single Family Residence
Built in 2018
0.27 Acres Lot
$553,800 Zestimate®
$157/sqft
$66/mo HOA
What's special
Fully fenced yardStrong curb appealSix spacious bedroomsStunning spa-style wet roomWell-appointed secondary bedrooms
- 184 days |
- 533 |
- 37 |
Zillow last checked:
Listing updated:
Listed by:
Melanie Bosch melboschrealty@gmail.com,
Southern Nest Realty Inc
Source: Canopy MLS as distributed by MLS GRID,MLS#: 4340171
Facts & features
Interior
Bedrooms & bathrooms
- Bedrooms: 6
- Bathrooms: 4
- Full bathrooms: 4
- Main level bedrooms: 1
Primary bedroom
- Level: Upper
- Area: 101.61 Square Feet
- Dimensions: 10' 1" X 10' 1"
Bedroom s
- Level: Main
- Area: 109.17 Square Feet
- Dimensions: 10' 1" X 10' 10"
Bathroom full
- Level: Main
- Area: 101.61 Square Feet
- Dimensions: 10' 1" X 10' 1"
Laundry
- Level: Upper
- Area: 101.61 Square Feet
- Dimensions: 10' 1" X 10' 1"
Heating
- Natural Gas
Cooling
- Central Air
Appliances
- Included: Dishwasher, Disposal, Dryer, Gas Cooktop, Gas Oven, Microwave, Refrigerator with Ice Maker, Washer, Washer/Dryer
- Laundry: Inside
Features
- Flooring: Carpet, Tile, Vinyl
- Doors: Sliding Doors
- Windows: Insulated Windows, Window Treatments
- Has basement: No
- Attic: Walk-In
- Fireplace features: Gas, Great Room
Interior area
- Total structure area: 3,140
- Total interior livable area: 3,565 sqft
- Finished area above ground: 3,565
- Finished area below ground: 0
Property
Parking
- Total spaces: 2
- Parking features: Driveway, Garage on Main Level
- Garage spaces: 2
- Has uncovered spaces: Yes
Features
- Levels: Three Or More
- Stories: 3
- Patio & porch: Front Porch, Patio
- Pool features: Community
- Fencing: Back Yard
Lot
- Size: 0.27 Acres
- Features: Corner Lot, Level
Details
- Parcel number: 55285668690000
- Zoning: RV-CD
- Special conditions: Standard
Construction
Type & style
- Home type: SingleFamily
- Architectural style: Traditional
- Property subtype: Single Family Residence
Materials
- Hardboard Siding
- Foundation: Slab
Condition
- New construction: No
- Year built: 2018
Utilities & green energy
- Sewer: Public Sewer
- Water: City
- Utilities for property: Cable Available
Community & HOA
Community
- Features: Dog Park, Playground, Sidewalks, Street Lights
- Security: Carbon Monoxide Detector(s), Smoke Detector(s)
- Subdivision: Park View Estates
HOA
- Has HOA: Yes
- HOA fee: $198 quarterly
- HOA name: Park View Owners Association
- HOA phone: 949-421-7040
Location
- Region: Concord
Financial & listing details
- Price per square foot: $157/sqft
- Tax assessed value: $556,360
- Annual tax amount: $5,541
- Date on market: 1/23/2026
- Cumulative days on market: 137 days
- Listing terms: Cash,Conventional,FHA
- Road surface type: Concrete, Paved
Estimated market value
$553,800
$526,000 - $581,000
$3,323/mo
Price history
| Date | Event | Price |
|---|---|---|
| 7/21/2026 | Price change | $560,000-1.8%$157/sqft |
Source:  Canopy MLS as distributed by MLS GRID #4340171 Report a problem Canopy MLS as distributed by MLS GRID #4340171 Report a problem | ||
| 6/19/2026 | Price change | $570,000-2.4%$160/sqft |
Source: Canopy MLS as distributed by MLS GRID #4340171 Report a problem | ||
| 4/4/2026 | Price change | $584,000-0.8%$164/sqft |
Source: Canopy MLS as distributed by MLS GRID #4340171 Report a problem | ||
| 3/16/2026 | Price change | $589,000-0.8%$165/sqft |
Source: Canopy MLS as distributed by MLS GRID #4340171 Report a problem | ||
| 2/23/2026 | Price change | $594,000-0.8%$167/sqft |
Source: Canopy MLS as distributed by MLS GRID #4340171 Report a problem | ||
| 1/23/2026 | Listed for sale | $599,000+48.7%$168/sqft |
Source: Canopy MLS as distributed by MLS GRID #4340171 Report a problem | ||
| 7/28/2025 | Sold | $402,800+474.4%$113/sqft |
Source: Public Record Report a problem | ||
| 2/6/2025 | Sold | $70,126-87.8%$20/sqft |
Source: Public Record Report a problem | ||
| 2/13/2024 | Listing removed | -- |
Source: Canopy MLS as distributed by MLS GRID #4066858 Report a problem | ||
| 9/27/2023 | Pending sale | $575,000$161/sqft |
Source: Canopy MLS as distributed by MLS GRID #4066858 Report a problem | ||
| 9/9/2023 | Listed for sale | $575,000+9%$161/sqft |
Source: Canopy MLS as distributed by MLS GRID #4066858 Report a problem | ||
| 4/8/2022 | Sold | $527,500+5.7%$148/sqft |
Source: Canopy MLS as distributed by MLS GRID #3830450 Report a problem | ||
| 2/25/2022 | Pending sale | $499,000+42.4%$140/sqft |
Source: Canopy MLS as distributed by MLS GRID #3830450 Report a problem | ||
| 8/23/2018 | Sold | $350,500$98/sqft |
Source: Public Record Report a problem | ||
Public tax history
| Year | Property taxes | Tax assessment |
|---|---|---|
| 2025 | $5,541 | $556,360 |
| 2024 | $5,541 +18.8% | $556,360 +45.5% |
| 2023 | $4,665 +2.2% | $382,410 +2.2% |
| 2022 | $4,564 | $374,060 |
| 2021 | $4,564 +18.9% | $374,060 +18.9% |
| 2019 | $3,839 | $314,680 +686.7% |
| 2018 | -- | $40,000 |
Find assessor info on the county website
Monthly payment
Est. payment
Payment breakdown
Explore the cost of this home by adjusting the details. Changes won't be saved.Climate risks
Neighborhood: 28025
Nearby schools
GreatSchools rating
- 6/10Rocky River ElementaryGrades: PK-5Distance: 0.8 mi
- 5/10J N Fries Middle SchoolGrades: 6-8Distance: 0.9 mi
- 4/10Central Cabarrus HighGrades: 9-12Distance: 0.8 mi
Schools provided by the listing agent
- Elementary: Rocky River
- High: Central Cabarrus
Source: Canopy MLS as distributed by MLS GRID. This data may not be complete. We recommend contacting the local school district to confirm school assignments for this home.
- $482,6004 bd3 ba2.6k sqft1149 Burning Embers Ln SW, Concord, NC 28025Off Market
- $470,2004 bd3 ba2.5k sqft1140 Burning Ember Ln SW LOT 48, Concord, NC 28025Off Market
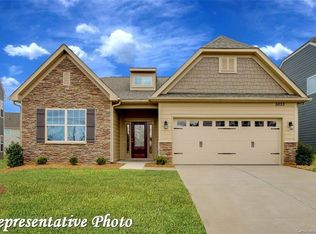
- $597,8006 bd4 ba2.7k sqft1145 Burning Embers Ln SW, Concord, NC 28025Off Market
- $494,9005 bd3 ba3.1k sqft4356 Falls Lake Dr SW, Concord, NC 28025Off Market
- $534,0006 bd4 ba3.5k sqft4345 Falls Lake Dr SW, Concord, NC 28025Off Market
- $407,3004 bd3 ba1.9k sqft4352 Falls Lake Dr SW, Concord, NC 28025Off Market
- $549,5005 bd4 ba3.1k sqft1134 Burning Ember Ln SW LOT 47, Concord, NC 28025Off Market
- $591,5005 bd4 ba3k sqft1141 Burning Embers Ln SW, Concord, NC 28025Off Market
A local agent can set up tours, give advice and negotiate with sellers.
Similar homes
- $559,0005 bd3 ba3k sqft1848 Scarbrough Cir SW, Concord, NC 28025For Sale
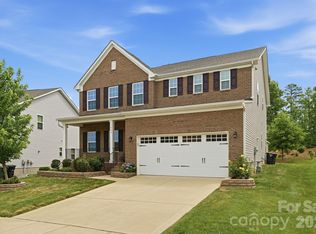
 MLS ID #4397136, Roshan Bhula, Bhula Realty Group. Canopy MLS as distributed by MLS GRID
 - $480,0004 bd4 ba2.5k sqft6320 Clarisse Dr SW, Concord, NC 28025For Sale
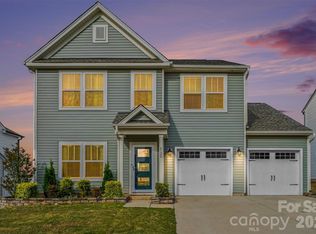 MLS ID #4361740, Shawn Gerald, Lifestyle International Realty. Canopy MLS as distributed by MLS GRID
 - $570,0004 bd3 ba2.8k sqft9565 Horsebit Ln, Concord, NC 28027For Sale
 MLS ID #4406554, Lisa McGill, Opendoor Brokerage LLC. Canopy MLS as distributed by MLS GRID
 - $465,0004 bd3 ba2.5k sqft6351 Clarisse Dr SW, Concord, NC 28025For Sale
 MLS ID #4358014, Abigail Wilson, Keller Williams Ballantyne Area. Canopy MLS as distributed by MLS GRID
 - $550,0005 bd3 ba2.9k sqft2622 Treeline Dr, Concord, NC 28027For SaleMLS ID #4375241, Lauren Rocco, EXP Realty LLC Mooresville. Canopy MLS as distributed by MLS GRID
- $569,9005 bd4 ba2.7k sqft3671 Burnage Hall Rd, Harrisburg, NC 28075For SaleMLS ID #4343906, Felicia Long, Coldwell Banker Realty. Canopy MLS as distributed by MLS GRID
- $585,0005 bd3 ba2.7k sqft10250 Paper Birch Dr, Charlotte, NC 28215For SaleMLS ID #4379500, Craig LePage, EXP Realty LLC Mooresville. Canopy MLS as distributed by MLS GRID
- $599,9956 bd4 ba3.8k sqft2258 Isaac St, Concord, NC 28027For SaleMLS ID #4395984, Manjesh Gorajala, KPMS L.L.C.. Canopy MLS as distributed by MLS GRID
- $538,0004 bd4 ba2.8k sqft2358 Red Birch Way, Concord, NC 28027For SaleMLS ID #4352060, Leah Long, Better Homes and Garden Real Estate Paracle. Canopy MLS as distributed by MLS GRID
- $619,0005 bd4 ba3.2k sqft2284 Barrowcliffe Dr NW, Concord, NC 28027For SaleMLS ID #4381271, John Peters, JPeters Realty, LLC. Canopy MLS as distributed by MLS GRID
- $625,0005 bd3 ba3.8k sqft7512 Chasewater Dr, Harrisburg, NC 28075For SaleMLS ID #4360354, Garrett Odell, Odell Realty, LLC. Canopy MLS as distributed by MLS GRID
- $600,0004 bd4 ba3.2k sqft2589 Shoal Park Rd, Concord, NC 28027For SaleMLS ID #4372858, Mary Wang, Platinum Properties of Queen City, LLC. Canopy MLS as distributed by MLS GRID
- $599,0005 bd4 ba3.2k sqft15718 Gallant Ridge Pl, Huntersville, NC 28078For SaleMLS ID #4405490, Sudhakar Meenige, Sunbright Realty. Canopy MLS as distributed by MLS GRID
- $599,0003 bd3 ba2.8k sqft6425 Cumberland Dr, Harrisburg, NC 28075For SaleMLS ID #4345358, Narendra Devarapalli, Prime Real Estate Advisors LLC. Canopy MLS as distributed by MLS GRID
- $535,0005 bd3 ba3.2k sqft15221 Kissimmee Ln, Mint Hill, NC 28227For SaleMLS ID #4312840, Abigail Wilson, Keller Williams Ballantyne Area. Canopy MLS as distributed by MLS GRID
- $519,9004 bd4 ba2.9k sqft10054 Carousel Corral Dr, Midland, NC 28107For SaleMLS ID #4361026, Kat Spizzirri, McCoy Real Estate Inc. Canopy MLS as distributed by MLS GRID
- $525,0004 bd3 ba3.2k sqft8522 Delamere Ln, Charlotte, NC 28269For SaleMLS ID #4402618, Sherry Miller Jernigan, Howard Hanna Allen Tate Rock Hill. Canopy MLS as distributed by MLS GRID
- $574,5004 bd3 ba3.4k sqft3909 Meadow Green Dr, Charlotte, NC 28269For SaleMLS ID #4352571, Michelle Thomas, Coldwell Banker Realty. Canopy MLS as distributed by MLS GRID
- $665,0005 bd3 ba3k sqft10258 Paper Birch Dr, Charlotte, NC 28215For SaleMLS ID #4370011, Narendra Devarapalli, Prime Real Estate Advisors LLC. Canopy MLS as distributed by MLS GRID
- $562,0007 bd4 ba4.1k sqft10901 Trout Creek Pl, Davidson, NC 28036For SaleMLS ID #4354298, Lisa Belk, Mark Spain Real Estate. Canopy MLS as distributed by MLS GRID
