Full brick and stone beauty in highly sought-after Christenbury Mews! This elegant 5BR, 4BA two-story home sits in one of Concord’s premier communities served by top-rated Cabarrus County schools. Enjoy unmatched convenience—walking distance to shopping, minutes to Concord Mills, and quick access to I-85, I-77, and I-485.
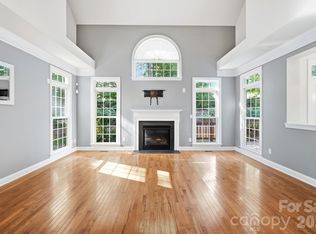
The main level features a bedroom, full bath, and private study, ideal for guests or multigenerational living. Rich engineered hardwoods flow throughout the first floor (excluding bedroom/bath). A formal dining room showcases tray ceiling, heavy crown molding, and wainscoting.
The chef’s kitchen impresses with stainless appliances, including a gas range with skillet, double oven, refrigerator, granite countertops, large center island with bar seating, tile backsplash, and staggered cabinetry. The open layout connects seamlessly to the living and breakfast areas.
Upstairs offers a spacious loft, four total bedrooms, and three full baths. The primary suite features a tray ceiling, large walk-in closet, and a spa-inspired bath with granite dual vanities, garden tub, and separate shower. Laundry is conveniently located on the second floor.
Exterior highlights include a brick and stone façade and a rear patio overlooking the backyard. Christenbury Mews provides resort-style amenities—truly everything you can think of.
Under contract-show
Price cut: $27K (7/3)
$619,000
2284 Barrowcliffe Dr NW, Concord, NC 28027
5beds
3,246sqft
:
Get pre-qualified$3,807/mo
Single Family Residence
Built in 2012
0.19 Acres Lot
$605,600 Zestimate®
$191/sqft
$99/mo HOA
What's special
- 72 days |
- 826 |
- 33 |
Zillow last checked:
Listing updated:
Listed by:
John Peters john@jpetersrealty.com,
JPeters Realty, LLC
Source: Canopy MLS as distributed by MLS GRID,MLS#: 4381271
Facts & features
Interior
Bedrooms & bathrooms
- Bedrooms: 5
- Bathrooms: 4
- Full bathrooms: 4
- Main level bedrooms: 1
Primary bedroom
- Level: Upper
Bedroom s
- Level: Main
Bedroom s
- Level: Upper
Bedroom s
- Level: Upper
Bedroom s
- Level: Upper
Bathroom full
- Level: Main
Bathroom full
- Level: Upper
Bathroom full
- Level: Upper
Bathroom full
- Level: Upper
Breakfast
- Level: Main
Dining room
- Level: Main
Great room
- Level: Main
Kitchen
- Level: Main
Laundry
- Level: Upper
Loft
- Level: Upper
Office
- Level: Main
Heating
- Central, Natural Gas
Cooling
- Central Air, Electric
Appliances
- Included: Dishwasher, Disposal, Electric Oven, Exhaust Fan, Gas Range, Gas Water Heater, Microwave, Refrigerator with Ice Maker, Washer/Dryer
- Laundry: Laundry Room, Upper Level
Features
- Kitchen Island, Pantry, Walk-In Closet(s)
- Flooring: Carpet, Hardwood, Tile
- Has basement: No
- Attic: Pull Down Stairs
- Fireplace features: Family Room
Interior area
- Total structure area: 3,246
- Total interior livable area: 3,246 sqft
- Finished area above ground: 3,246
- Finished area below ground: 0
Property
Parking
- Total spaces: 2
- Parking features: Detached Garage, Garage Door Opener, Garage Faces Front, Garage on Main Level
- Garage spaces: 2
Features
- Levels: Two
- Stories: 2
- Patio & porch: Patio
- Pool features: Community
Lot
- Size: 0.19 Acres
Details
- Parcel number: 45895921120000
- Zoning: PUD
- Special conditions: Standard
Construction
Type & style
- Home type: SingleFamily
- Architectural style: Contemporary
- Property subtype: Single Family Residence
Materials
- Brick Full, Stone Veneer
- Foundation: Slab
Condition
- New construction: No
- Year built: 2012
Utilities & green energy
- Sewer: Public Sewer
- Water: City
- Utilities for property: Electricity Connected
Community & HOA
Community
- Features: Clubhouse, Fitness Center, Picnic Area, Playground, Sidewalks, Street Lights, Tennis Court(s), Walking Trails
- Subdivision: Christenbury Mews
HOA
- Has HOA: Yes
- HOA fee: $1,185 annually
- HOA name: Key community mgmt
- HOA phone: 704-321-1556
Location
- Region: Concord
Financial & listing details
- Price per square foot: $191/sqft
- Tax assessed value: $617,970
- Annual tax amount: $6,155
- Date on market: 5/15/2026
- Cumulative days on market: 72 days
- Listing terms: Cash,Conventional,VA Loan
- Electric utility on property: Yes
- Road surface type: Concrete, Paved
Estimated market value
$605,600
$575,000 - $636,000
$3,128/mo
Price history
| Date | Event | Price |
|---|---|---|
| 7/3/2026 | Price change | $619,000-4.2%$191/sqft |
Source:  Canopy MLS as distributed by MLS GRID #4381271 Report a problem Canopy MLS as distributed by MLS GRID #4381271 Report a problem | ||
| 5/15/2026 | Listed for sale | $646,000+77%$199/sqft |
Source: Canopy MLS as distributed by MLS GRID #4381271 Report a problem | ||
| 1/16/2025 | Listing removed | $2,775$1/sqft |
Source: Canopy MLS as distributed by MLS GRID #4203949 Report a problem | ||
| 11/28/2024 | Listed for rent | $2,775+6.7%$1/sqft |
Source: Canopy MLS as distributed by MLS GRID #4203949 Report a problem | ||
| 4/6/2022 | Listing removed | -- |
Source: Zillow Rental Network_1 Report a problem | ||
| 3/22/2022 | Listed for rent | $2,600+4%$1/sqft |
Source: Zillow Rental Network_1 #3841517 Report a problem | ||
| 7/9/2021 | Listing removed | -- |
Source: Zillow Rental Network Premium Report a problem | ||
| 6/30/2021 | Listed for rent | $2,500$1/sqft |
Source: Zillow Rental Network Premium #3755588 Report a problem | ||
| 6/3/2021 | Listing removed | -- |
Source: Zillow Rental Network Premium Report a problem | ||
| 5/27/2021 | Listed for rent | $2,500+6.4%$1/sqft |
Source: Zillow Rental Network Premium #3744740 Report a problem | ||
| 10/1/2020 | Listing removed | $2,350$1/sqft |
Source: JPeters Realty, LLC #3661524 Report a problem | ||
| 9/12/2020 | Listed for rent | $2,350$1/sqft |
Source: JPeters Realty, LLC #3661524 Report a problem | ||
| 6/11/2018 | Sold | $365,000+1.4%$112/sqft |
Source: Canopy MLS as distributed by MLS GRID #3382026 Report a problem | ||
| 4/30/2018 | Pending sale | $359,990$111/sqft |
Source: RE/MAX Metro Realty #3382026 Report a problem | ||
| 4/26/2018 | Listed for sale | $359,990+13.1%$111/sqft |
Source: RE/MAX Metro Realty #3382026 Report a problem | ||
| 8/3/2012 | Listing removed | $318,397$98/sqft |
Source: Ryland Homes Report a problem | ||
| 6/20/2012 | Price change | $318,397-3%$98/sqft |
Source: Ryland Homes Report a problem | ||
| 6/5/2012 | Price change | $328,397+3.1%$101/sqft |
Source: Ryland Homes Report a problem | ||
| 4/4/2012 | Listed for sale | $318,397$98/sqft |
Source: Ryland Homes Report a problem | ||
Public tax history
| Year | Property taxes | Tax assessment |
|---|---|---|
| 2025 | $6,155 | $617,970 |
| 2024 | $6,155 +33.2% | $617,970 +63.2% |
| 2023 | $4,621 | $378,740 |
| 2022 | $4,621 | $378,740 |
| 2021 | $4,621 +5% | $378,740 +5% |
| 2019 | $4,399 +3.2% | $360,580 -0.2% |
| 2018 | $4,263 | $361,290 |
| 2017 | $4,263 +68.6% | $361,290 +25.3% |
| 2016 | $2,529 | $288,360 |
| 2015 | $2,529 -25.7% | $288,360 |
| 2014 | $3,403 | $288,360 |
| 2013 | -- | $288,360 +476.7% |
| 2012 | -- | $50,000 -35.1% |
| 2011 | -- | $77,000 |
| 2010 | -- | $77,000 |
| 2009 | -- | $77,000 |
| 2008 | -- | $77,000 +92.5% |
| 2007 | -- | $40,000 |
Find assessor info on the county website
Monthly payment
Est. payment
Payment breakdown
Explore the cost of this home by adjusting the details. Changes won't be saved.Climate risks
Neighborhood: 28027
Nearby schools
GreatSchools rating
- 9/10Cox Mill ElementaryGrades: K-5Distance: 0.7 mi
- 10/10Harris Road MiddleGrades: 6-8Distance: 3.3 mi
- 8/10Cox Mill High SchoolGrades: 9-12Distance: 0.8 mi
Schools provided by the listing agent
- Elementary: Cox Mill
- Middle: Harris
- High: Cox Mill
Source: Canopy MLS as distributed by MLS GRID. This data may not be complete. We recommend contacting the local school district to confirm school assignments for this home.
- $672,4005 bd4 ba3k sqft2284 NW Barrowcliffe Dr, Concord, NC 28027Off Market

- $581,5005 bd3 ba2.8k sqft2280 Barrowcliffe Dr NW, Concord, NC 28027Off Market
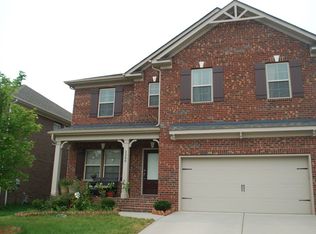
- $615,7005 bd3 ba3.2k sqft2288 Barrowcliffe Dr NW, Concord, NC 28027Off Market
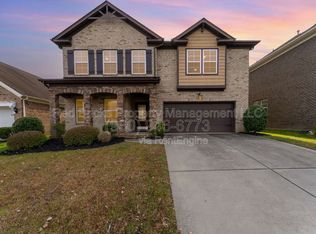
- $485,2003 bd2 ba2.2k sqft2292 Barrowcliffe Dr NW, Concord, NC 28027Off Market
- $670,4005 bd4 ba3.2k sqft2276 Barrowcliffe Dr NW, Concord, NC 28027Off Market
- $545,0004 bd3 ba2.6k sqft2279 Barrowcliffe Dr NW, Concord, NC 28027Sold
- $558,6005 bd3 ba2.6k sqft2283 Barrowcliffe Dr NW, Concord, NC 28027Off Market
- $637,0005 bd4 ba3.2k sqft9512 Rocky Spring Ct NW, Concord, NC 28027Off Market
A local agent can set up tours, give advice and negotiate with sellers.
Similar homes
- $649,9004 bd4 ba3.5k sqft9578 Clarkes Meadow Pl NW #599, Concord, NC 28027For Sale

 MLS ID #4389553, Grady Thomas, Thomas Property Group, Inc.. Canopy MLS as distributed by MLS GRID
 - $570,0004 bd3 ba2.8k sqft9565 Horsebit Ln, Concord, NC 28027For Sale
 MLS ID #4406554, Lisa McGill, Opendoor Brokerage LLC. Canopy MLS as distributed by MLS GRID
 - $685,0006 bd3 ba3.4k sqft660 Vega St NW, Concord, NC 28027For Sale
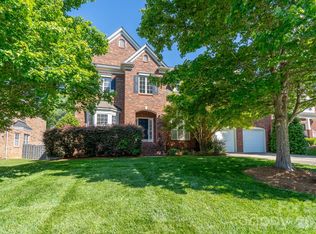 MLS ID #4381255, Jordan Flair, Pacifico Properties LLC. Canopy MLS as distributed by MLS GRID
 - $649,5005 bd3 ba3.4k sqft9915 Nicole Ln, Charlotte, NC 28269For Sale
 MLS ID #4396423, Frankie Carlevatti, Ivester Jackson Christie's. Canopy MLS as distributed by MLS GRID
 - $600,0004 bd4 ba3.2k sqft2589 Shoal Park Rd, Concord, NC 28027For SaleMLS ID #4372858, Mary Wang, Platinum Properties of Queen City, LLC. Canopy MLS as distributed by MLS GRID
- $575,0004 bd3 ba2.6k sqft10648 Sky Chase Ave NW, Concord, NC 28027For SaleMLS ID #4398953, Trisha Frye, NorthGroup Real Estate LLC. Canopy MLS as distributed by MLS GRID
- $550,0005 bd3 ba2.9k sqft2622 Treeline Dr, Concord, NC 28027For SaleMLS ID #4375241, Lauren Rocco, EXP Realty LLC Mooresville. Canopy MLS as distributed by MLS GRID
- $507,0005 bd3 ba2.7k sqft4679 Dunberry Pl SW, Concord, NC 28027For SaleMLS ID #4376456, Cecilia Ferrari, Lantern Realty & Development, LLC. Canopy MLS as distributed by MLS GRID
- $599,0005 bd4 ba3.2k sqft15718 Gallant Ridge Pl, Huntersville, NC 28078For SaleMLS ID #4405490, Sudhakar Meenige, Sunbright Realty. Canopy MLS as distributed by MLS GRID
- $925,0005 bd4 ba4.1k sqft9618 Kartey Ave NW, Concord, NC 28027For SaleMLS ID #4394939, Chandra Mavuluri, Tech Realty LLC. Canopy MLS as distributed by MLS GRID
- $574,5004 bd3 ba3.4k sqft3909 Meadow Green Dr, Charlotte, NC 28269For SaleMLS ID #4352571, Michelle Thomas, Coldwell Banker Realty. Canopy MLS as distributed by MLS GRID
- $689,9005 bd5 ba3.6k sqft5015 Whispy Vines Ln, Huntersville, NC 28078For SaleMLS ID #4396777, Andrea Ochoa, Collective Realty LLC. Canopy MLS as distributed by MLS GRID
- $625,0005 bd3 ba3.8k sqft7512 Chasewater Dr, Harrisburg, NC 28075For SaleMLS ID #4360354, Garrett Odell, Odell Realty, LLC. Canopy MLS as distributed by MLS GRID
- $525,0004 bd3 ba3.2k sqft8522 Delamere Ln, Charlotte, NC 28269For SaleMLS ID #4402618, Sherry Miller Jernigan, Howard Hanna Allen Tate Rock Hill. Canopy MLS as distributed by MLS GRID
- $560,0006 bd4 ba3.5k sqft1153 Burning Embers Ln SW, Concord, NC 28025For SaleMLS ID #4340171, Melanie Bosch, Southern Nest Realty Inc. Canopy MLS as distributed by MLS GRID
- $559,0005 bd3 ba3k sqft1848 Scarbrough Cir SW, Concord, NC 28025For SaleMLS ID #4397136, Roshan Bhula, Bhula Realty Group. Canopy MLS as distributed by MLS GRID
- $559,0005 bd3 ba2.8k sqft14107 Magnolia Walk Dr, Huntersville, NC 28078For SaleMLS ID #4380160, Thin Nguyen, Premier South. Canopy MLS as distributed by MLS GRID
- $509,9004 bd3 ba3.1k sqft125 Pointer Ct SE, Concord, NC 28025For SaleMLS ID #4363725, Robert Salmons, Entera Realty LLC. Canopy MLS as distributed by MLS GRID
- $685,0005 bd4 ba3.4k sqft11119 Grenfell Ave, Huntersville, NC 28078For SaleMLS ID #4397802, Jeff Sny, Blue Oak Realty Group. Canopy MLS as distributed by MLS GRID
- $545,0004 bd3 ba2.9k sqft13406 Centennial Commons Pkwy, Huntersville, NC 28078For SaleMLS ID #4399839, Jeanette Charlet, NorthGroup Real Estate LLC. Canopy MLS as distributed by MLS GRID
