Welcome home to this beautifully maintained 4-bedroom, 3.5-bath residence in the highly desirable Christenbury Chase community, just minutes from Concord Mills, premier dining, shopping, entertainment, and convenient access to I-85 and Charlotte Motor Speedway.
Offering over 3,500 square feet of living space, this impressive two-story home with a finished walk-out basement combines timeless elegance with modern comfort. The inviting brick-front exterior and welcoming covered entry set the stage for the spacious interior, featuring an open floor plan, soaring ceilings, abundant natural light, and stylish finishes throughout.
The heart of the home is the well-appointed kitchen, complete with a center island, ample cabinetry, stainless steel appliances, and generous counter space, seamlessly flowing into the breakfast area and expansive family room—perfect for everyday living and entertaining. A dedicated office on the main level provides an ideal work-from-home space.
Upstairs, the spacious primary suite serves as a private retreat, featuring a luxurious en-suite bath, dual vanities, soaking tub/shower combination and a large walk-in closet. Additional bedrooms offer comfortable accommodations for family and guests.
The finished walk-out basement adds exceptional flexibility with a large recreation area, full bath, and abundant storage space, making it ideal for a media room, game room, fitness area, or guest suite.
Outdoor living is equally impressive with a covered screened porch, expansive deck, patio, and private backyard surrounded by mature trees—creating the perfect setting for relaxing mornings, weekend gatherings, or enjoying North Carolina’s beautiful seasons.
Additional highlights include:
4 Bedrooms | 3.5 Baths
Approximately 3,542 square feet
Finished walk-out basement
Dedicated home office
Spacious family room with fireplace
Screened porch, deck, and patio
Attached 2-car garage
Established community with HOA amenities
Convenient location near Concord Mills, shopping, dining, medical facilities, and major commuter routes
This exceptional home offers the perfect blend of space, comfort, and location in one of Concord's most sought-after neighborhoods. Don't miss the opportunity to make this stunning property your next home.
Staged area are Ai generated for illustration purposes.
Active
$649,900
9578 Clarkes Meadow Pl NW #599, Concord, NC 28027
4beds
3,542sqft
Single Family Residence
Built in 2010
0.15 Acres Lot
$630,100 Zestimate®
$183/sqft
$95/mo HOA
What's special
Finished walk-out basementStylish finishes throughoutSoaring ceilingsAbundant natural lightInviting brick-front exteriorExpansive deckWelcoming covered entry
- 71 days |
- 661 |
- 19 |
Zillow last checked:
Listing updated:
Listed by:
Grady Thomas gthomas@thomaspropertygroup.net,
Thomas Property Group, Inc.
Source: Canopy MLS as distributed by MLS GRID,MLS#: 4389553
Facts & features
Interior
Bedrooms & bathrooms
- Bedrooms: 4
- Bathrooms: 4
- Full bathrooms: 3
- 1/2 bathrooms: 1
Primary bedroom
- Features: En Suite Bathroom
- Level: Upper
Bedroom s
- Level: Upper
Bedroom s
- Level: Upper
Bedroom s
- Level: Upper
Bathroom half
- Level: Main
Bathroom full
- Level: Upper
Bathroom full
- Level: Upper
Bathroom full
- Level: Lower
Bonus room
- Level: Upper
Breakfast
- Features: Kitchen Island, Open Floorplan
- Level: Main
Family room
- Features: Open Floorplan
- Level: Basement
Great room
- Level: Main
Kitchen
- Features: Kitchen Island, Open Floorplan, Walk-In Pantry
- Level: Main
Laundry
- Level: Upper
Office
- Features: Walk-In Closet(s)
- Level: Main
Heating
- Forced Air, Natural Gas
Cooling
- Ceiling Fan(s), Central Air
Appliances
- Included: Dishwasher, Disposal, Electric Cooktop, Electric Oven, Electric Water Heater, Exhaust Fan, Exhaust Hood, Ice Maker, Oven, Plumbed For Ice Maker, Self Cleaning Oven
- Laundry: Electric Dryer Hookup, Upper Level, Washer Hookup
Features
- Kitchen Island, Open Floorplan, Pantry, Storage, Walk-In Closet(s)
- Flooring: Carpet, Hardwood
- Doors: Insulated Door(s), Storm Door(s)
- Windows: Insulated Windows
- Basement: Daylight,Exterior Entry,Finished,French Drain,Full,Partially Finished,Storage Space,Walk-Out Access
Interior area
- Total structure area: 2,615
- Total interior livable area: 3,542 sqft
- Finished area above ground: 2,615
- Finished area below ground: 927
Property
Parking
- Total spaces: 2
- Parking features: Attached Garage, Garage Door Opener, Garage on Main Level
- Attached garage spaces: 2
Features
- Levels: Two
- Stories: 2
- Patio & porch: Covered, Deck, Patio, Porch, Rear Porch
Lot
- Size: 0.15 Acres
- Dimensions: 68 x 115
- Features: Wooded
Details
- Parcel number: 45893984800000
- Zoning: PUD
- Special conditions: Standard
- Horse amenities: None
Construction
Type & style
- Home type: SingleFamily
- Architectural style: Traditional
- Property subtype: Single Family Residence
Materials
- Brick Full
- Foundation: Slab
Condition
- New construction: No
- Year built: 2010
Utilities & green energy
- Sewer: Public Sewer
- Water: City
- Utilities for property: Cable Connected, Electricity Connected
Community & HOA
Community
- Security: Carbon Monoxide Detector(s), Smoke Detector(s)
- Subdivision: Christenbury Chase
HOA
- Has HOA: Yes
- HOA fee: $285 quarterly
- HOA name: Christenbury Master
- HOA phone: 704-321-1556
Location
- Region: Concord
Financial & listing details
- Price per square foot: $183/sqft
- Tax assessed value: $547,100
- Date on market: 6/6/2026
- Cumulative days on market: 71 days
- Listing terms: Cash,Conventional,FHA,VA Loan
- Electric utility on property: Yes
- Road surface type: Concrete, Paved
Estimated market value
$630,100
$599,000 - $662,000
$3,219/mo
Price history
| Date | Event | Price |
|---|---|---|
| 6/6/2026 | Listed for sale | $649,900$183/sqft |
Source:  Canopy MLS as distributed by MLS GRID #4389553 Report a problem Canopy MLS as distributed by MLS GRID #4389553 Report a problem | ||
Public tax history
Tax history is unavailable.
Monthly payment
Est. payment
Payment breakdown
Explore the cost of this home by adjusting the details. Changes won't be saved.Climate risks
Neighborhood: 28027
Nearby schools
GreatSchools rating
- 9/10Cox Mill ElementaryGrades: K-5Distance: 0.6 mi
- 10/10Harris Road MiddleGrades: 6-8Distance: 3.2 mi
- 8/10Cox Mill High SchoolGrades: 9-12Distance: 0.8 mi
Schools provided by the listing agent
- Elementary: Cox Mill
- Middle: Harris Road
- High: Cox Mill
Source: Canopy MLS as distributed by MLS GRID. This data may not be complete. We recommend contacting the local school district to confirm school assignments for this home.
- $605,1004 bd2 ba2.4k sqft9578 Clarkes Meadow Pl NW, Concord, NC 28027Off Market
- $649,8003 bd3 ba2.7k sqft9582 Clarkes Meadow Pl NW, Concord, NC 28027Off Market
- $696,5004 bd3 ba3.1k sqft9574 Clarkes Meadow Pl NW, Concord, NC 28027Off Market
- $728,6005 bd3 ba3.7k sqft9566 Clarkes Meadow Pl NW, Concord, NC 28027Off Market
- $612,2004 bd3 ba2.4k sqft9586 Clarkes Meadow Pl NW, Concord, NC 28027Off Market
- $783,0002 bd3 ba3.1k sqft9570 Clarkes Meadow Pl NW, Concord, NC 28027Off Market
- $595,5004 bd2 ba2.4k sqft9590 Clarkes Meadow Pl NW, Concord, NC 28027Off Market
- $551,6004 bd2 ba2.5k sqft9575 Clarkes Meadow Pl NW, Concord, NC 28027Off Market
A local agent can set up tours, give advice and negotiate with sellers.
Similar homes
- $685,0005 bd3 ba3k sqft503 Geary St NW, Concord, NC 28027For Sale

 MLS ID #4407419, Cathy Hunter, Coldwell Banker Realty. Canopy MLS as distributed by MLS GRID
 - $659,0004 bd4 ba3.3k sqft10169 Castlebrooke Dr, Concord, NC 28027For Sale
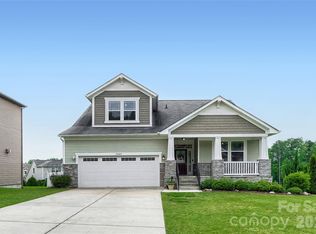 MLS ID #4409194, Melissa Zimmerman, Berkshire Hathaway HomeServices Carolinas Realty. Canopy MLS as distributed by MLS GRID
 - $655,0006 bd4 ba3.6k sqft1583 Duckhorn St NW, Concord, NC 28027For Sale
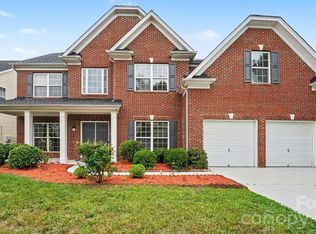 MLS ID #4394235, Kim Majhi, Wilson Realty. Canopy MLS as distributed by MLS GRID
 - $674,5004 bd3 ba2.9k sqft14703 Long Iron Dr, Huntersville, NC 28078For Sale
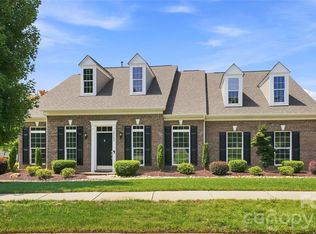 MLS ID #4411878, Alexis Matrone, Keller Williams Ballantyne Area. Canopy MLS as distributed by MLS GRID
 - $664,5006 bd4 ba3.6k sqft4427 Bravery Pl SW, Concord, NC 28027For SaleMLS ID #4394142, Naresh Yerram, Naresh Homes Realty LLC. Canopy MLS as distributed by MLS GRID
- $565,0004 bd3 ba2.8k sqft9565 Horsebit Ln, Concord, NC 28027For SaleMLS ID #4406554, Lisa McGill, Opendoor Brokerage LLC. Canopy MLS as distributed by MLS GRID
- $575,0003 bd2 ba2.1k sqft9032 Treetop Way NW, Concord, NC 28027For SaleMLS ID #4397429, Mark Anthony, Carolina Homes Realty. Canopy MLS as distributed by MLS GRID
- $619,9005 bd5 ba3.5k sqft12828 Heath Grove Dr, Huntersville, NC 28078For SaleMLS ID #4402788, Mike Hege, COMPASS. Canopy MLS as distributed by MLS GRID
- $525,0004 bd3 ba3.6k sqft13309 Rebecca Run Dr, Charlotte, NC 28269For SaleMLS ID #4392338, Nancy Braun, Showcase Realty LLC. Canopy MLS as distributed by MLS GRID
- $599,0005 bd4 ba3.2k sqft15718 Gallant Ridge Pl, Huntersville, NC 28078For SaleMLS ID #4405490, Sudhakar Meenige, Sunbright Realty. Canopy MLS as distributed by MLS GRID
- $639,9005 bd3 ba3.3k sqft8712 Cool Meadow Dr, Huntersville, NC 28078For SaleMLS ID #4394882, Andy Wiesner, Douglas Carson, REALTORS. Canopy MLS as distributed by MLS GRID
- $635,0004 bd3 ba2.7k sqft10295 October Glory Way, Charlotte, NC 28215For SaleMLS ID #4389910, Karen Glenn, First Properties. Canopy MLS as distributed by MLS GRID
- $759,9004 bd4 ba3.7k sqft15319 Venezia Ln, Huntersville, NC 28078For SaleMLS ID #4409720, Steve Metarelis, OfferPad Brokerage LLC. Canopy MLS as distributed by MLS GRID
- $625,0005 bd3 ba3.8k sqft7512 Chasewater Dr, Harrisburg, NC 28075For SaleMLS ID #4360354, Garrett Odell, Odell Realty, LLC. Canopy MLS as distributed by MLS GRID
- $685,0005 bd4 ba3.4k sqft11119 Grenfell Ave, Huntersville, NC 28078For SaleMLS ID #4397802, Jeff Sny, Blue Oak Realty Group. Canopy MLS as distributed by MLS GRID
- $509,9004 bd3 ba3.1k sqft125 Pointer Ct SE, Concord, NC 28025For SaleMLS ID #4363725, Robert Salmons, Entera Realty LLC. Canopy MLS as distributed by MLS GRID
- $379,9003 bd3 ba1.7k sqft9645 Storybook Ave NW, Concord, NC 28027For SaleMLS ID #4404932, Jamie Purvis, RE/MAX Executive. Canopy MLS as distributed by MLS GRID
- $450,0004 bd3 ba2.8k sqft13504 David Jennings Ave, Charlotte, NC 28213For SaleMLS ID #4412700, Adam Jupiter, Keller Williams South Park. Canopy MLS as distributed by MLS GRID
- $724,0004 bd3 ba4.9k sqft4396 Foxfield Ct, Harrisburg, NC 28075For SaleMLS ID #4392294, Karen Allen, RE/MAX Results. Canopy MLS as distributed by MLS GRID
- $700,0005 bd5 ba4.1k sqft7223 Old Valley Way, Harrisburg, NC 28075For SaleMLS ID #4378364, Katrina Rockel, Keller Williams Lake Norman. Canopy MLS as distributed by MLS GRID
