Significant recent enhancements add both style and long-term value, including new luxury vinyl plank flooring throughout the home, offering durability, cohesion, and a fresh, contemporary feel from room to room.
The spacious primary suite serves as a true retreat, complete with a private sitting area ideal for unwinding, working from home, or enjoying a quiet moment at the end of the day. The en-suite bath delivers a spa-inspired experience with thoughtful finishes and functional design.
Originally a screened porch, the outdoor living space has been thoughtfully converted to extend year-round enjoyment—creating a versatile bonus area perfect for entertaining, relaxing, or creating a customized flex space to suit your lifestyle.
With five generously sized bedrooms and beautifully connected living areas, this home balances sophistication with everyday practicality. Every detail reflects care and meaningful investment, making it move-in ready and designed to be enjoyed for years to come.
Don’t miss the opportunity to own a home where comfort, style, and thoughtful upgrades come together seamlessly.
Active
$625,000
12828 Heath Grove Dr, Huntersville, NC 28078
5beds
3,577sqft
:
Get pre-qualified$3,677/mo
Single Family Residence
Built in 2012
0.2 Acres Lot
$610,100 Zestimate®
$175/sqft
$-- HOA
What's special
Spacious primary suiteFive generously sized bedrooms
- 19 days |
- 613 |
- 22 |
Zillow last checked:
Listing updated:
Listed by:
Mike Hege mike.hege@compass.com,
COMPASS
Source: Canopy MLS as distributed by MLS GRID,MLS#: 4402788
Facts & features
Interior
Bedrooms & bathrooms
- Bedrooms: 5
- Bathrooms: 5
- Full bathrooms: 4
- 1/2 bathrooms: 1
- Main level bedrooms: 1
Primary bedroom
- Level: Upper
- Area: 323.75 Square Feet
- Dimensions: 17' 6" X 18' 6"
Bedroom s
- Level: Main
- Area: 211.34 Square Feet
- Dimensions: 18' 3" X 11' 7"
Bedroom s
- Level: Upper
- Area: 143.66 Square Feet
- Dimensions: 12' 7" X 11' 5"
Bedroom s
- Level: Upper
- Area: 134.21 Square Feet
- Dimensions: 11' 8" X 11' 6"
Bedroom s
- Level: Upper
- Area: 272.22 Square Feet
- Dimensions: 16' 8" X 16' 4"
Breakfast
- Level: Main
- Area: 151.98 Square Feet
- Dimensions: 11' 11" X 12' 9"
Family room
- Level: Main
- Area: 401.63 Square Feet
- Dimensions: 21' 5" X 18' 9"
Kitchen
- Level: Main
- Area: 183.31 Square Feet
- Dimensions: 11' 7" X 15' 10"
Living room
- Level: Main
- Area: 183.31 Square Feet
- Dimensions: 11' 7" X 15' 10"
Office
- Level: Main
- Area: 162.45 Square Feet
- Dimensions: 11' 8" X 13' 11"
Other
- Level: Upper
- Area: 155.11 Square Feet
- Dimensions: 12' 7" X 12' 4"
Sunroom
- Level: Main
- Area: 159.71 Square Feet
- Dimensions: 13' 6" X 11' 10"
Heating
- Forced Air
Cooling
- Central Air
Appliances
- Included: Dishwasher, Disposal, Electric Cooktop, Electric Oven, Microwave
- Laundry: Laundry Room, Upper Level
Features
- Flooring: Laminate, Tile
- Has basement: No
- Fireplace features: Family Room
Interior area
- Total structure area: 3,577
- Total interior livable area: 3,577 sqft
- Finished area above ground: 3,577
- Finished area below ground: 0
Property
Parking
- Total spaces: 2
- Parking features: Attached Garage, Garage on Main Level
- Attached garage spaces: 2
Features
- Levels: Two
- Stories: 2
- Patio & porch: Front Porch, Patio
Lot
- Size: 0.2 Acres
Details
- Parcel number: 01707377
- Zoning: NR ( CD)
- Special conditions: Standard
Construction
Type & style
- Home type: SingleFamily
- Property subtype: Single Family Residence
Materials
- Vinyl
- Foundation: Slab
Condition
- New construction: No
- Year built: 2012
Utilities & green energy
- Sewer: Public Sewer
- Water: City
Community & HOA
Community
- Subdivision: Monteith Place
HOA
- Has HOA: Yes
Location
- Region: Huntersville
Financial & listing details
- Price per square foot: $175/sqft
- Tax assessed value: $501,200
- Annual tax amount: $4,394
- Date on market: 7/10/2026
- Cumulative days on market: 125 days
- Road surface type: Concrete, Paved
Estimated market value
$610,100
$580,000 - $641,000
$3,673/mo
Price history
| Date | Event | Price |
|---|---|---|
| 7/10/2026 | Listed for sale | $625,000$175/sqft |
Source:  Canopy MLS as distributed by MLS GRID #4402788 Report a problem Canopy MLS as distributed by MLS GRID #4402788 Report a problem | ||
| 7/10/2026 | Listing removed | $625,000$175/sqft |
Source: Canopy MLS as distributed by MLS GRID #4361032 Report a problem | ||
| 3/26/2026 | Listed for sale | $625,000+124.8%$175/sqft |
Source: Canopy MLS as distributed by MLS GRID #4361032 Report a problem | ||
| 11/10/2016 | Sold | $278,000+18.8%$78/sqft |
Source: Canopy MLS as distributed by MLS GRID #3195876 Report a problem | ||
| 5/16/2012 | Listing removed | $234,095$65/sqft |
Source: Lennar Report a problem | ||
| 5/14/2012 | Price change | $234,095-4.5%$65/sqft |
Source: Lennar Report a problem | ||
| 5/2/2012 | Price change | $245,095+0.2%$69/sqft |
Source: Lennar Report a problem | ||
| 4/30/2012 | Price change | $244,670-2.8%$68/sqft |
Source: Lennar Report a problem | ||
| 4/11/2012 | Listed for sale | $251,670$70/sqft |
Source: Lennar Report a problem | ||
Public tax history
| Year | Property taxes | Tax assessment |
|---|---|---|
| 2025 | $4,394 +1.4% | $581,200 |
| 2024 | $4,334 +9.1% | $581,200 |
| 2023 | $3,971 +27.6% | $581,200 +69% |
| 2022 | $3,113 +0.5% | $344,000 |
| 2021 | $3,096 +0.8% | $344,000 |
| 2020 | $3,071 +0.2% | $344,000 |
| 2019 | $3,065 +13.9% | $344,000 +50.5% |
| 2018 | $2,691 +1.4% | $228,600 |
| 2017 | $2,654 | $228,600 |
| 2016 | $2,654 | $228,600 |
| 2015 | $2,654 +0.2% | $228,600 |
| 2014 | $2,649 | -- |
| 2013 | -- | $45,000 |
| 2012 | -- | $45,000 |
| 2011 | -- | $45,000 +50% |
| 2010 | -- | $30,000 |
Find assessor info on the county website
Monthly payment
Est. payment
Payment breakdown
Explore the cost of this home by adjusting the details. Changes won't be saved.Climate risks
Neighborhood: 28078
Nearby schools
GreatSchools rating
- 4/10Legette Blythe ElementaryGrades: PK-5Distance: 1.4 mi
- 2/10John M Alexander MiddleGrades: 6-8Distance: 1.3 mi
- 6/10North Mecklenburg HighGrades: 9-12Distance: 1.6 mi
Schools provided by the listing agent
- Elementary: Blythe
- Middle: J.M. Alexander
- High: North Mecklenburg
Source: Canopy MLS as distributed by MLS GRID. This data may not be complete. We recommend contacting the local school district to confirm school assignments for this home.
- $588,0005 bd5 ba3k sqft12828 Heath Grove St, Huntersville, NC 28078Off Market

- $482,1003 bd3 ba2.1k sqft12820 Heath Grove Dr, Huntersville, NC 28078Off Market
- $509,7004 bd3 ba2.3k sqft12816 Heath Grove Dr, Huntersville, NC 28078Off Market

- $587,7005 bd3 ba2.9k sqft12824 Heath Grove Dr, Huntersville, NC 28078Off Market
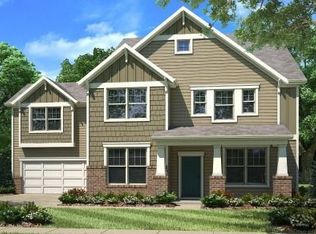
- $550,0005 bd4 ba3k sqft12832 Heath Grove Dr, Huntersville, NC 28078Sold
- $585,6004 bd3 ba2.5k sqft12807 Heath Grove Dr #55, Huntersville, NC 28078Off Market
- $505,1004 bd3 ba2.4k sqft12902 Heath Grove Dr, Huntersville, NC 28078Off Market
- $608,7006 bd6 ba3.1k sqft12503 Surreykirt Ln, Huntersville, NC 28078Off Market
A local agent can set up tours, give advice and negotiate with sellers.
Similar homes
- $599,0005 bd4 ba3.2k sqft15718 Gallant Ridge Pl, Huntersville, NC 28078For Sale

 MLS ID #4405490, Sudhakar Meenige, Sunbright Realty. Canopy MLS as distributed by MLS GRID
 - $697,0004 bd4 ba3.5k sqft13324 Union Square Dr, Huntersville, NC 28078For Sale
 MLS ID #4377213, Tracie Gardner, Better Homes and Gardens Real Estate Paracle. Canopy MLS as distributed by MLS GRID
 - $615,0003 bd2 ba2k sqft16024 Oxford Glenn Dr, Huntersville, NC 28078For Sale
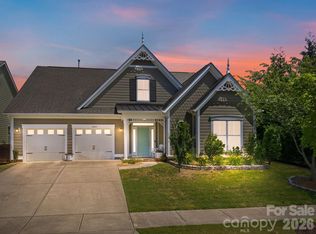 MLS ID #4376217, Angela Buchanan, Howard Hanna Allen Tate Davidson. Canopy MLS as distributed by MLS GRID
 - $585,0005 bd4 ba3.2k sqft8103 Kalson St, Huntersville, NC 28078For Sale
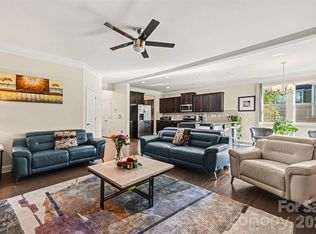 MLS ID #4372214, John Bolos, Keller Williams South Park. Canopy MLS as distributed by MLS GRID
 - $675,0004 bd3 ba2.1k sqft15704 Framingham Ln, Huntersville, NC 28078For SaleMLS ID #4384574, Rich Sossa, Advantage Realty Group. Canopy MLS as distributed by MLS GRID
- $789,0004 bd3 ba4k sqft15301 Guthrie Dr, Huntersville, NC 28078For SaleMLS ID #4388872, Gitanjali Mathur, Howard Hanna Allen Tate Lake Norman. Canopy MLS as distributed by MLS GRID
- $750,0005 bd5 ba3.3k sqft19108 Birdmeadow Dr, Huntersville, NC 28078For SaleMLS ID #4342549, Logan Ruffin, SERHANT. Canopy MLS as distributed by MLS GRID
- $825,0004 bd4 ba3.6k sqft14908 Baldridge Dr, Huntersville, NC 28078For SaleMLS ID #4394511, Gitanjali Mathur, Howard Hanna Allen Tate Lake Norman. Canopy MLS as distributed by MLS GRID
- $487,0004 bd2 ba2.1k sqft17119 Caldwell Track Dr, Huntersville, NC 28078For SaleMLS ID #4394007, Michael Marra, Mark Spain Real Estate. Canopy MLS as distributed by MLS GRID
- $599,9003 bd3 ba2.2k sqft12005 Grove Crossing Dr, Huntersville, NC 28078For SaleMLS ID #4391005, Clarence Brown, Mark Spain Real Estate. Canopy MLS as distributed by MLS GRID
- $599,9956 bd4 ba3.8k sqft2258 Isaac St, Concord, NC 28027For SaleMLS ID #4395984, Manjesh Gorajala, KPMS L.L.C.. Canopy MLS as distributed by MLS GRID
- $799,9995 bd5 ba4.4k sqft9010 Surry Spring Ln, Huntersville, NC 28078For SaleMLS ID #4393945, Beverly Hammonds-Bolds, Metrolina Realty Company Inc. Canopy MLS as distributed by MLS GRID
- $620,0004 bd4 ba3.2k sqft9528 Horsebit Ln, Concord, NC 28027For SaleMLS ID #4347652, John Martin, Southern Homes of the Carolinas, Inc. Canopy MLS as distributed by MLS GRID
- $570,0004 bd3 ba2.8k sqft9565 Horsebit Ln, Concord, NC 28027For SaleMLS ID #4406554, Lisa McGill, Opendoor Brokerage LLC. Canopy MLS as distributed by MLS GRID
- $625,0005 bd3 ba3.8k sqft7512 Chasewater Dr, Harrisburg, NC 28075For SaleMLS ID #4360354, Garrett Odell, Odell Realty, LLC. Canopy MLS as distributed by MLS GRID
- $620,0004 bd3 ba2.8k sqft5132 Glenwalk Dr, Charlotte, NC 28269For SaleMLS ID #4397479, Steve Jarrell, EXP Realty LLC Ballantyne. Canopy MLS as distributed by MLS GRID
- $569,5004 bd3 ba3.4k sqft3909 Meadow Green Dr, Charlotte, NC 28269For SaleMLS ID #4352571, Michelle Thomas, Coldwell Banker Realty. Canopy MLS as distributed by MLS GRID
- $499,9005 bd4 ba3.1k sqft10916 Tower Oak Dr, Charlotte, NC 28269For SaleMLS ID #4352118, Haya Freitekh, NorthGroup Real Estate LLC. Canopy MLS as distributed by MLS GRID
- $530,0006 bd4 ba3.4k sqft4028 Brazos St, Charlotte, NC 28214For SaleMLS ID #4403352, Angela Pugh, Pugh Real Estate & Co LLC. Canopy MLS as distributed by MLS GRID
- $600,0003 bd2 ba2.1k sqft9032 Treetop Way NW, Concord, NC 28027For SaleMLS ID #4397429, Mark Anthony, Carolina Homes Realty. Canopy MLS as distributed by MLS GRID
