Spanning nearly 4,200 square feet of meticulously designed living space, this 5-bedroom, 4.5-bathroom residence offers a stunning open floor plan and significant functional versatility. The main level features a spacious foyer, a dedicated office behind French doors, a formal dining room, and a large breakfast area. The natural light-filled family room centers on a fireplace with a stone surround and includes in-house ceiling speakers that extend to portions of the second floor. The gourmet kitchen is anchored by a large island with a sit-up bar, a wall oven, a walk-in pantry, and tons of counter and cabinet space. For convenience, the main floor provides a guest room with a full bathroom, an additional half bath for guests, and a laundry room equipped with a built-in sink and dedicated space for a refrigerator. Beautiful engineered hardwood wood floors run throughout the main living areas and the hall upstairs.
A dual staircase leads to the second floor, which houses a media room with French doors and a large bonus room; both rooms, along with the office, are sized to serve as additional guest rooms if needed. The spacious primary bedroom features a trey ceiling and two large walk-in closets. The primary bath features two separate sinks with vanities, a corner garden tub, a separate shower with a frameless glass door, and a separate water closet room. The remaining upstairs accommodations include two guest rooms sharing a Jack & Jill style bathroom and another guest room with a private full bathroom.
The exterior features a covered front porch and a private yard with a sitting patio and a dedicated place for a hot tub. Shed in the backyard has electricity and great for storage or the perfect workshop. An in-ground basketball hoop sits off the extended driveway leading to the 3-car side-entry garages. A private well for irrigation serves the lawn and saves you money while maintaining your beautiful yard, a vital feature for the North Carolina heat. Located in a top-desired school district, the community amenities include a large lap pool, wading pool, playground, tennis court, two pickleball courts, and a half basketball court.
Active
Price cut: $15K (7/15)
$700,000
7223 Old Valley Way, Harrisburg, NC 28075
5beds
4,198sqft
:
Get pre-qualified$4,264/mo
Single Family Residence
Built in 2015
0.35 Acres Lot
$684,200 Zestimate®
$167/sqft
$69/mo HOA
What's special
Covered front porchGourmet kitchenLarge bonus roomIn-house ceiling speakersLarge breakfast areaWall ovenWalk-in pantry
- 82 days |
- 626 |
- 30 |
Zillow last checked:
Listing updated:
Listed by:
Katrina Rockel katrina@rockelgrouphome.com,
Keller Williams Lake Norman
Source: Canopy MLS as distributed by MLS GRID,MLS#: 4378364
Facts & features
Interior
Bedrooms & bathrooms
- Bedrooms: 5
- Bathrooms: 5
- Full bathrooms: 4
- 1/2 bathrooms: 1
- Main level bedrooms: 1
Primary bedroom
- Features: Ceiling Fan(s), Split BR Plan, Tray Ceiling(s), Walk-In Closet(s)
- Level: Upper
Bedroom s
- Features: Ceiling Fan(s)
- Level: Main
Bedroom s
- Features: Ceiling Fan(s)
- Level: Upper
Bedroom s
- Features: Ceiling Fan(s)
- Level: Upper
Bedroom s
- Features: Ceiling Fan(s)
- Level: Upper
Bathroom full
- Level: Main
Bathroom half
- Level: Main
Bathroom full
- Features: Garden Tub, See Remarks
- Level: Upper
Bathroom full
- Level: Upper
Bathroom full
- Level: Upper
Bonus room
- Level: Upper
Dining area
- Level: Main
Dining room
- Level: Main
Kitchen
- Features: Breakfast Bar, Kitchen Island, Open Floorplan, Walk-In Pantry
- Level: Main
Laundry
- Features: See Remarks
- Level: Main
Living room
- Features: Open Floorplan, See Remarks
- Level: Main
Media room
- Features: Ceiling Fan(s), See Remarks
- Level: Upper
Office
- Features: Ceiling Fan(s)
- Level: Main
Heating
- Electric
Cooling
- Electric
Appliances
- Included: Dishwasher, Electric Cooktop, Electric Oven, Exhaust Fan, Microwave, Refrigerator with Ice Maker, Wall Oven
- Laundry: Electric Dryer Hookup, Mud Room, Inside, Main Level, Washer Hookup
Features
- Breakfast Bar, Soaking Tub, Kitchen Island, Open Floorplan, Pantry, Storage, Walk-In Closet(s), Walk-In Pantry, Other - See Remarks
- Flooring: Carpet, Tile, Other
- Doors: French Doors, Sliding Doors
- Has basement: No
- Fireplace features: Family Room, Gas Log
Interior area
- Total structure area: 4,198
- Total interior livable area: 4,198 sqft
- Finished area above ground: 4,198
- Finished area below ground: 0
Video & virtual tour
Property
Parking
- Total spaces: 3
- Parking features: Driveway, Attached Garage, Garage Door Opener, Garage Faces Side, Garage on Main Level
- Attached garage spaces: 3
- Has uncovered spaces: Yes
Features
- Levels: Two
- Stories: 2
- Patio & porch: Front Porch, Patio
- Exterior features: In-Ground Irrigation, Other - See Remarks
Lot
- Size: 0.35 Acres
Details
- Parcel number: 55077013670000
- Zoning: RM
- Special conditions: Standard
Construction
Type & style
- Home type: SingleFamily
- Architectural style: Traditional
- Property subtype: Single Family Residence
Materials
- Stone Veneer, Vinyl
- Foundation: Slab
Condition
- New construction: No
- Year built: 2015
Utilities & green energy
- Sewer: Public Sewer
- Water: City
Community & HOA
Community
- Security: Carbon Monoxide Detector(s), Smoke Detector(s)
- Subdivision: Bridge Pointe
HOA
- Has HOA: Yes
- HOA fee: $830 annually
- HOA name: CAMS Community Association Managment Services
- HOA phone: 877-672-2267
Location
- Region: Harrisburg
Financial & listing details
- Price per square foot: $167/sqft
- Tax assessed value: $694,040
- Annual tax amount: $6,843
- Date on market: 5/8/2026
- Cumulative days on market: 82 days
- Listing terms: Cash,Conventional,FHA,VA Loan
- Exclusions: Personal items in the home, garage, security system washer and dryer. Trampoline does not convey
- Road surface type: Concrete, Paved
Estimated market value
$684,200
$650,000 - $718,000
$3,500/mo
Price history
| Date | Event | Price |
|---|---|---|
| 7/15/2026 | Price change | $700,000-2.1%$167/sqft |
Source:  Canopy MLS as distributed by MLS GRID #4378364 Report a problem Canopy MLS as distributed by MLS GRID #4378364 Report a problem | ||
| 5/8/2026 | Listed for sale | $715,000+85.5%$170/sqft |
Source: Canopy MLS as distributed by MLS GRID #4378364 Report a problem | ||
| 3/25/2015 | Sold | $385,500$92/sqft |
Source: Public Record Report a problem | ||
Public tax history
| Year | Property taxes | Tax assessment |
|---|---|---|
| 2024 | $6,843 +43.1% | $694,040 +70.5% |
| 2023 | $4,783 +1.1% | $407,060 +1.1% |
| 2022 | $4,729 +7.3% | $402,480 |
| 2021 | $4,407 +3.9% | $402,480 +3.9% |
| 2019 | $4,240 +10.6% | $387,220 |
| 2018 | $3,833 | $387,220 |
| 2017 | $3,833 | $387,220 +290.3% |
| 2016 | $3,833 | $99,200 +183.4% |
| 2015 | $3,833 | $35,000 |
| 2014 | -- | $35,000 |
Find assessor info on the county website
Monthly payment
Est. payment
Payment breakdown
Explore the cost of this home by adjusting the details. Changes won't be saved.Climate risks
Neighborhood: Bridge Pointe
Nearby schools
GreatSchools rating
- 10/10Harrisburg ElementaryGrades: PK-5Distance: 1.1 mi
- 10/10Hickory Ridge MiddleGrades: 6-8Distance: 0.7 mi
- 6/10Hickory Ridge HighGrades: 9-12Distance: 1 mi
Schools provided by the listing agent
- Elementary: Harrisburg
- Middle: Hickory Ridge
- High: Hickory Ridge
Source: Canopy MLS as distributed by MLS GRID. This data may not be complete. We recommend contacting the local school district to confirm school assignments for this home.
- $623,7004 bd4 ba3.2k sqft7227 Olde Valley Ct #156, Harrisburg, NC 28075Off Market
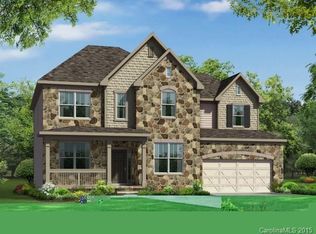
- $647,7004 bd5 ba3.3k sqft7227 Old Valley Way, HARRISBURG, NC 28075Off Market
- $659,3005 bd3 ba3.8k sqft7219 Old Valley Way, Harrisburg, NC 28075Off Market

- $682,1006 bd4 ba3.8k sqft7244 Baybrooke Ln, Harrisburg, NC 28075Off Market
- $579,0004 bd4 ba2.9k sqft7240 Baybrooke Ln, Harrisburg, NC 28075Sold
- $591,7004 bd4 ba2.8k sqft7240 Baybrook Ln, Harrisburg, NC 28075Off Market
- $660,0005 bd4 ba3.4k sqft7260 Baybrooke Ln, Harrisburg, NC 28075Sold
- $598,7005 bd3 ba3.1k sqft7260 Baybrook Ln #44, Harrisburg, NC 28075Off Market
A local agent can set up tours, give advice and negotiate with sellers.
Similar homes
- $735,0005 bd5 ba3.9k sqft8337 Breton Way, Harrisburg, NC 28075For Sale

 MLS ID #4397904, Debra Higgs, Howard Hanna Allen Tate Concord. Canopy MLS as distributed by MLS GRID
 - $724,0004 bd3 ba4.9k sqft4396 Foxfield Ct, Harrisburg, NC 28075For Sale
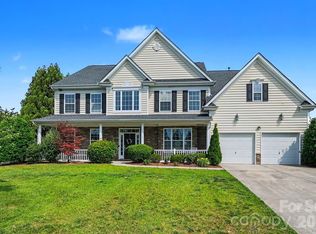 MLS ID #4392294, Karen Allen, RE/MAX Results. Canopy MLS as distributed by MLS GRID
 - $750,0005 bd4 ba3.7k sqft4361 Queensbury Dr, Harrisburg, NC 28075For Sale
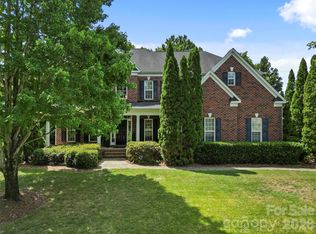 MLS ID #4404045, Chris Klebba, EXP Realty LLC Ballantyne. Canopy MLS as distributed by MLS GRID
 - $685,0005 bd4 ba4.1k sqft3981 Brunswick Dr, Harrisburg, NC 28075For Sale
 MLS ID #4401047, Verria Hairston, Opendoor Brokerage LLC. Canopy MLS as distributed by MLS GRID
 - $710,0005 bd4 ba3.6k sqft4221 Barons Ct, Harrisburg, NC 28075For SaleMLS ID #4363793, Leigh Brown, One Community Real Estate. Canopy MLS as distributed by MLS GRID
- $795,5005 bd4 ba4k sqft10515 Sweethaven Ln, Harrisburg, NC 28075For SaleMLS ID #4407769, Meshia Pennix, Keller Williams Unlimited. Canopy MLS as distributed by MLS GRID
- $625,0005 bd3 ba3.8k sqft7512 Chasewater Dr, Harrisburg, NC 28075For SaleMLS ID #4360354, Garrett Odell, Odell Realty, LLC. Canopy MLS as distributed by MLS GRID
- $675,0006 bd4 ba4.1k sqft8423 Mossycup Trl, Harrisburg, NC 28075For SaleMLS ID #4379976, Tiara Lansky, Ivester Jackson Christie's. Canopy MLS as distributed by MLS GRID
- $698,5004 bd4 ba3.5k sqft3826 Dahlia Dr, Harrisburg, NC 28075For SaleMLS ID #4402406, Naresh Yerram, Naresh Homes Realty LLC. Canopy MLS as distributed by MLS GRID
- $649,0004 bd3 ba2.8k sqft8477 Whitworth Ave, Harrisburg, NC 28075For SaleMLS ID #4399268, Maggie Laskowski, Keller Williams Lake Norman. Canopy MLS as distributed by MLS GRID
- $625,0005 bd4 ba3.8k sqft8458 Mossycup Trl, Harrisburg, NC 28075For SaleMLS ID #4372770, Patricia Masten, Coldwell Banker Realty. Canopy MLS as distributed by MLS GRID
- $825,0005 bd4 ba4.6k sqft4206 Barons Ct, Harrisburg, NC 28075For SaleMLS ID #4382064, Yassine Dahbi, Keller Williams Ballantyne Area. Canopy MLS as distributed by MLS GRID
- $625,0004 bd3 ba2.3k sqft8225 Kensington Ln, Harrisburg, NC 28075For SaleMLS ID #4371602, Max Morrison, Carolina Realty Solutions. Canopy MLS as distributed by MLS GRID
- $785,0004 bd4 ba3.4k sqft9533 Millen Dr, Harrisburg, NC 28075For SaleMLS ID #4385489, Laurie Norman, Keller Williams Select. Canopy MLS as distributed by MLS GRID
- $590,0006 bd6 ba4.2k sqft9277 Perseverance Dr, Harrisburg, NC 28075For SaleMLS ID #4400342, Alyssa Roccanti, Savvy + Co Real Estate. Canopy MLS as distributed by MLS GRID
- $725,0004 bd3 ba2.6k sqft3808 Dahlia Dr, Harrisburg, NC 28075For SaleMLS ID #4385206, Naresh Yerram, Naresh Homes Realty LLC. Canopy MLS as distributed by MLS GRID
- $775,0005 bd4 ba3.7k sqft2044 Sweet William Dr, Harrisburg, NC 28075For SaleMLS ID #4334034, Steve Collins, Premier South. Canopy MLS as distributed by MLS GRID
- $640,0003 bd3 ba2.5k sqft4198 Abernathy Pl, Harrisburg, NC 28075For SaleMLS ID #4378263, Cristin Dorninger, Southern Homes of the Carolinas, Inc. Canopy MLS as distributed by MLS GRID
- $585,0005 bd3 ba3.1k sqft4857 Annelise Dr, Harrisburg, NC 28075For SaleMLS ID #4392281, Min Li, ProStead Realty. Canopy MLS as distributed by MLS GRID
- $615,0005 bd3 ba3.4k sqft7816 Whisperingwood Dr, Harrisburg, NC 28075For SaleMLS ID #4377272, Sean McGovern, Keller Williams Ballantyne Area. Canopy MLS as distributed by MLS GRID
