**Price Improved** Former Model Home Packed with Designer Upgrades in the Heart of Harrisburg!
Welcome to 3808 Dahlia Drive, a stunning former model home where luxury meets location. Because this was the builder’s showcase property, absolutely no detail was spared, offering a level of high-end finishes and custom craftsmanship you won’t find in standard builds.
The main level welcomes you with an open, airy layout that flows effortlessly from the spacious family room into the gourmet kitchen and dedicated dining area perfect for hosting friends and family. Downstairs also features a highly sought-after guest bedroom paired with a full bathroom, offering maximum privacy for visitors or an ideal home office.
Upstairs, a versatile loft takes center stage, complete with a built-in counter and custom shelving to create the perfect homework station, creative studio, or secondary lounge. The oversized primary suite serves as a true sanctuary, featuring an upgraded walk-in tile shower. Two additional bright bedrooms share a common bath, conveniently located near the upper-level laundry room.
Step outside to your private outdoor oasis. The large, open backyard features a covered patio that extends into premium pavers and a built-in fire pit, ready for crisp Carolina evenings.
Unbeatable Location, You are physically situated right across the street from Harrisburg Parks and Recreation, putting green spaces and community events at your doorstep. Grocery stores, cozy coffee shops, and local dining are just a couple of minutes away, while quick access to I-485 ensures a seamless, stress-free commute straight into Uptown Charlotte. Don't miss this rare showcase home! Highlight of all Everything you see is included in the price.
Active
Price cut: $25.5K (8/1)
$699,500
3808 Dahlia Dr, Harrisburg, NC 28075
4beds
2,619sqft
Single Family Residence
Built in 2023
0.31 Acres Lot
$691,400 Zestimate®
$267/sqft
$100/mo HOA
What's special
Premium paversVersatile loftCustom craftsmanshipHigh-end finishesGourmet kitchenUpgraded walk-in tile showerSpacious family room
- 97 days
- 409
- 27
Zillow last checked:
Listing updated:
Listed by:
Naresh Yerram yerramrealtor@gmail.com,
Naresh Homes Realty LLC
Source: Canopy MLS as distributed by MLS GRID,MLS#: 4385206
Facts & features
Interior
Bedrooms & bathrooms
- Bedrooms: 4
- Bathrooms: 3
- Full bathrooms: 3
- Main level bedrooms: 1
Primary bedroom
- Level: Upper
Bedroom s
- Level: Upper
Bedroom s
- Level: Upper
Bedroom s
- Level: Main
Bathroom full
- Level: Upper
Bathroom full
- Level: Upper
Bathroom full
- Level: Main
Dining area
- Level: Main
Family room
- Level: Main
Kitchen
- Level: Main
Laundry
- Level: Upper
Living room
- Level: Main
Loft
- Level: Upper
Heating
- Forced Air
Cooling
- Central Air
Appliances
- Included: Dishwasher, Disposal, Exhaust Hood, Gas Cooktop, Microwave, Oven, Refrigerator with Ice Maker, Washer/Dryer
- Laundry: Laundry Room
Features
- Has basement: No
Interior area
- Total structure area: 2,619
- Total interior livable area: 2,619 sqft
- Finished area above ground: 2,619
- Finished area below ground: 0
Video & virtual tour
Property
Parking
- Total spaces: 2
- Parking features: Driveway, Attached Garage, Garage on Main Level
- Attached garage spaces: 2
- Has uncovered spaces: Yes
Features
- Levels: Two
- Stories: 2
- Entry location: Main
Lot
- Size: 0.31 Acres
Details
- Parcel number: 55170356790000
- Zoning: RH
- Special conditions: Standard
Construction
Type & style
- Home type: SingleFamily
- Property subtype: Single Family Residence
Materials
- Fiber Cement
- Foundation: Slab
Condition
- New construction: No
- Year built: 2023
Details
- Builder name: Empire Homes
Utilities & green energy
- Sewer: Public Sewer, County Sewer
- Water: City, County Water
Community & HOA
Community
- Subdivision: Camellia Gardens
HOA
- Has HOA: Yes
- HOA fee: $600 semi-annually
- HOA name: William Douglas Property Management
- HOA phone: 704-347-8900
Location
- Region: Harrisburg
Financial & listing details
- Price per square foot: $267/sqft
- Tax assessed value: $621,170
- Annual tax amount: $6,125
- Date on market: 5/25/2026
- Cumulative days on market: 98 days
- Road surface type: Concrete, Paved
Estimated market value
$691,400
$657,000 - $726,000
$2,898/mo
Price history
| Date | Event | Price |
|---|---|---|
| 8/1/2026 | Price change | $699,500-3.5%$267/sqft |
Source:  Canopy MLS as distributed by MLS GRID #4385206 Report a problem Canopy MLS as distributed by MLS GRID #4385206 Report a problem | ||
| 6/25/2026 | Price change | $725,000-3.1%$277/sqft |
Source: Canopy MLS as distributed by MLS GRID #4385206 Report a problem | ||
| 5/25/2026 | Listed for sale | $748,500+7.7%$286/sqft |
Source: Canopy MLS as distributed by MLS GRID #4385206 Report a problem | ||
| 10/31/2024 | Sold | $695,000$265/sqft |
Source: Public Record Report a problem | ||
Public tax history
| Year | Property taxes | Tax assessment |
|---|---|---|
| 2025 | $6,125 | $621,170 |
| 2024 | $6,125 | $621,170 |
Find assessor info on the county website
Monthly payment
Est. payment
Payment breakdown
Explore the cost of this home by adjusting the details. Changes won't be saved.Climate risks
Neighborhood: 28075
Nearby schools
Schools provided by the listing agent
- Elementary: Harrisburg
- Middle: Hickory Ridge
- High: Hickory Ridge
Source: Canopy MLS as distributed by MLS GRID. This data may not be complete. We recommend contacting the local school district to confirm school assignments for this home.
Similar homes
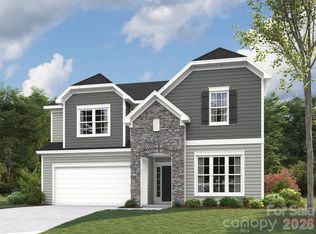
- $698,5004 bd4 ba3.5k sqft3826 Dahlia Dr, Harrisburg, NC 28075For Sale
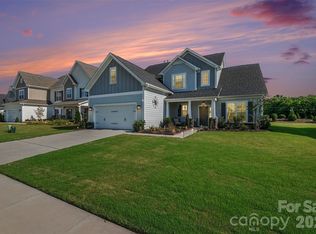
 MLS ID #4402406, Naresh Yerram, Naresh Homes Realty LLC. Canopy MLS as distributed by MLS GRID
 - $450,0004 bd3 ba2.4k sqft7015 Founders Way, Harrisburg, NC 28075For Sale
 MLS ID #4366357, Luke Kaesmeyer, Keller Williams South Park. Canopy MLS as distributed by MLS GRID
 - $509,0003 bd2 ba1.8k sqft3129 Gavin Ln, Harrisburg, NC 28075For Sale
 MLS ID #4384638, Maggie Laskowski, Keller Williams Lake Norman. Canopy MLS as distributed by MLS GRID
 - $515,0004 bd3 ba2.6k sqft4492 Falls Lake Dr SW, Concord, NC 28025For Sale
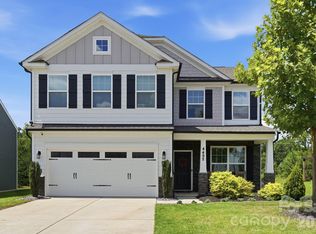 MLS ID #4413181, Susanne Biedler, Southern Homes of the Carolinas, Inc. Canopy MLS as distributed by MLS GRID
 - $775,0003 bd2 ba2.2k sqft9552 Brief Rd, Mint Hill, NC 28227For SaleMLS ID #4409077, Valeriy Solodyankin, ERA Live Moore. Canopy MLS as distributed by MLS GRID
- $675,0004 bd3 ba3.1k sqft123 Country Lake Dr, Mooresville, NC 28115For SaleMLS ID #4412244, Marsha Hathcock, Howard Hanna Allen Tate Mooresville/LKN. Canopy MLS as distributed by MLS GRID
- $625,0004 bd4 ba3.3k sqft10169 Castlebrooke Dr, Concord, NC 28027For SaleMLS ID #4409194, Melissa Zimmerman, Berkshire Hathaway HomeServices Carolinas Realty. Canopy MLS as distributed by MLS GRID
- $625,0003 bd3 ba2.7k sqft10420 Superb Ln, Charlotte, NC 28215For SaleMLS ID #4369262, Mike Morrell, Keller Williams Connected. Canopy MLS as distributed by MLS GRID
- $676,0003 bd3 ba2.2k sqft1702 Woodward Ave, Charlotte, NC 28206For SaleMLS ID #4414135, Letita Jackson, EXP Realty LLC. Canopy MLS as distributed by MLS GRID
- $679,9005 bd4 ba3.6k sqft3031 Grandiose Dr, Indian Trail, NC 28079New ConstructionCanopy MLS as distributed by MLS GRID
- $656,9004 bd4 ba3.5k sqft3025 Grandiose Dr, Indian Trail, NC 28079New ConstructionCanopy MLS as distributed by MLS GRID
- $659,9005 bd4 ba3.4k sqft3026 Grandiose Dr, Indian Trail, NC 28079New ConstructionCanopy MLS as distributed by MLS GRID
- $825,0004 bd4 ba3.1k sqft7717 Coalcliff Dr, Huntersville, NC 28078For SaleMLS ID #4408239, Brandon Caputo, Realty One Group Revolution. Canopy MLS as distributed by MLS GRID
- $599,9004 bd4 ba2.5k sqft170 Silver Creek Dr, Concord, NC 28027New ConstructionMLS ID #4410006, Katherine Knorr, David Hoffman Realty Lake Norman Cornelius. Canopy MLS as distributed by MLS GRID
- $649,0004 bd4 ba2.5k sqft14029 Roosevelt Grove Dr, Huntersville, NC 28078New ConstructionCanopy MLS as distributed by MLS GRID
- $799,9004 bd4 ba3.6k sqft14908 Baldridge Dr, Huntersville, NC 28078For SaleMLS ID #4394511, Gitanjali Mathur, Howard Hanna Allen Tate Lake Norman. Canopy MLS as distributed by MLS GRID
- $572,5003 bd2 ba1.7k sqft13704 Berkley Ave, Huntersville, NC 28078For SaleMLS ID #4410876, Nancy Kuechler, Coldwell Banker Realty. Canopy MLS as distributed by MLS GRID
- $629,9005 bd3 ba3k sqft703 Dogwood Creek Ln, Indian Trail, NC 28079For SaleMLS ID #4389339, CARRIE SCHMIDT, EXP Realty LLC Rock Hill. Canopy MLS as distributed by MLS GRID
- $620,0004 bd4 ba3.2k sqft9528 Horsebit Ln, Concord, NC 28027For SaleMLS ID #4347652, John Martin, Southern Homes of the Carolinas, Inc. Canopy MLS as distributed by MLS GRID
- $849,9005 bd4 ba3.3k sqft10508 Ardley Manor Dr, Mint Hill, NC 28227For SaleMLS ID #4408894, Adam Sellars, Keller Williams Ballantyne Area. Canopy MLS as distributed by MLS GRID
