Welcome to 10508 Ardley Manor Drive, where thoughtful design, modern finishes and exceptional indoor-outdoor living come together in Mint Hill’s Ardley community. Built in 2023, this 5-bedroom, 4-bath home offers approximately 3,305 square feet designed for both everyday living and effortless entertaining.
At the heart of the home, the spacious great room opens dramatically through four-panel cascading doors to an expansive screened porch, creating a seamless indoor-outdoor gathering space perfect for hosting friends, relaxing with morning coffee or enjoying evenings overlooking the backyard.
The kitchen pairs style with functionality, featuring soft-close cabinetry, under-cabinet lighting and generous workspace, complemented by a butler’s pantry with additional illuminated cabinetry. Flexible living spaces throughout the home provide options for a dedicated home office, guest accommodations, hobbies or additional gathering space.
Outside, the .29-acre homesite offers room to imagine even more—whether your vision includes a pool, outdoor kitchen, expanded patio or a private backyard retreat, subject to applicable approvals and requirements.
Set within Ardley, a community thoughtfully integrated with preserved natural surroundings, the home offers a sense of retreat while remaining convenient to I-485, shopping, dining, parks and the greater Charlotte area.
From the cascading doors and screened porch to the carefully selected cabinetry and lighting, 10508 Ardley Manor Drive isn’t simply about square footage—it’s a home designed around how you want to live.
Active
$849,900
10508 Ardley Manor Dr, Mint Hill, NC 28227
5beds
3,305sqft
Single Family Residence
Built in 2023
0.29 Acres Lot
$828,000 Zestimate®
$257/sqft
$-- HOA
What's special
Modern finishesFlexible living spacesPreserved natural surroundingsExpansive screened porchUnder-cabinet lightingSpacious great roomFour-panel cascading doors
- 25 days |
- 396 |
- 29 |
Zillow last checked:
Listing updated:
Listed by:
Adam Sellars adam@queencitysellars.com,
Keller Williams Ballantyne Area
Source: Canopy MLS as distributed by MLS GRID,MLS#: 4408894
Facts & features
Interior
Bedrooms & bathrooms
- Bedrooms: 5
- Bathrooms: 4
- Full bathrooms: 4
- Main level bedrooms: 2
Primary bedroom
- Level: Main
Bedroom s
- Level: Main
Bedroom s
- Level: Upper
Bedroom s
- Level: Upper
Bathroom full
- Level: Main
Bathroom full
- Level: Main
Bathroom full
- Level: Upper
Bathroom full
- Level: Upper
Bonus room
- Level: Upper
Kitchen
- Level: Main
Laundry
- Level: Main
Heating
- Central
Cooling
- Central Air
Appliances
- Included: Bar Fridge, Dishwasher, Disposal, Double Oven, Dryer, Gas Cooktop, Microwave
- Laundry: Laundry Room, Main Level
Features
- Doors: Sliding Doors
- Has basement: No
Interior area
- Total structure area: 3,305
- Total interior livable area: 3,305 sqft
- Finished area above ground: 3,305
- Finished area below ground: 0
Property
Parking
- Total spaces: 3
- Parking features: Attached Carport, Driveway, Garage on Main Level
- Garage spaces: 3
- Has carport: Yes
- Has uncovered spaces: Yes
Features
- Levels: Two
- Stories: 2
- Patio & porch: Screened
Lot
- Size: 0.29 Acres
Details
- Parcel number: 13704503
- Zoning: R
- Special conditions: Standard
Construction
Type & style
- Home type: SingleFamily
- Property subtype: Single Family Residence
Materials
- Fiber Cement, Stone Veneer
- Foundation: Slab
Condition
- New construction: No
- Year built: 2023
Utilities & green energy
- Sewer: Public Sewer
- Water: City
Community & HOA
Community
- Subdivision: Ardley
HOA
- Has HOA: Yes
Location
- Region: Mint Hill
Financial & listing details
- Price per square foot: $257/sqft
- Tax assessed value: $672,500
- Annual tax amount: $4,881
- Date on market: 7/28/2026
- Cumulative days on market: 24 days
- Listing terms: Cash,Conventional
- Road surface type: Concrete
Estimated market value
$828,000
$787,000 - $869,000
$3,859/mo
Price history
| Date | Event | Price |
|---|---|---|
| 7/29/2026 | Listed for sale | $849,900+9%$257/sqft |
Source:  Canopy MLS as distributed by MLS GRID #4408894 Report a problem Canopy MLS as distributed by MLS GRID #4408894 Report a problem | ||
| 7/27/2023 | Sold | $780,000$236/sqft |
Source: Public Record Report a problem | ||
Public tax history
| Year | Property taxes | Tax assessment |
|---|---|---|
| 2025 | $4,881 +1.4% | $672,500 |
| 2024 | $4,811 | $672,500 +63% |
| 2023 | -- | $412,700 +293% |
| 2022 | -- | $105,000 |
Find assessor info on the county website
Monthly payment
Est. payment
Payment breakdown
Explore the cost of this home by adjusting the details. Changes won't be saved.Climate risks
Neighborhood: 28227
Nearby schools
GreatSchools rating
- 7/10Lebanon Road ElementaryGrades: PK-5Distance: 1.5 mi
- 5/10Northeast MiddleGrades: 6-8Distance: 1.6 mi
- 6/10Independence HighGrades: 9-12Distance: 1.3 mi
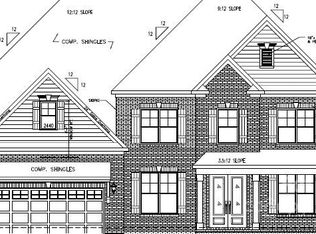
- $763,6004 bd3 ba3.2k sqft9822 Ardley Park Way #6, Charlotte, NC 28227Off Market
- $830,0003 bd3 ba2.9k sqft10514 Ardley Manor Dr, Mint Hill, NC 28227Sold
- $837,3003 bd3 ba3k sqft10502 Ardley Manor Dr, Mint Hill, NC 28227Off Market
- $791,0884 bd3 ba3.3k sqft9628 Ardley Park Way #17, Charlotte, NC 28227Sold

- $818,7004 bd3 ba3.2k sqft9830 Ardley Park Way, Mint Hill, NC 28227Off Market
- $206,7003 bd1 ba1.1k sqft7923 Truelight Church Rd, Mint Hill, NC 28227Off Market
- $839,2005 bd4 ba3.5k sqft10509 Ardley Manor Dr, Mint Hill, NC 28227Off Market
- $740,5004 bd3 ba2.9k sqft10503 Ardley Manor Dr, Mint Hill, NC 28227Off Market
A local agent can set up tours, give advice and negotiate with sellers.
Similar homes
- $850,0004 bd5 ba4.2k sqft10542 Sweethaven Ln, Harrisburg, NC 28075For Sale

 MLS ID #4412565, Kristina Rucker, Vision Group Realty LLC. Canopy MLS as distributed by MLS GRID
 - $535,0005 bd3 ba3.2k sqft15221 Kissimmee Ln, Mint Hill, NC 28227For Sale
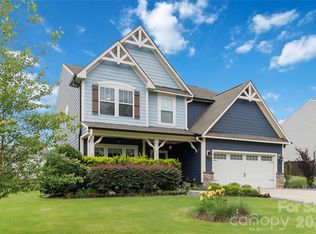 MLS ID #4312840, Abigail Wilson, Keller Williams Ballantyne Area. Canopy MLS as distributed by MLS GRID
 - $839,0005 bd4 ba3.3k sqft14330 Promenade Dr, Huntersville, NC 28078For Sale
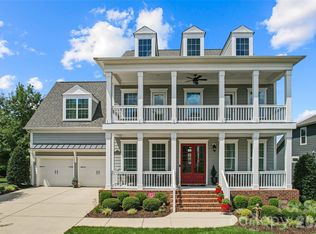 MLS ID #4412655, Consuelo Souders, Keller Williams Lake Norman. Canopy MLS as distributed by MLS GRID
 - $539,9003 bd2 ba1.9k sqft8400 Bretton Woods Dr, Mint Hill, NC 28227For Sale
 MLS ID #4364906, Heather Flohr, Helen Adams Realty. Canopy MLS as distributed by MLS GRID
 - $724,9004 bd4 ba3.3k sqft10397 Paper Birch Dr, Charlotte, NC 28215For SaleMLS ID #4397748, Shannon Young, Stephen Cooley Real Estate. Canopy MLS as distributed by MLS GRID
- $865,0005 bd4 ba3.4k sqft1711 Laurel Hill Dr, Waxhaw, NC 28173For SaleMLS ID #4381544, Krista Cutler, NorthGroup Real Estate LLC. Canopy MLS as distributed by MLS GRID
- $855,0004 bd3 ba3k sqft4917 Campobello Dr, Monroe, NC 28110For SaleMLS ID #4381993, Tracy Dowling, Homecoin.com. Canopy MLS as distributed by MLS GRID
- $850,0005 bd4 ba4k sqft10611 Euclid Ave NW, Concord, NC 28027For SaleMLS ID #4397396, Consuelo Souders, Keller Williams Lake Norman. Canopy MLS as distributed by MLS GRID
- $885,0004 bd4 ba3.8k sqft9604 Ashley Green Ct NW, Concord, NC 28027For SaleMLS ID #4408795, Melissa Zimmerman, Berkshire Hathaway HomeServices Carolinas Realty. Canopy MLS as distributed by MLS GRID
- $890,0005 bd5 ba4.1k sqft8211 Caesars Head Dr, Waxhaw, NC 28173For SaleMLS ID #4408223, Lisha Maxwell, Keller Williams Ballantyne Area. Canopy MLS as distributed by MLS GRID
- $650,0005 bd4 ba3.3k sqft1001 Dunwoody Dr, Indian Trail, NC 28079For SaleMLS ID #4402459, David Scibor, Keller Williams Ballantyne Area. Canopy MLS as distributed by MLS GRID
- $700,0005 bd5 ba4.1k sqft7223 Old Valley Way, Harrisburg, NC 28075For SaleMLS ID #4378364, Katrina Rockel, Keller Williams Lake Norman. Canopy MLS as distributed by MLS GRID
- $749,0005 bd3 ba3.6k sqft406 Sinaloa St, Waxhaw, NC 28173For SaleMLS ID #4390776, Heather Mento, NorthGroup Real Estate LLC. Canopy MLS as distributed by MLS GRID
- $644,0004 bd3 ba2.8k sqft8477 Whitworth Ave, Harrisburg, NC 28075For SaleMLS ID #4399268, Maggie Laskowski, Keller Williams Lake Norman. Canopy MLS as distributed by MLS GRID
- $698,5004 bd4 ba3.5k sqft3826 Dahlia Dr, Harrisburg, NC 28075For SaleMLS ID #4402406, Naresh Yerram, Naresh Homes Realty LLC. Canopy MLS as distributed by MLS GRID
- $450,0004 bd3 ba2.8k sqft13504 David Jennings Ave, Charlotte, NC 28213For SaleMLS ID #4412700, Adam Jupiter, Keller Williams South Park. Canopy MLS as distributed by MLS GRID
- $899,0003 bd4 ba3.3k sqft11649 James Richard Dr, Charlotte, NC 28277For SaleMLS ID #4382209, Brandon Millette, Coldwell Banker Realty. Canopy MLS as distributed by MLS GRID
- $790,0005 bd5 ba3.8k sqft2029 Oliver Ter, Indian Land, SC 29707For SaleMLS ID #4406339, Steve Miller, Better Homes and Garden Real Estate Paracle. Canopy MLS as distributed by MLS GRID
- $745,0004 bd4 ba3.4k sqft2003 Ptarmigan Ct, Waxhaw, NC 28173For SaleMLS ID #4405816, Gina Lorenzo, COMPASS. Canopy MLS as distributed by MLS GRID
- $675,0005 bd3 ba2.8k sqft7633 Rathburn Ln, Charlotte, NC 28277For SaleMLS ID #4411493, Kristen Bernard, Keller Williams South Park. Canopy MLS as distributed by MLS GRID
