Seriously...if you are looking for a stately, spacious, pristine, literally move-in ready home, then RUN! Do not walk! Schedule your showing today to see this beautiful and lovingly-cared for home situated within the highly-desirable Cabarrus County community of Winding Walk. 4000+ square ft of space, space & more space!! Warm, hand-scraped hardwoods greet you as you enter the home. Arched room openings provide character and style while shutters on the front windows provide additional elevated style. Spacious living room/den/flex space provides an array of uses that fit your needs. It is currently being used as a perfect home office space. Dining room is accented with picture frame & chair rail molding as well as a dry-bar area perfect for entertaining the masses. Stepping through to the oversized family room, you are greeted with a stacked stone gas-log fireplace, a wall of light-filled windows and easy access to the heart of the home...the chef's kitchen! Featuring an abundance of beautifully neutral upgraded cabinets, stone backplash, designer exhaust hood, wall oven/microwave, stainless steel appliances, gas cook top and center island, this kitchen is a cook's dream. Convenient bedroom with full bath on the main level provides comfortable accommodations for family & guests alike. Venture upstairs from your choice of front or back staircases, and the space just doesn't stop! Amazing primary suite with double tray ceiling sets the stage for luxury living. Ensuite primary bath features tiled walk-in shower, soaking tub, dual vanities and spacious closet. Three additional bedrooms, two full baths & a bonus room that literally seems to go on forever completes the second floor accommodations. Live large on the rear screened porch with ceiling fan or step out on the paver patio for the ultimate backyard experience. Large manicured rear yard features a privacy fence and room to have fun! Three-car side-load garage for storing all the vehicles and things and an in-ground basketball goal at the driveway continues the outdoor adventures. What's not to love? WELCOME HOME!
Active
$865,000
10611 Euclid Ave NW, Concord, NC 28027
5beds
4,078sqft
:
Get pre-qualified$5,279/mo
Single Family Residence
Built in 2011
0.33 Acres Lot
$839,900 Zestimate®
$212/sqft
$96/mo HOA
What's special
Stacked stone gas-log fireplacePrivacy fencePerfect home office spaceWarm hand-scraped hardwoodsOversized family roomThree-car side-load garageCenter island
- 38 days |
- 1,735 |
- 115 |
Likely to sell faster than
Zillow last checked:
Listing updated:
Listed by:
Consuelo Souders consuelo@ConsueloSouders.com,
Keller Williams Lake Norman
Source: Canopy MLS as distributed by MLS GRID,MLS#: 4397396
Facts & features
Interior
Bedrooms & bathrooms
- Bedrooms: 5
- Bathrooms: 4
- Full bathrooms: 4
- Main level bedrooms: 1
Primary bedroom
- Level: Upper
Bedroom s
- Level: Main
Bedroom s
- Level: Upper
Bedroom s
- Level: Upper
Bedroom s
- Level: Upper
Bathroom full
- Level: Main
Bathroom full
- Level: Upper
Bathroom full
- Level: Upper
Bathroom full
- Level: Upper
Bonus room
- Level: Upper
Breakfast
- Level: Main
Dining room
- Level: Main
Great room
- Level: Main
Kitchen
- Level: Main
Laundry
- Level: Main
Living room
- Level: Main
Heating
- Forced Air, Natural Gas
Cooling
- Ceiling Fan(s), Central Air
Appliances
- Included: Microwave, Convection Oven, Dishwasher, Disposal, Electric Oven, Gas Cooktop, Gas Water Heater
- Laundry: Electric Dryer Hookup, Inside, Laundry Room, Main Level, Sink, Washer Hookup
Features
- Breakfast Bar, Soaking Tub, Kitchen Island, Open Floorplan, Walk-In Closet(s), Walk-In Pantry
- Flooring: Carpet, Hardwood, Tile
- Doors: Insulated Door(s), Storm Door(s)
- Windows: Insulated Windows
- Has basement: No
- Attic: Pull Down Stairs
- Fireplace features: Gas Log, Great Room
Interior area
- Total structure area: 4,078
- Total interior livable area: 4,078 sqft
- Finished area above ground: 4,078
- Finished area below ground: 0
Video & virtual tour
Property
Parking
- Total spaces: 3
- Parking features: Driveway, Attached Garage, Garage Door Opener, Garage Faces Side, Keypad Entry, Garage on Main Level
- Attached garage spaces: 3
- Has uncovered spaces: Yes
Features
- Levels: Two
- Stories: 2
- Patio & porch: Covered, Front Porch, Patio, Screened
- Exterior features: In-Ground Irrigation
- Pool features: Community
- Fencing: Back Yard,Fenced,Privacy,Wood
Lot
- Size: 0.33 Acres
- Dimensions: 92 x 171 x 78 x 174
Details
- Parcel number: 46707564430000
- Zoning: RV
- Special conditions: Standard
- Other equipment: Surround Sound
Construction
Type & style
- Home type: SingleFamily
- Property subtype: Single Family Residence
Materials
- Brick Partial, Stone Veneer, Synthetic Stucco, Wood
- Foundation: Crawl Space
Condition
- New construction: No
- Year built: 2011
Details
- Builder model: Bel Aire
- Builder name: Shea Homes
Utilities & green energy
- Sewer: Public Sewer
- Water: City
- Utilities for property: Cable Available, Electricity Connected, Fiber Optics, Underground Power Lines, Underground Utilities
Community & HOA
Community
- Features: Clubhouse, Playground, Recreation Area, Sidewalks, Sport Court, Street Lights, Tennis Court(s), Walking Trails, Other
- Security: Smoke Detector(s)
- Subdivision: Winding Walk
HOA
- Has HOA: Yes
- HOA fee: $289 quarterly
- HOA name: Main Street Management
- HOA phone: 704-255-1266
Location
- Region: Concord
Financial & listing details
- Price per square foot: $212/sqft
- Tax assessed value: $770,640
- Annual tax amount: $7,676
- Date on market: 6/25/2026
- Cumulative days on market: 38 days
- Listing terms: Cash,Conventional,FHA,VA Loan
- Electric utility on property: Yes
- Road surface type: Concrete, Paved
Estimated market value
$839,900
$798,000 - $882,000
$3,831/mo
Price history
| Date | Event | Price |
|---|---|---|
| 6/25/2026 | Listed for sale | $865,000+84.8%$212/sqft |
Source:  Canopy MLS as distributed by MLS GRID #4397396 Report a problem Canopy MLS as distributed by MLS GRID #4397396 Report a problem | ||
| 10/24/2018 | Sold | $468,000-1.3%$115/sqft |
Source: Canopy MLS as distributed by MLS GRID #3411685 Report a problem | ||
| 9/19/2018 | Pending sale | $474,000$116/sqft |
Source: Allen Tate Huntersville #3411685 Report a problem | ||
| 9/13/2018 | Price change | $474,000-1.2%$116/sqft |
Source: Allen Tate Huntersville #3411685 Report a problem | ||
| 8/20/2018 | Price change | $479,900-1.1%$118/sqft |
Source: Allen Tate Huntersville #3411685 Report a problem | ||
| 7/17/2018 | Listed for sale | $485,000+21.3%$119/sqft |
Source: Allen Tate Huntersville #3411685 Report a problem | ||
| 7/30/2011 | Listing removed | $399,900$98/sqft |
Source: Shea Homes Realty #2006153 Report a problem | ||
| 3/16/2011 | Listed for sale | $399,900$98/sqft |
Source: Shea Homes Realty #2006153 Report a problem | ||
Public tax history
| Year | Property taxes | Tax assessment |
|---|---|---|
| 2025 | $7,676 | $770,640 |
| 2024 | $7,676 +36.4% | $770,640 +67.1% |
| 2023 | $5,628 +1% | $461,310 +1% |
| 2022 | $5,573 | $456,820 |
| 2021 | $5,573 +4.7% | $456,820 +4.7% |
| 2019 | $5,325 +4.1% | $436,450 +0.7% |
| 2018 | $5,114 | $433,400 |
| 2017 | $5,114 +68.6% | $433,400 +16.9% |
| 2016 | $3,034 | $370,690 |
| 2015 | $3,034 -30.6% | $370,690 |
| 2014 | $4,374 | $370,690 |
| 2013 | -- | $370,690 |
| 2012 | -- | $370,690 +363.4% |
| 2011 | -- | $80,000 |
| 2010 | -- | $80,000 |
| 2009 | -- | $80,000 |
| 2008 | -- | $80,000 |
Find assessor info on the county website
Monthly payment
Est. payment
Payment breakdown
Explore the cost of this home by adjusting the details. Changes won't be saved.Climate risks
Neighborhood: 28027
Nearby schools
GreatSchools rating
- 9/10Cox Mill ElementaryGrades: K-5Distance: 1.3 mi
- 10/10Harris Road MiddleGrades: 6-8Distance: 2.1 mi
- 8/10Cox Mill High SchoolGrades: 9-12Distance: 1.5 mi
Schools provided by the listing agent
- Elementary: Cox Mill
- Middle: Harris Road
- High: Cox Mill
Source: Canopy MLS as distributed by MLS GRID. This data may not be complete. We recommend contacting the local school district to confirm school assignments for this home.
- $841,1005 bd4 ba4.1k sqft10615 Euclid Ave NW, Concord, NC 28027Off Market
- $848,8005 bd4 ba4.2k sqft10605 Euclid Ave NW, Concord, NC 28027Off Market
- $781,8005 bd4 ba3.6k sqft10619 Euclid Ave NW, Concord, NC 28027Off Market
- $782,3005 bd3 ba3.5k sqft10604 Rippling Stream Dr NW, Concord, NC 28027Off Market
- $895,5004 bd4 ba4.3k sqft10608 Rippling Stream Dr NW, Concord, NC 28027Off Market
- $683,1004 bd3 ba3.1k sqft10612 Euclid Ave NW, Concord, NC 28027Off Market
- $888,4004 bd3 ba4.1k sqft758 Barossa Valley Dr NW, Concord, NC 28027Off Market
- $894,6005 bd4 ba4.2k sqft10616 Euclid Ave NW, Concord, NC 28027Off Market
A local agent can set up tours, give advice and negotiate with sellers.
Similar homes
- $885,0004 bd4 ba3.7k sqft9604 Ashley Green Ct NW, Concord, NC 28027For Sale
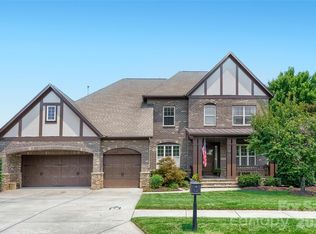
 MLS ID #4408795, Melissa Zimmerman, Berkshire Hathaway HomeServices Carolinas Realty. Canopy MLS as distributed by MLS GRID
 - $825,0004 bd4 ba3.5k sqft742 Lyerly Ridge Rd NW, Concord, NC 28027For Sale
 MLS ID #4405878, Sheila Richard-Moye, Call It Closed International Inc. Canopy MLS as distributed by MLS GRID
 - $625,0005 bd4 ba3.2k sqft1636 Abercorn St NW, Concord, NC 28027For Sale
 MLS ID #4407182, Consuelo Souders, Keller Williams Lake Norman. Canopy MLS as distributed by MLS GRID
 - $739,0005 bd3 ba3.4k sqft965 Lyerly Ridge Rd NW, Concord, NC 28027For Sale
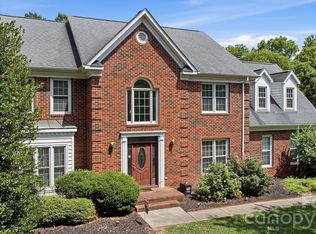 MLS ID #4395867, Dwayne Ogles, Horizon Realty Carolinas. Canopy MLS as distributed by MLS GRID
 - $659,0004 bd4 ba3k sqft10169 Castlebrooke Dr, Concord, NC 28027For SaleMLS ID #4409194, Melissa Zimmerman, Berkshire Hathaway HomeServices Carolinas Realty. Canopy MLS as distributed by MLS GRID
- $699,0005 bd4 ba3.4k sqft2377 Maple Grove Ln NW, Concord, NC 28027For SaleMLS ID #4335838, Tanya Brown, Berkshire Hathaway HomeServices Carolinas Realty. Canopy MLS as distributed by MLS GRID
- $824,9904 bd3 ba4.4k sqft13823 Lawther Rd, Huntersville, NC 28078For SaleMLS ID #4395245, Joe Puma, Puma & Associates Realty, Inc.. Canopy MLS as distributed by MLS GRID
- $899,0004 bd3 ba3.9k sqft11338 Canoe Cove Ln, Huntersville, NC 28078For SaleMLS ID #4406351, Alex Kim, MATHERS REALTY.COM. Canopy MLS as distributed by MLS GRID
- $825,0006 bd5 ba4.5k sqft12106 Kane Alexander Dr, Huntersville, NC 28078For SaleMLS ID #4405055, Mike Hege, COMPASS. Canopy MLS as distributed by MLS GRID
- $789,0004 bd3 ba4k sqft15301 Guthrie Dr, Huntersville, NC 28078For SaleMLS ID #4388872, Gitanjali Mathur, Howard Hanna Allen Tate Lake Norman. Canopy MLS as distributed by MLS GRID
- $850,0005 bd6 ba4.3k sqft14336 Baytown Ct, Huntersville, NC 28078For SaleMLS ID #4399744, Rich Sossa, Advantage Realty Group. Canopy MLS as distributed by MLS GRID
- $570,0004 bd3 ba2.8k sqft9565 Horsebit Ln, Concord, NC 28027For SaleMLS ID #4406554, Lisa McGill, Opendoor Brokerage LLC. Canopy MLS as distributed by MLS GRID
- $850,0005 bd5 ba5k sqft141 Rain Shadow Dr, Mooresville, NC 28115For SaleMLS ID #4389349, Maureen Roberge, LKNHomes.com Inc. Canopy MLS as distributed by MLS GRID
- $575,0004 bd3 ba2.6k sqft10648 Sky Chase Ave NW, Concord, NC 28027For SaleMLS ID #4398953, Trisha Frye, NorthGroup Real Estate LLC. Canopy MLS as distributed by MLS GRID
- $650,0005 bd3 ba3k sqft1854 Briarcrest Dr NW, Charlotte, NC 28269For SaleMLS ID #4392399, Lawrence Mahool, Helen Adams Realty. Canopy MLS as distributed by MLS GRID
- $715,0005 bd4 ba3.6k sqft4223 Cherry Mill Ct, Huntersville, NC 28078For SaleMLS ID #4395858, Renee Hill, Angela Craghead Realty Group LLC. Canopy MLS as distributed by MLS GRID
- $949,9006 bd5 ba5.6k sqft16306 Nicodemus Ln, Huntersville, NC 28078For SaleMLS ID #4386004, Nashira Waldron, NorthGroup Real Estate LLC. Canopy MLS as distributed by MLS GRID
- $830,0005 bd4 ba3.6k sqft4306 Rolling Acres Rd, Charlotte, NC 28213For SaleMLS ID #4394686, Donna Collier, Carolina Homes Connection, LLC. Canopy MLS as distributed by MLS GRID
- $515,0004 bd3 ba2.9k sqft4831 Turnridge Ct NW, Concord, NC 28027For SaleMLS ID #4396977, Tiffany Settles, Keller Williams Premier. Canopy MLS as distributed by MLS GRID
- $849,9005 bd4 ba3.3k sqft10508 Ardley Manor Dr, Mint Hill, NC 28227For SaleMLS ID #4408894, Adam Sellars, Keller Williams Ballantyne Area. Canopy MLS as distributed by MLS GRID
