Welcome to highly sought-after Mirabella, one of the area's most desirable communities, offering exceptional amenities including a neighborhood pool, playground, clubhouse, and inviting community atmosphere. This beautifully maintained 6-bedroom home provides an abundance of living space and features a full basement, offering endless possibilities for recreation, entertaining, multigenerational living, and additional storage.
The spacious and functional floor plan is designed for today's lifestyle, with generous room sizes and versatile living areas throughout. The upper level features brand-new carpet, adding fresh appeal and comfort. The finished basement includes a dedicated gym area and an impressive home theater setup complete with a ceiling-mounted projector and large screen, creating the perfect space for movie nights, game days, and entertaining family and friends.
Conveniently located near major highways for an easy commute to Uptown Charlotte, Charlotte Douglas International Airport, and popular destinations such as Birkdale Village, shopping, dining, and entertainment. A rare opportunity to own a well-maintained home with space, location, and lifestyle all in one package.
Active
Price cut: $15.1K (7/8)
$949,900
16306 Nicodemus Ln, Huntersville, NC 28078
6beds
5,602sqft
:
Get pre-qualified$5,699/mo
Single Family Residence
Built in 2018
0.47 Acres Lot
$927,100 Zestimate®
$170/sqft
$110/mo HOA
What's special
Full basementGenerous room sizesAbundance of living space
- 52 days |
- 818 |
- 59 |
Zillow last checked:
Listing updated:
Listed by:
Nashira Waldron NWaldron.Realtor@gmail.com,
NorthGroup Real Estate LLC
Source: Canopy MLS as distributed by MLS GRID,MLS#: 4386004
Facts & features
Interior
Bedrooms & bathrooms
- Bedrooms: 6
- Bathrooms: 5
- Full bathrooms: 5
- Main level bedrooms: 1
Primary bedroom
- Level: Upper
Bedroom s
- Level: Basement
Bedroom s
- Level: Upper
Bedroom s
- Level: Upper
Bedroom s
- Level: Upper
Bedroom s
- Level: Main
Bedroom s
- Level: Basement
Bathroom full
- Level: Main
Bathroom full
- Level: Basement
Bathroom full
- Level: Upper
Bathroom full
- Level: Upper
Bathroom full
- Level: Upper
Laundry
- Level: Upper
Heating
- Central, ENERGY STAR Qualified Equipment
Cooling
- Central Air
Appliances
- Included: Dishwasher, Gas Range, Ice Maker
- Laundry: Upper Level
Features
- Kitchen Island, Open Floorplan, Storage, Walk-In Closet(s), Walk-In Pantry
- Flooring: Carpet, Wood
- Doors: French Doors
- Windows: Insulated Windows
- Basement: Exterior Entry,Full,Partially Finished,Storage Space,Sump Pump,Walk-Out Access
- Attic: Pull Down Stairs
Interior area
- Total structure area: 4,118
- Total interior livable area: 5,602 sqft
- Finished area above ground: 4,117
- Finished area below ground: 1,484
Property
Parking
- Total spaces: 2
- Parking features: Driveway, Attached Garage, Parking Space(s), Garage on Main Level
- Attached garage spaces: 2
- Has uncovered spaces: Yes
Features
- Levels: Two
- Stories: 2
- Patio & porch: Covered, Rear Porch, Screened
- Pool features: Community
- Fencing: Back Yard,Fenced
Lot
- Size: 0.47 Acres
- Features: Corner Lot
Details
- Parcel number: 01922146
- Zoning: TR
- Special conditions: Standard
Construction
Type & style
- Home type: SingleFamily
- Architectural style: Arts and Crafts
- Property subtype: Single Family Residence
Materials
- Brick Partial, Hardboard Siding
Condition
- New construction: No
- Year built: 2018
Details
- Builder model: Brunswick II
- Builder name: Meritage
Utilities & green energy
- Sewer: Public Sewer
- Water: City
Green energy
- Energy efficient items: Insulation
- Construction elements: Advanced Framing, Engineered Wood Products, Low VOC Coatings
Community & HOA
Community
- Features: Clubhouse, Playground, Recreation Area, Street Lights
- Subdivision: Mirabella
HOA
- Has HOA: Yes
- HOA fee: $330 quarterly
- HOA name: Kuester
Location
- Region: Huntersville
Financial & listing details
- Price per square foot: $170/sqft
- Tax assessed value: $838,900
- Annual tax amount: $6,250
- Date on market: 6/12/2026
- Cumulative days on market: 53 days
- Listing terms: Cash,Conventional
- Road surface type: Concrete, Paved
Estimated market value
$927,100
$881,000 - $973,000
$6,059/mo
Price history
| Date | Event | Price |
|---|---|---|
| 7/8/2026 | Price change | $949,900-1.6%$170/sqft |
Source:  Canopy MLS as distributed by MLS GRID #4386004 Report a problem Canopy MLS as distributed by MLS GRID #4386004 Report a problem | ||
| 6/12/2026 | Listed for sale | $965,000+93%$172/sqft |
Source: Canopy MLS as distributed by MLS GRID #4386004 Report a problem | ||
| 6/10/2019 | Sold | $500,000-4.8%$89/sqft |
Source: Public Record Report a problem | ||
| 4/19/2019 | Price change | $525,100+0%$94/sqft |
Source: Meritage Homes Report a problem | ||
| 4/5/2019 | Price change | $524,900-1.1%$94/sqft |
Source: Meritage Homes Report a problem | ||
| 3/25/2019 | Price change | $530,740+1.1%$95/sqft |
Source: Meritage Homes Report a problem | ||
| 3/21/2019 | Price change | $524,9000%$94/sqft |
Source: Meritage Homes Report a problem | ||
| 3/16/2019 | Price change | $524,920-1.9%$94/sqft |
Source: Meritage Homes Report a problem | ||
| 1/30/2019 | Price change | $534,900+1.9%$95/sqft |
Source: Meritage Homes Report a problem | ||
| 1/23/2019 | Price change | $524,900-1.9%$94/sqft |
Source: Meritage Homes Report a problem | ||
| 1/19/2019 | Price change | $534,900-0.9%$95/sqft |
Source: Meritage Homes Report a problem | ||
| 12/12/2018 | Price change | $539,900-1.8%$96/sqft |
Source: Meritage Homes Report a problem | ||
| 11/29/2018 | Price change | $549,900-2.3%$98/sqft |
Source: Meritage Homes Report a problem | ||
| 11/9/2018 | Price change | $562,900-0.1%$100/sqft |
Source: Meritage Homes Report a problem | ||
| 10/26/2018 | Price change | $563,410+0.8%$101/sqft |
Source: Meritage Homes Report a problem | ||
| 10/13/2018 | Price change | $558,900-0.2%$100/sqft |
Source: Meritage Homes Report a problem | ||
| 7/11/2018 | Price change | $559,900-1.2%$100/sqft |
Source: Meritage Homes Report a problem | ||
| 6/3/2018 | Price change | $566,900+0.4%$101/sqft |
Source: Meritage Homes Report a problem | ||
| 5/25/2018 | Price change | $564,9000%$101/sqft |
Source: Meritage Homes Report a problem | ||
| 5/20/2018 | Price change | $565,125+0%$101/sqft |
Source: Meritage Homes Report a problem | ||
| 5/11/2018 | Price change | $564,900+2.7%$101/sqft |
Source: Meritage Homes Report a problem | ||
| 5/1/2018 | Price change | $550,290-4.1%$98/sqft |
Source: Meritage Homes Report a problem | ||
| 3/30/2018 | Price change | $573,900+0.7%$102/sqft |
Source: Meritage Homes Report a problem | ||
| 3/29/2018 | Price change | $569,900-4.2%$102/sqft |
Source: Meritage Homes Report a problem | ||
| 3/3/2018 | Listed for sale | $594,900$106/sqft |
Source: Meritage Homes Report a problem | ||
Public tax history
| Year | Property taxes | Tax assessment |
|---|---|---|
| 2025 | $6,250 +1.9% | $838,900 +0.5% |
| 2024 | $6,136 +9.2% | $834,800 |
| 2023 | $5,617 +24.9% | $834,800 +65.1% |
| 2022 | $4,499 | $505,700 |
| 2021 | -- | $505,700 |
| 2020 | $4,457 | $505,700 |
| 2019 | -- | $505,700 +819.5% |
| 2018 | $621 +0.7% | $55,000 |
| 2017 | $616 | $55,000 |
| 2016 | $616 | $55,000 |
| 2015 | $616 | $55,000 |
| 2014 | $616 | -- |
| 2013 | -- | $55,000 |
| 2012 | -- | $55,000 |
| 2011 | -- | $55,000 +22.2% |
| 2010 | -- | $45,000 |
Find assessor info on the county website
Monthly payment
Est. payment
Payment breakdown
Explore the cost of this home by adjusting the details. Changes won't be saved.Climate risks
Neighborhood: 28078
Nearby schools
GreatSchools rating
- 4/10Legette Blythe ElementaryGrades: PK-5Distance: 2.6 mi
- 2/10John M Alexander MiddleGrades: 6-8Distance: 2.7 mi
- 6/10North Mecklenburg HighGrades: 9-12Distance: 2.9 mi
Schools provided by the listing agent
- Elementary: Blythe
- Middle: J.M. Alexander
- High: North Mecklenburg
Source: Canopy MLS as distributed by MLS GRID. This data may not be complete. We recommend contacting the local school district to confirm school assignments for this home.
- $912,5005 bd4 ba4.7k sqft13342 Crystal Springs Dr, Huntersville, NC 28078Sold
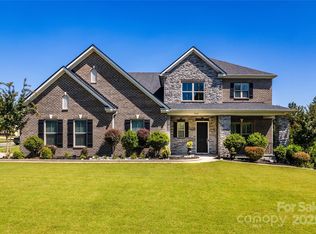
- $1,072,7006 bd6 ba6.2k sqft13644 Hunt Valley Dr, Huntersville, NC 28078Off Market
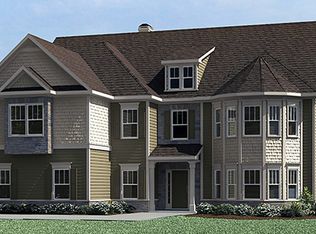
- $865,1004 bd4 ba3.4k sqft13637 Hunt Valley Dr, Huntersville, NC 28078Off Market
- $767,5004 bd4 ba3.8k sqft16641 Monocacy Blvd, Huntersville, NC 28078Off Market
- $821,6005 bd5 ba4.2k sqft13402 Crystal Springs Dr, Huntersville, NC 28078Off Market
- $870,5004 bd4 ba4.4k sqft16633 Monocacy Blvd, Huntersville, NC 28078Off Market
- $803,3004 bd3 ba4.4k sqft13645 Hunt Valley Dr, Huntersville, NC 28078Off Market
- $908,6005 bd4 ba5.7k sqft13702 Hunt Valley Dr, Huntersville, NC 28078Off Market
A local agent can set up tours, give advice and negotiate with sellers.
Similar homes
- $1,050,0005 bd5 ba4.4k sqft14309 Morningate St, Huntersville, NC 28078For Sale

 MLS ID #4406978, Mike Hege, COMPASS. Canopy MLS as distributed by MLS GRID
 - $824,9904 bd3 ba4.4k sqft13823 Lawther Rd, Huntersville, NC 28078For Sale
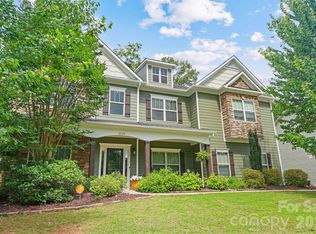 MLS ID #4395245, Joe Puma, Puma & Associates Realty, Inc.. Canopy MLS as distributed by MLS GRID
 - $759,9004 bd4 ba3.7k sqft15319 Venezia Ln, Huntersville, NC 28078For Sale
 MLS ID #4409720, Jacqueline Shaffer, OfferPad Brokerage LLC. Canopy MLS as distributed by MLS GRID
 - $789,0004 bd3 ba4k sqft15301 Guthrie Dr, Huntersville, NC 28078For Sale
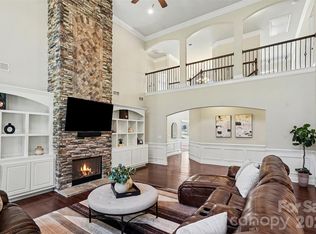 MLS ID #4388872, Gitanjali Mathur, Howard Hanna Allen Tate Lake Norman. Canopy MLS as distributed by MLS GRID
 - $785,0005 bd5 ba3.9k sqft13231 Fiore Pl, Huntersville, NC 28078For SaleMLS ID #4394253, Phil Puma, Puma & Associates Realty, Inc.. Canopy MLS as distributed by MLS GRID
- $825,0006 bd5 ba4.5k sqft12106 Kane Alexander Dr, Huntersville, NC 28078For SaleMLS ID #4405055, Mike Hege, COMPASS. Canopy MLS as distributed by MLS GRID
- $850,0005 bd6 ba4.3k sqft14336 Baytown Ct, Huntersville, NC 28078For SaleMLS ID #4399744, Rich Sossa, Advantage Realty Group. Canopy MLS as distributed by MLS GRID
- $825,0004 bd4 ba3.6k sqft14908 Baldridge Dr, Huntersville, NC 28078For SaleMLS ID #4394511, Gitanjali Mathur, Howard Hanna Allen Tate Lake Norman. Canopy MLS as distributed by MLS GRID
- $1,250,0006 bd6 ba5.6k sqft13056 Long Common Pkwy, Huntersville, NC 28078For SaleMLS ID #4379136, Liana Matheney, Berkshire Hathaway HomeServices Carolinas Realty. Canopy MLS as distributed by MLS GRID
- $799,9995 bd5 ba4.4k sqft9010 Surry Spring Ln, Huntersville, NC 28078For SaleMLS ID #4393945, Beverly Hammonds-Bolds, Metrolina Realty Company Inc. Canopy MLS as distributed by MLS GRID
- $799,9954 bd4 ba3k sqft12206 Anne Blount Aly, Huntersville, NC 28078For SaleMLS ID #4406662, Kandi Lowe, Realty One Group Revolution. Canopy MLS as distributed by MLS GRID
- $885,0004 bd4 ba3.8k sqft9604 Ashley Green Ct NW, Concord, NC 28027For SaleMLS ID #4408795, Melissa Zimmerman, Berkshire Hathaway HomeServices Carolinas Realty. Canopy MLS as distributed by MLS GRID
- $645,0005 bd5 ba3.3k sqft9815 Caledenia Dr, Huntersville, NC 28078For SaleMLS ID #4403205, Holly Viscount, Keller Williams South Park. Canopy MLS as distributed by MLS GRID
- $750,0005 bd5 ba3.3k sqft19108 Birdmeadow Dr, Huntersville, NC 28078For SaleMLS ID #4342549, Logan Ruffin, SERHANT. Canopy MLS as distributed by MLS GRID
- $725,0005 bd4 ba3.4k sqft16723 Spruell St, Huntersville, NC 28078For SaleMLS ID #4400286, Brad Cook, Real Broker, LLC. Canopy MLS as distributed by MLS GRID
- $685,0005 bd4 ba3.4k sqft11119 Grenfell Ave, Huntersville, NC 28078For SaleMLS ID #4397802, Jeff Sny, Blue Oak Realty Group. Canopy MLS as distributed by MLS GRID
- $1,195,0005 bd5 ba4.4k sqft13020 Brooklyn Skylar Way, Huntersville, NC 28078For SaleMLS ID #4400598, Bobby Sisk, Nestlewood Realty, LLC. Canopy MLS as distributed by MLS GRID
- $930,0005 bd4 ba4.1k sqft3025 Haley Cir, Davidson, NC 28036For SaleMLS ID #4397162, Brigitte Perry, Southern Homes of the Carolinas, Inc. Canopy MLS as distributed by MLS GRID
- $865,0005 bd4 ba4k sqft10611 Euclid Ave NW, Concord, NC 28027For SaleMLS ID #4397396, Consuelo Souders, Keller Williams Lake Norman. Canopy MLS as distributed by MLS GRID
- $715,0005 bd4 ba3.6k sqft4223 Cherry Mill Ct, Huntersville, NC 28078For SaleMLS ID #4395858, Renee Hill, Angela Craghead Realty Group LLC. Canopy MLS as distributed by MLS GRID
