Stylish and spacious living in this like-new residence in Hollins Grove, a quiet enclave of custom homes in a convenient Huntersville location. Fantastic curb appeal with rocking chair front porch and lush landscaping. Inside, a roomy foyer leads to a dedicated home office/flex room with French doors. Across from here, there's a formal dining room with tray ceiling, and a bar area. The kitchen is extensively upgraded with cabinets to the ceiling, a gas cooktop/wall oven, a pot filler, a roomy island, a butlery/coffee bar and walk-in pantry. The breakfast area is light-filled, and opens to the living room with coffered ceiling, fireplace and views to the backyard. There's also a main-floor powder room, plus a guest bedroom with private bath. Upstairs offers space for the whole family, starting with the primary suite with two walk-in closets, and luxurious bath with dual vanities, a shower and a soaking tub. There are three more bedrooms, two connected by a shared bath and one with its own bath just outside the door. The icing on the cake is the massive bonus room, currently used as a media room/game space. Laundry is located on this floor, as well, for added convenience. A rear foyer/drop zone leads to another key feature here, a 730 square foot, 3-car garage. One bay is tandem, offering a great gym option or golf-cart storage. Relax on the covered back porch with fireplace, or the screened porch. And it gets better, this premium lot has a custom putting green, a fire-pit area, a storage building and backs to an HOA owned tree save. All of this is less than 10 minutes to shop at Birkdale, or to have your boat in Lake Norman. Welcome home!
Active
$1,195,000
13020 Brooklyn Skylar Way, Huntersville, NC 28078
5beds
4,408sqft
:
Get pre-qualified$6,844/mo
Single Family Residence
Built in 2022
0.39 Acres Lot
$-- Zestimate®
$271/sqft
$125/mo HOA
What's special
Stylish and spacious livingLush landscapingRocking chair front porchRoomy islandFantastic curb appealViews to the backyardBar area
- 15 days |
- 606 |
- 21 |
Zillow last checked:
Listing updated:
Listed by:
Bobby Sisk bobby@nestlewoodrealty.com,
Nestlewood Realty, LLC
Source: Canopy MLS as distributed by MLS GRID,MLS#: 4400598
Facts & features
Interior
Bedrooms & bathrooms
- Bedrooms: 5
- Bathrooms: 5
- Full bathrooms: 4
- 1/2 bathrooms: 1
- Main level bedrooms: 1
Primary bedroom
- Level: Upper
Bedroom s
- Level: Main
Bedroom s
- Level: Upper
Bedroom s
- Level: Upper
Bedroom s
- Level: Upper
Bathroom full
- Level: Main
Bathroom full
- Level: Upper
Bathroom full
- Level: Upper
Bathroom full
- Level: Upper
Bonus room
- Level: Upper
Breakfast
- Level: Main
Dining room
- Level: Main
Kitchen
- Level: Main
Laundry
- Level: Upper
Living room
- Level: Main
Office
- Level: Main
Heating
- Central
Cooling
- Central Air
Appliances
- Included: Dishwasher, Disposal, Gas Cooktop, Wall Oven
- Laundry: Laundry Room
Features
- Drop Zone, Kitchen Island, Open Floorplan, Pantry, Walk-In Closet(s)
- Flooring: Hardwood
- Has basement: No
- Attic: Pull Down Stairs
- Fireplace features: Gas Log
Interior area
- Total structure area: 4,408
- Total interior livable area: 4,408 sqft
- Finished area above ground: 4,408
- Finished area below ground: 0
Video & virtual tour
Property
Parking
- Total spaces: 3
- Parking features: Attached Garage, Garage on Main Level
- Attached garage spaces: 3
Features
- Levels: Two
- Stories: 2
- Patio & porch: Covered, Rear Porch, Screened
Lot
- Size: 0.39 Acres
Details
- Parcel number: 01319137
- Zoning: R
- Special conditions: Standard
Construction
Type & style
- Home type: SingleFamily
- Property subtype: Single Family Residence
Materials
- Fiber Cement, Stone Veneer
- Foundation: Slab
Condition
- New construction: No
- Year built: 2022
Utilities & green energy
- Sewer: Public Sewer
- Water: City
Community & HOA
Community
- Subdivision: Hollins Grove
HOA
- Has HOA: Yes
- HOA fee: $1,500 annually
Location
- Region: Huntersville
Financial & listing details
- Price per square foot: $271/sqft
- Tax assessed value: $827,790
- Date on market: 7/17/2026
- Cumulative days on market: 15 days
- Listing terms: Cash,Conventional
- Road surface type: Concrete, Paved
Estimated market value
Not available
Estimated sales range
Not available
Not available
Price history
| Date | Event | Price |
|---|---|---|
| 7/17/2026 | Listed for sale | $1,195,000-2.4%$271/sqft |
Source:  Canopy MLS as distributed by MLS GRID #4400598 Report a problem Canopy MLS as distributed by MLS GRID #4400598 Report a problem | ||
| 5/17/2026 | Listing removed | $1,225,000$278/sqft |
Source: Canopy MLS as distributed by MLS GRID #4284407 Report a problem | ||
| 4/16/2026 | Price change | $1,225,000-1.2%$278/sqft |
Source: Canopy MLS as distributed by MLS GRID #4284407 Report a problem | ||
| 3/6/2026 | Price change | $1,240,000-0.8%$281/sqft |
Source: Canopy MLS as distributed by MLS GRID #4284407 Report a problem | ||
| 9/25/2025 | Price change | $1,250,000-2%$284/sqft |
Source: Canopy MLS as distributed by MLS GRID #4284407 Report a problem | ||
| 7/25/2025 | Listed for sale | $1,275,000+67.7%$289/sqft |
Source: Canopy MLS as distributed by MLS GRID #4284407 Report a problem | ||
| 9/19/2022 | Sold | $760,500$173/sqft |
Source: Public Record Report a problem | ||
Public tax history
| Year | Property taxes | Tax assessment |
|---|---|---|
| 2025 | -- | $827,790 |
| 2024 | -- | $827,790 |
| 2023 | $5,572 | $827,790 +451.9% |
| 2022 | -- | $150,000 |
| 2021 | -- | $150,000 |
| 2020 | -- | $150,000 |
| 2019 | $1,285 | $150,000 |
Find assessor info on the county website
Monthly payment
Est. payment
Payment breakdown
Explore the cost of this home by adjusting the details. Changes won't be saved.Climate risks
Neighborhood: 28078
Nearby schools
GreatSchools rating
- 6/10Barnette ElementaryGrades: PK-5Distance: 1.6 mi
- 7/10Francis Bradley MiddleGrades: 6-8Distance: 1.7 mi
- 5/10Hopewell HighGrades: 9-12Distance: 3.2 mi
Schools provided by the listing agent
- Elementary: Barnette
- Middle: Francis Bradley
- High: Hopewell
Source: Canopy MLS as distributed by MLS GRID. This data may not be complete. We recommend contacting the local school district to confirm school assignments for this home.
- $1,021,2004 bd3 ba3.7k sqft13026 Brooklyn Skylar Way, Huntersville, NC 28078Off Market
- $1,065,0004 bd4 ba3.8k sqft13012 Brooklyn Skylar Way, Huntersville, NC 28078Sold

- $1,008,4004 bd3 ba3.6k sqft13100 Brooklyn Skylar Way, Huntersville, NC 28078Off Market
- $1,112,7005 bd3 ba4.3k sqft13004 Brooklyn Skylar Way, Huntersville, NC 28078Off Market
- $8,300-- bd-- ba-- sqftBrooklyn Skylar Way, Huntersville, NC 28078Off Market
- $974,9004 bd3 ba3.7k sqft13017 Brooklyn Skylar Way, Huntersville, NC 28078Off Market
- $1,107,4004 bd4 ba4k sqft13025 Brooklyn Skylar Way, Huntersville, NC 28078Off Market
- $1,379,9005 bd6 ba4.5k sqft14104 Hollins Grove Ave, Huntersville, NC 28078For Sale
A local agent can set up tours, give advice and negotiate with sellers.
Similar homes
- $1,190,0006 bd5 ba4.7k sqft13002 Fen Ct, Huntersville, NC 28078For Sale
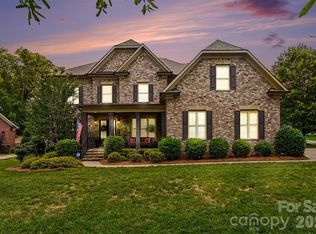
 MLS ID #4389324, Maria Lee, ProStead Realty. Canopy MLS as distributed by MLS GRID
 - $1,175,0005 bd6 ba5.3k sqft14136 Shaw Dr, Huntersville, NC 28078For Sale
 MLS ID #4394077, Tracy Dowling, Homecoin.com. Canopy MLS as distributed by MLS GRID
 - $874,9995 bd4 ba3.5k sqft15100 Macbeth Ct, Huntersville, NC 28078For Sale
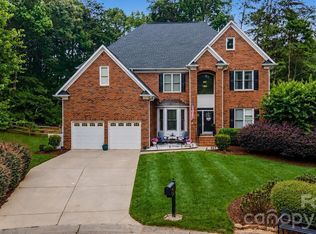 MLS ID #4406635, Craig Tribus, Beycome Brokerage Realty LLC. Canopy MLS as distributed by MLS GRID
 - $1,199,0006 bd6 ba6.5k sqft10209 Tallent Ln, Huntersville, NC 28078For Sale
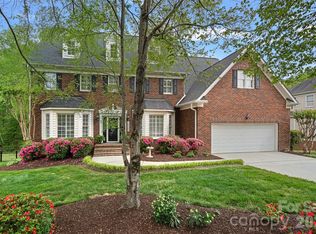 MLS ID #4368648, Alyssa Roccanti, Savvy + Co Real Estate. Canopy MLS as distributed by MLS GRID
 - $850,0005 bd6 ba4.3k sqft14336 Baytown Ct, Huntersville, NC 28078For SaleMLS ID #4399744, Rich Sossa, Advantage Realty Group. Canopy MLS as distributed by MLS GRID
- $949,0004 bd4 ba4.6k sqft7967 Glen Abbey Cir, Stanley, NC 28164For SaleMLS ID #4409089, Melody Fuhr, Howard Hanna Allen Tate Lake Norman. Canopy MLS as distributed by MLS GRID
- $949,9006 bd5 ba5.6k sqft16306 Nicodemus Ln, Huntersville, NC 28078For SaleMLS ID #4386004, Nashira Waldron, NorthGroup Real Estate LLC. Canopy MLS as distributed by MLS GRID
- $825,0006 bd5 ba4.5k sqft12106 Kane Alexander Dr, Huntersville, NC 28078For SaleMLS ID #4405055, Mike Hege, COMPASS. Canopy MLS as distributed by MLS GRID
- $1,299,9006 bd5 ba3.6k sqft14109 White Gardens Ln, Huntersville, NC 28078For SaleMLS ID #4396542, Stephanie Smith, Select Premium Properties Inc. Canopy MLS as distributed by MLS GRID
- $949,0005 bd4 ba4.1k sqft7809 Oak Haven Ln, Stanley, NC 28164For SaleMLS ID #4387543, Renee Ollis, EXP Realty LLC Ballantyne. Canopy MLS as distributed by MLS GRID
- $1,599,0005 bd5 ba4.9k sqft14109 Pinoli Pine Cir, Huntersville, NC 28078For SaleMLS ID #4375355, Phil Puma, Puma & Associates Realty, Inc.. Canopy MLS as distributed by MLS GRID
- $1,195,0005 bd5 ba4k sqft6005 Willowood Rd, Kannapolis, NC 28081For SaleMLS ID #4389697, Dakeita Vanderburg, Howard Hanna Allen Tate Concord. Canopy MLS as distributed by MLS GRID
- $1,300,0004 bd5 ba2.9k sqft17411 Summer Place Dr, Cornelius, NC 28031For SaleMLS ID #4401453, Mitch Boraski, EXP Realty LLC Ballantyne. Canopy MLS as distributed by MLS GRID
- $1,200,0005 bd5 ba5.2k sqft107 McAuley Ct, Mooresville, NC 28117For SaleMLS ID #4367396, Kristen Hall, EXP Realty LLC Mooresville. Canopy MLS as distributed by MLS GRID
- $1,199,0005 bd5 ba4.2k sqft156 Crooked Branch Way, Troutman, NC 28166For SaleMLS ID #4393764, Marlo Taylor, EXP Realty LLC. Canopy MLS as distributed by MLS GRID
- $1,000,0004 bd4 ba3.7k sqft109 Whiterock Dr, Mount Holly, NC 28120For SaleMLS ID #4402234, Margaret Tavares, Berkshire Hathaway HomeServices Carolinas Realty. Canopy MLS as distributed by MLS GRID
- $789,0004 bd3 ba4k sqft15301 Guthrie Dr, Huntersville, NC 28078For SaleMLS ID #4388872, Gitanjali Mathur, Howard Hanna Allen Tate Lake Norman. Canopy MLS as distributed by MLS GRID
- $785,0005 bd5 ba3.9k sqft13231 Fiore Pl, Huntersville, NC 28078For SaleMLS ID #4394253, Phil Puma, Puma & Associates Realty, Inc.. Canopy MLS as distributed by MLS GRID
- $1,285,0004 bd5 ba4k sqft164 Bayberry Creek Cir, Mooresville, NC 28117For SaleMLS ID #4393248, Becky Boan, Howard Hanna Allen Tate Mooresville/LKN. Canopy MLS as distributed by MLS GRID
- $1,250,0003 bd5 ba3.8k sqft236 Tuskarora Trl, Mooresville, NC 28117For SaleMLS ID #4370396, Jayne Cantello, Southern Homes of the Carolinas, Inc. Canopy MLS as distributed by MLS GRID
