LOCATION! This flat, private 0.33-acre homesite offers rare space and usability, backing to a wooded tree line and peaceful horse pasture. Enjoy the perfect blend of privacy and convenience—just 7 minutes from Target & I-77, walking distance to NorthStone Country Club, and only 10 minutes to Birkdale Village. Completed in 2025, this thoughtfully designed home features an open-concept layout and expansive stacking glass doors that seamlessly blend indoor and outdoor living leading to a screened porch with large stone gas fireplace that overlooks a fenced backyard with extended patio. Additional upgrades include a bright sunroom, beverage fridge, custom vent hood, dual dishwashers, drop zone, and oversized 3-car garage. A main-level guest suite with full bath provides ideal flexibility for multigenerational living, guests, or a private office. Upstairs, the luxurious primary suite is a true retreat with separate his-and-hers custom walk-in closets plus 4 more bedrooms and 2 full baths. Must see! Some photos have been digitally enhanced.
Active
$1,299,900
14109 White Gardens Ln, Huntersville, NC 28078
6beds
3,654sqft
Single Family Residence
Built in 2025
0.3 Acres Lot
$1,266,800 Zestimate®
$356/sqft
$180/mo HOA
What's special
Bright sunroomDual dishwashersBeverage fridgeCustom vent hoodLuxurious primary suiteOpen-concept layoutDrop zone
- 58 days |
- 715 |
- 45 |
Zillow last checked:
Listing updated:
Listed by:
Stephanie Smith service@selectpremiumprop.com,
Select Premium Properties Inc
Source: Canopy MLS as distributed by MLS GRID,MLS#: 4396542
Facts & features
Interior
Bedrooms & bathrooms
- Bedrooms: 6
- Bathrooms: 5
- Full bathrooms: 4
- 1/2 bathrooms: 1
- Main level bedrooms: 1
Primary bedroom
- Level: Upper
Bedroom s
- Level: Main
Bar entertainment
- Level: Main
Bonus room
- Level: Upper
Dining room
- Level: Main
Family room
- Level: Main
Kitchen
- Level: Main
Laundry
- Level: Upper
Living room
- Level: Main
Other
- Level: Main
Office
- Level: Main
Play room
- Level: Main
Heating
- Central
Cooling
- Central Air
Appliances
- Included: Bar Fridge, Dishwasher, Exhaust Fan, Freezer, Gas Cooktop, Gas Oven, Gas Water Heater, Refrigerator, Wall Oven, Wine Refrigerator
- Laundry: Laundry Room, Sink
Features
- Kitchen Island, Open Floorplan, Walk-In Closet(s), Walk-In Pantry
- Flooring: Hardwood, Wood
- Has basement: No
- Fireplace features: Outside
Interior area
- Total structure area: 3,654
- Total interior livable area: 3,654 sqft
- Finished area above ground: 3,654
- Finished area below ground: 0
Property
Parking
- Total spaces: 3
- Parking features: Attached Garage, Garage on Main Level
- Attached garage spaces: 3
Features
- Levels: Two
- Stories: 2
- Patio & porch: Screened
- Exterior features: In-Ground Irrigation
- Fencing: Back Yard
Lot
- Size: 0.3 Acres
Details
- Parcel number: 01124206
- Zoning: UNK
- Special conditions: Standard
Construction
Type & style
- Home type: SingleFamily
- Architectural style: Traditional
- Property subtype: Single Family Residence
Materials
- Fiber Cement
- Foundation: Slab
Condition
- New construction: No
- Year built: 2025
Utilities & green energy
- Sewer: Public Sewer
- Water: City
Community & HOA
Community
- Subdivision: Camden
HOA
- Has HOA: Yes
- HOA fee: $540 quarterly
Location
- Region: Huntersville
Financial & listing details
- Price per square foot: $356/sqft
- Tax assessed value: $147,000
- Date on market: 6/25/2026
- Cumulative days on market: 58 days
- Road surface type: Concrete, Paved
Estimated market value
$1,266,800
$1.20M - $1.33M
$4,288/mo
Price history
| Date | Event | Price |
|---|---|---|
| 6/25/2026 | Listed for sale | $1,299,900+15.2%$356/sqft |
Source:  Canopy MLS as distributed by MLS GRID #4396542 Report a problem Canopy MLS as distributed by MLS GRID #4396542 Report a problem | ||
| 6/27/2025 | Sold | $1,128,500+27.5%$309/sqft |
Source: Public Record Report a problem | ||
| 10/30/2024 | Listing removed | $884,990$242/sqft |
Source:  John Wieland Homes Report a problem John Wieland Homes Report a problem | ||
| 10/10/2024 | Price change | $884,990+1.7%$242/sqft |
Source: John Wieland Homes Report a problem | ||
| 10/6/2024 | Listed for sale | $869,990$238/sqft |
Source: John Wieland Homes Report a problem | ||
Public tax history
| Year | Property taxes | Tax assessment |
|---|---|---|
| 2025 | -- | $147,000 |
Find assessor info on the county website
Monthly payment
Est. payment
Payment breakdown
Explore the cost of this home by adjusting the details. Changes won't be saved.Climate risks
Neighborhood: 28078
Nearby schools
GreatSchools rating
- 7/10Huntersville ElementaryGrades: K-5Distance: 2.6 mi
- 10/10Bailey Middle SchoolGrades: 6-8Distance: 2.2 mi
- 7/10William Amos Hough HighGrades: 9-12Distance: 2 mi
- $1,152,500-- bd-- ba-- sqft14113 White Gardens Ln, Huntersville, NC 28078Sold
- $1,036,000-- bd-- ba-- sqft14117 White Gardens Ln, Huntersville, NC 28078Sold
- $32,200-- bd-- ba-- sqft12220 Old Cottonwood Ln, Huntersville, NC 28078Off Market
- $1,096,9905 bd5 ba3.6k sqft14106 White Gardens Ln #24, Huntersville, NC 28078Sold
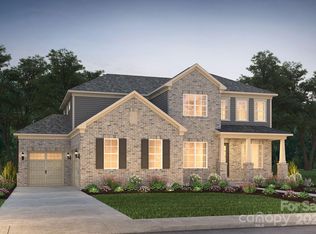
- $1,142,4045 bd5 ba3.6k sqft14110 White Gardens Ln #23, Huntersville, NC 28078Sold
- $1,035,7005 bd5 ba3.5k sqft14117 White Gardens Ln #8, Huntersville, NC 28078Sold
- $1,152,2614 bd5 ba3.6k sqft14113 White Gardens Ln #7, Huntersville, NC 28078Sold
- $1,128,2995 bd5 ba3.6k sqft14109 White Gardens Ln #6, Huntersville, NC 28078Sold
A local agent can set up tours, give advice and negotiate with sellers.
Similar homes
- $1,599,0005 bd5 ba4.9k sqft14109 Pinoli Pine Cir, Huntersville, NC 28078For Sale
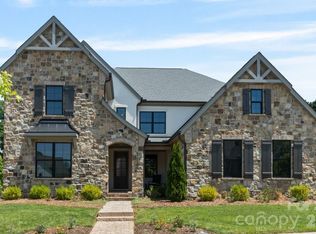
 MLS ID #4375355, Phil Puma, Puma & Associates Realty, Inc.. Canopy MLS as distributed by MLS GRID
 - $1,579,0005 bd5 ba4.8k sqft8624 Balcony Bridge Rd, Huntersville, NC 28078New Construction
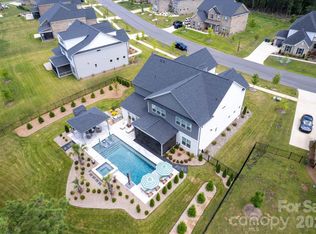 MLS ID #4414442, Mitch Mitchell, Coldwell Banker Realty. Canopy MLS as distributed by MLS GRID
 - $1,379,9005 bd6 ba4.5k sqft14104 Hollins Grove Ave, Huntersville, NC 28078For Sale
 MLS ID #4376210, Tracy Gentry, Berkshire Hathaway HomeServices Carolinas Realty. Canopy MLS as distributed by MLS GRID
 - $1,200,0004 bd5 ba4.5k sqftAmara chase, Huntersville, NC 28078For Sale
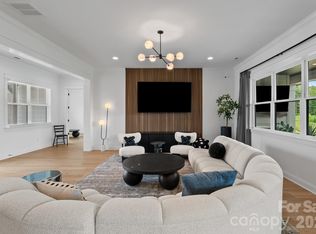 MLS ID #4387659, Carlton Crump, ProStead Realty. Canopy MLS as distributed by MLS GRID
 - $975,0005 bd3 ba3.7k sqft14015 Cameryn Elise Dr, Cornelius, NC 28031For SaleMLS ID #4410752, Kristen Bernard, Keller Williams South Park. Canopy MLS as distributed by MLS GRID
- $825,0006 bd5 ba4.5k sqft12106 Kane Alexander Dr, Huntersville, NC 28078For SaleMLS ID #4405055, Mike Hege, COMPASS. Canopy MLS as distributed by MLS GRID
- $809,0004 bd4 ba3.6k sqft14908 Baldridge Dr, Huntersville, NC 28078For SaleMLS ID #4394511, Gitanjali Mathur, Howard Hanna Allen Tate Lake Norman. Canopy MLS as distributed by MLS GRID
- $785,0005 bd5 ba3.9k sqft13231 Fiore Pl, Huntersville, NC 28078For SaleMLS ID #4394253, Phil Puma, Puma & Associates Realty, Inc.. Canopy MLS as distributed by MLS GRID
- $998,0004 bd4 ba3.5k sqft16019 Watts Creek Rd, Huntersville, NC 28078For SaleMLS ID #4391538, Jason Noblitt, Dickens Mitchener & Associates Inc. Canopy MLS as distributed by MLS GRID
- $799,9995 bd5 ba4.4k sqft9010 Surry Spring Ln, Huntersville, NC 28078For SaleMLS ID #4393945, Beverly Hammonds-Bolds, Metrolina Realty Company Inc. Canopy MLS as distributed by MLS GRID
- $735,0003 bd4 ba3k sqft8719 Shadetree St, Huntersville, NC 28078For SaleMLS ID #4414103, Wayne Bennett, One Home Team Realty. Canopy MLS as distributed by MLS GRID
- $1,195,0004 bd4 ba3.3k sqft129 Aqua Dr, Mooresville, NC 28117For SaleMLS ID #4413727, Todd Riddle, Keller Williams Unified. Canopy MLS as distributed by MLS GRID
- $825,0004 bd4 ba3.1k sqft7717 Coalcliff Dr, Huntersville, NC 28078For SaleMLS ID #4408239, Brandon Caputo, Realty One Group Revolution. Canopy MLS as distributed by MLS GRID
- $899,0004 bd3 ba2.4k sqft17434 Invermere Ave, Huntersville, NC 28078For SaleMLS ID #4413717, Mary Kay Portaro, Ivester Jackson Christie's. Canopy MLS as distributed by MLS GRID
- $1,275,0004 bd5 ba2.9k sqft17411 Summer Place Dr, Cornelius, NC 28031For SaleMLS ID #4401453, Mitch Boraski, EXP Realty LLC Ballantyne. Canopy MLS as distributed by MLS GRID
- $1,295,0004 bd5 ba4k sqft9355 Legrand Dr, Terrell, NC 28682For SaleMLS ID #4385808, Michael Schriver, EXP Realty LLC Mooresville. Canopy MLS as distributed by MLS GRID
- $1,300,0003 bd4 ba3.8k sqft2889 Mount Pleasant Rd, Sherrills Ford, NC 28673For SaleMLS ID #4407318, Kim Coggins, Howard Hanna Allen Tate Lake Norman. Canopy MLS as distributed by MLS GRID
- $1,199,9005 bd5 ba5.2k sqft107 McAuley Ct, Mooresville, NC 28117For SaleMLS ID #4413676, Kristen Hall, EXP Realty LLC Mooresville. Canopy MLS as distributed by MLS GRID
- $930,0005 bd4 ba4.1k sqft3025 Haley Cir, Davidson, NC 28036For SaleMLS ID #4397162, Brigitte Perry, Southern Homes of the Carolinas, Inc. Canopy MLS as distributed by MLS GRID
- $675,0004 bd4 ba2.5k sqft14029 Roosevelt Grove Dr, Huntersville, NC 28078New ConstructionCanopy MLS as distributed by MLS GRID
