SELLERS WILL ENTERTAIN OFFERS BETWEEN $1,319,900.00-$1,349,900.00 OR ABOVE. This Gorgeous Custom Built Home is Situated on a Professionally Landscaped corner lot. Enter the home through the 8 Ft French Doors and you are Greeted with an Open Floor Plan that caters to an Entertaining Lifestyle. You will notice a Large Formal Dining Room off The Foyer as you make your way to the Huge Great Room Featuring a Custom Coffered Ceiling, Gas Log Fireplace, Lots of Windows with Custom Blinds, and Open to the Beautiful Gourmet Kitchen. The Kitchen is a Chefs Delight as it Features Custom Cabinets, Quartz Counter Tops, Custom Tile Back Splash, Stainless Appliances, FarmHouse Style Sink, Gas Cooktop with a Stainless Canopy Style Hood Vent, and Dual Islands with Eat-In Bar. As you enter the Dining Room from the Kitchen you will pass by the Beautiful Butler Pantry and the Powder Room is near for easy by your guests. The small Office/Computer Niche Room off the Kithen Features Built in Cabinets across from the Large Walk-In Pantry. The perfect area for planning meals or sorting mail so as to keep the Kitchen Free of Clutter. This Perfect Floor Plan Features a Main Level Bedroom En-Suite. The Huge Owners Suite is located on the Upper Level Featuring a Sitting Area and a Beautiful Glamour Private Bathroom with His and Hers Separate Vanities and His and Hers Separate Walk-In Closets. The upper Level also Boasts 3 other Guest Bedrooms, One of which is an En-Suite with Private Bath. The other 2 have Access to The Jack and Jill Bath. The upper Level also has a Laundry Room with Built in Cabinetry and Includes an almost New LG Washer and Dryer. The Large Bonus Room Features many Windows with Custom Blinds and a Wet Bar with space for a Beverage Wine Cooler. The Covered Wrap Around Rear Porch Features a Floor to Ceiling Outdoor Stone Gas Log Fireplace and Overlooks the Professionally Landscaped Rear Yard. There is Also a Large Stone Paver Patio off the Rear Covered Porch Area. The Home Comes with a Water Filtration System and a Tankless Water Heater. One of the Greatest Benefits of this Wonderful Home is the very hard to Find 4 Car Garage. Lots of room for Cars and or a Workshop. The Seller has placed a Home Warranty on the Home which will cover the home for 1 Year from date of Closing to give Buyers Peace of Mind.
Active
Price cut: $30K (8/28)
$1,349,900
14104 Hollins Grove Ave, Huntersville, NC 28078
5beds
4,519sqft
Single Family Residence
Built in 2022
0.39 Acres Lot
$1,316,300 Zestimate®
$299/sqft
$125/mo HOA
What's special
- 123 days
- 492
- 28
Zillow last checked:
Listing updated:
Listed by:
Tracy Gentry tracygentry@yahoo.com,
Berkshire Hathaway HomeServices Carolinas Realty
Source: Canopy MLS as distributed by MLS GRID,MLS#: 4376210
Facts & features
Interior
Bedrooms & bathrooms
- Bedrooms: 5
- Bathrooms: 6
- Full bathrooms: 4
- 1/2 bathrooms: 2
- Main level bedrooms: 1
Primary bedroom
- Features: Ceiling Fan(s), En Suite Bathroom, Split BR Plan, Tray Ceiling(s), See Remarks
- Level: Upper
- Area: 430.72 Square Feet
- Dimensions: 26' 11" X 16' 0"
Bedroom s
- Features: Ceiling Fan(s), En Suite Bathroom, See Remarks
- Level: Main
- Area: 207.87 Square Feet
- Dimensions: 14' 8" X 14' 2"
Bedroom s
- Features: Attic Stairs Pulldown, Ceiling Fan(s), Walk-In Closet(s), See Remarks
- Level: Upper
- Area: 244.5 Square Feet
- Dimensions: 19' 10" X 12' 4"
Bedroom s
- Features: Ceiling Fan(s)
- Level: Upper
- Area: 175.53 Square Feet
- Dimensions: 13' 1" X 13' 5"
Bedroom s
- Features: Ceiling Fan(s), En Suite Bathroom, Storage
- Level: Upper
- Area: 176.33 Square Feet
- Dimensions: 13' 10" X 12' 9"
Bathroom full
- Level: Main
- Area: 51.65 Square Feet
- Dimensions: 10' 4" X 5' 0"
Bathroom full
- Features: Built-in Features, Garden Tub, Split BR Plan, Storage, Walk-In Closet(s), See Remarks
- Level: Upper
- Area: 186.39 Square Feet
- Dimensions: 14' 3" X 13' 1"
Bathroom full
- Features: Storage, See Remarks
- Level: Upper
- Area: 84.95 Square Feet
- Dimensions: 13' 5" X 6' 4"
Bathroom half
- Features: See Remarks
- Level: Upper
- Area: 20.41 Square Feet
- Dimensions: 5' 10" X 3' 6"
Bathroom full
- Features: Storage, See Remarks
- Level: Upper
- Area: 61.25 Square Feet
- Dimensions: 12' 3" X 5' 0"
Bonus room
- Features: Built-in Features, Ceiling Fan(s), Wet Bar
- Level: Upper
- Area: 316.88 Square Feet
- Dimensions: 16' 3" X 19' 6"
Breakfast
- Features: Open Floorplan
- Level: Main
- Area: 113.78 Square Feet
- Dimensions: 11' 8" X 9' 9"
Dining area
- Features: Tray Ceiling(s), See Remarks
- Level: Main
- Area: 235.04 Square Feet
- Dimensions: 18' 1" X 13' 0"
Great room
- Features: Ceiling Fan(s), Coffered Ceiling(s), Open Floorplan
- Level: Main
- Area: 318.44 Square Feet
- Dimensions: 19' 6" X 16' 4"
Kitchen
- Features: Breakfast Bar, Built-in Features, Computer Niche, Drop Zone, Kitchen Island, Open Floorplan, Storage, Walk-In Pantry, See Remarks
- Level: Main
- Area: 442.13 Square Feet
- Dimensions: 21' 11" X 20' 2"
Laundry
- Features: Built-in Features
- Level: Upper
- Area: 61.28 Square Feet
- Dimensions: 8' 2" X 7' 6"
Office
- Features: Built-in Features, Computer Niche, Storage, Walk-In Pantry
- Level: Main
- Area: 34.98 Square Feet
- Dimensions: 6' 2" X 5' 8"
Utility room
- Features: Drop Zone, Storage, See Remarks
- Level: Main
- Area: 111.54 Square Feet
- Dimensions: 13' 0" X 8' 7"
Heating
- Forced Air, Natural Gas
Cooling
- Central Air
Appliances
- Included: Dishwasher, Disposal, Electric Oven, Exhaust Hood, Gas Cooktop, Microwave, Refrigerator, Refrigerator with Ice Maker, Self Cleaning Oven, Tankless Water Heater, Wall Oven, Washer/Dryer, Water Softener
- Laundry: Electric Dryer Hookup, Laundry Room, Upper Level, Washer Hookup
Features
- Flooring: Carpet, Hardwood, Tile
- Doors: French Doors, Insulated Door(s)
- Windows: Insulated Windows, Window Treatments
- Has basement: No
- Attic: Pull Down Stairs
- Fireplace features: Gas Log, Great Room, Outside
Interior area
- Total structure area: 4,519
- Total interior livable area: 4,519 sqft
- Finished area above ground: 4,519
- Finished area below ground: 0
Property
Parking
- Total spaces: 10
- Parking features: Attached Garage, Garage Door Opener, Garage Faces Front, Garage Faces Side, Parking Space(s), Other - See Remarks, Garage on Main Level
- Attached garage spaces: 4
- Uncovered spaces: 6
- Details: Perfect home for the Car/Hobby Enthusiast as this home as a large 3 Car garage as well as a 1 Car spacious Garage and large driveway with plenty of parking area.
Features
- Levels: Two
- Stories: 2
- Patio & porch: Covered, Front Porch, Patio, Porch, Rear Porch, Wrap Around, Other
- Exterior features: In-Ground Irrigation, Other - See Remarks
- Fencing: Back Yard,Fenced
- Waterfront features: None
Lot
- Size: 0.39 Acres
- Dimensions: 104 x 132 x 117 x 133
- Features: Corner Lot, Level, Other - See Remarks
Details
- Parcel number: 01319151
- Zoning: R
- Special conditions: Standard
- Other equipment: Network Ready
- Horse amenities: None
Construction
Type & style
- Home type: SingleFamily
- Architectural style: Farmhouse
- Property subtype: Single Family Residence
Materials
- Fiber Cement, Stone Veneer
- Foundation: Slab
Condition
- New construction: No
- Year built: 2022
Details
- Builder name: Fielding Homes
Utilities & green energy
- Sewer: County Sewer
- Water: County Water
- Utilities for property: Electricity Connected, Underground Utilities
Community & HOA
Community
- Features: Sidewalks, Street Lights, Walking Trails
- Security: Carbon Monoxide Detector(s), Smoke Detector(s)
- Subdivision: Hollins Grove
HOA
- Has HOA: Yes
- HOA fee: $750 semi-annually
- HOA name: Hollins Grove HOA
- HOA phone: 704-506-0055
Location
- Region: Huntersville
Financial & listing details
- Price per square foot: $299/sqft
- Tax assessed value: $848,890
- Date on market: 4/29/2026
- Cumulative days on market: 123 days
- Listing terms: Cash,Conventional,VA Loan
- Electric utility on property: Yes
- Road surface type: Concrete, Paved
Estimated market value
$1,316,300
$1.25M - $1.38M
$5,161/mo
Price history
| Date | Event | Price |
|---|---|---|
| 8/28/2026 | Price change | $1,349,900-2.2%$299/sqft |
Source:  Canopy MLS as distributed by MLS GRID #4376210 Report a problem Canopy MLS as distributed by MLS GRID #4376210 Report a problem | ||
| 6/29/2026 | Price change | $1,379,900-1.4%$305/sqft |
Source: Canopy MLS as distributed by MLS GRID #4376210 Report a problem | ||
| 4/30/2026 | Listed for sale | $1,399,900+7.7%$310/sqft |
Source: Canopy MLS as distributed by MLS GRID #4376210 Report a problem | ||
| 4/7/2025 | Sold | $1,300,000$288/sqft |
Source: Canopy MLS as distributed by MLS GRID #4206070 Report a problem | ||
| 1/18/2025 | Pending sale | $1,300,000$288/sqft |
Source: Canopy MLS as distributed by MLS GRID #4206070 Report a problem | ||
| 12/16/2024 | Listed for sale | $1,300,000$288/sqft |
Source: Canopy MLS as distributed by MLS GRID #4206070 Report a problem | ||
| 12/2/2024 | Listing removed | $1,300,000 |
Source:  Triad MLS #1154404 Report a problem Triad MLS #1154404 Report a problem | ||
| 9/3/2024 | Listed for sale | $1,300,000+40.6% |
Source: Triad MLS #1154404 Report a problem | ||
| 10/28/2022 | Sold | $924,500-1.7%$205/sqft |
Source: Public Record Report a problem | ||
| 8/19/2022 | Price change | $940,500+0.1%$208/sqft |
Source:  DRB Homes Report a problem DRB Homes Report a problem | ||
| 8/3/2022 | Listed for sale | $940,000$208/sqft |
Source: DRB Homes Report a problem | ||
Public tax history
| Year | Property taxes | Tax assessment |
|---|---|---|
| 2025 | -- | $848,890 |
| 2024 | $6,236 +9.2% | $848,890 |
| 2023 | $5,709 | $848,890 +465.9% |
| 2022 | -- | $150,000 |
| 2021 | -- | $150,000 |
| 2020 | -- | $150,000 |
| 2019 | $1,285 | $150,000 |
Find assessor info on the county website
Monthly payment
Est. payment
Payment breakdown
Explore the cost of this home by adjusting the details. Changes won't be saved.Climate risks
Neighborhood: 28078
Nearby schools
Schools provided by the listing agent
- Elementary: Barnette
- Middle: Francis Bradley
- High: Hopewell
Source: Canopy MLS as distributed by MLS GRID. This data may not be complete. We recommend contacting the local school district to confirm school assignments for this home.
- $1,150,7005 bd4 ba4.4k sqft14108 Hollins Grove Ave, Huntersville, NC 28078Off Market
- $984,5004 bd3 ba3.7k sqft13017 Brooklyn Skylar Way, Huntersville, NC 28078Off Market
- $1,115,6004 bd4 ba4k sqft13025 Brooklyn Skylar Way, Huntersville, NC 28078Off Market
- $1,127,4005 bd3 ba4.3k sqft13004 Brooklyn Skylar Way, Huntersville, NC 28078Off Market
Similar homes
- $1,249,9005 bd5 ba3.6k sqft14109 White Gardens Ln, Huntersville, NC 28078For Sale

 MLS ID #4418706, Stephanie Smith, Select Premium Properties Inc. Canopy MLS as distributed by MLS GRID
 - $1,599,0005 bd5 ba4.9k sqft14109 Pinoli Pine Cir, Huntersville, NC 28078For Sale
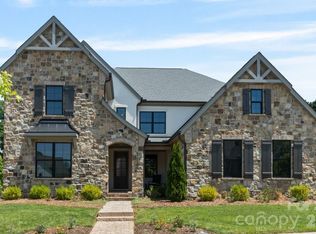 MLS ID #4375355, Phil Puma, Puma & Associates Realty, Inc.. Canopy MLS as distributed by MLS GRID
 - $1,050,0005 bd5 ba4.4k sqft14309 Morningate St, Huntersville, NC 28078For Sale
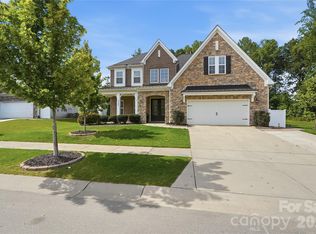 MLS ID #4406978, Mike Hege, COMPASS. Canopy MLS as distributed by MLS GRID
 - $1,250,0006 bd6 ba5.6k sqft13056 Long Common Pkwy, Huntersville, NC 28078For Sale
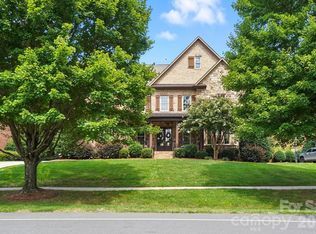 MLS ID #4379136, Liana Matheney, Berkshire Hathaway HomeServices Carolinas Realty. Canopy MLS as distributed by MLS GRID
 - $960,0004 bd4 ba4k sqft16000 Sunset Dr, Huntersville, NC 28078For SaleMLS ID #4389802, Julee Herberth, Helen Adams Realty. Canopy MLS as distributed by MLS GRID
- $1,425,0004 bd4 ba3.5k sqft1858 Trotting Cir NW, Concord, NC 28027For SaleMLS ID #4415548, Tom Palmer, Terra Vista Realty. Canopy MLS as distributed by MLS GRID
- $825,0004 bd4 ba3.1k sqft7717 Coalcliff Dr, Huntersville, NC 28078For SaleMLS ID #4408239, Brandon Caputo, Realty One Group Revolution. Canopy MLS as distributed by MLS GRID
- $1,200,0004 bd5 ba4.5k sqftAmara chase, Huntersville, NC 28078For SaleMLS ID #4387659, Carlton Crump, ProStead Realty. Canopy MLS as distributed by MLS GRID
- $825,0006 bd5 ba4.5k sqft12106 Kane Alexander Dr, Huntersville, NC 28078For SaleMLS ID #4405055, Mike Hege, COMPASS. Canopy MLS as distributed by MLS GRID
- $925,0006 bd5 ba5.6k sqft16306 Nicodemus Ln, Huntersville, NC 28078For SaleMLS ID #4386004, Nashira Waldron, NorthGroup Real Estate LLC. Canopy MLS as distributed by MLS GRID
- $899,0005 bd6 ba3.4k sqft5452 Vernon Ridge Rd #116, Huntersville, NC 28078New ConstructionMLS ID #4414145, Amanda Chaney, Toll Brothers Real Estate Inc. Canopy MLS as distributed by MLS GRID
- $1,225,0004 bd4 ba3k sqft8624 Robbins Crescent Dr, Cornelius, NC 28031For SaleMLS ID #4410622, Karyn Porter, Premier South. Canopy MLS as distributed by MLS GRID
- $789,0004 bd3 ba4k sqft15301 Guthrie Dr, Huntersville, NC 28078For SaleMLS ID #4388872, Gitanjali Mathur, Howard Hanna Allen Tate Lake Norman. Canopy MLS as distributed by MLS GRID
- $725,0003 bd4 ba3k sqft8719 Shadetree St, Huntersville, NC 28078For SaleMLS ID #4414103, Wayne Bennett, One Home Team Realty. Canopy MLS as distributed by MLS GRID
- $1,450,0004 bd4 ba4.4k sqft103 White Crest Ct, Mooresville, NC 28117For SaleMLS ID #4400823, Aaron Digh, Key Real Estate Group, LLC. Canopy MLS as distributed by MLS GRID
- $799,9004 bd4 ba3.6k sqft14908 Baldridge Dr, Huntersville, NC 28078For SaleMLS ID #4394511, Gitanjali Mathur, Howard Hanna Allen Tate Lake Norman. Canopy MLS as distributed by MLS GRID
- $849,5004 bd3 ba2.4k sqft17434 Invermere Ave, Huntersville, NC 28078For SaleMLS ID #4413717, Mary Kay Portaro, Ivester Jackson Christie's. Canopy MLS as distributed by MLS GRID
- $677,9005 bd5 ba3.6k sqft5015 Whispy Vines Ln, Huntersville, NC 28078For SaleMLS ID #4396777, Andrea Ochoa, Collective Realty LLC. Canopy MLS as distributed by MLS GRID
- $1,249,0005 bd4 ba4k sqft125 Sweet Grass Ln, Mooresville, NC 28115For SaleMLS ID #4381400, Kevin Heacox, Coldwell Banker Realty. Canopy MLS as distributed by MLS GRID
- $1,199,9005 bd5 ba5.2k sqft107 McAuley Ct, Mooresville, NC 28117For SaleMLS ID #4413676, Kristen Hall, EXP Realty LLC Mooresville. Canopy MLS as distributed by MLS GRID
