Welcome to this stunning five-bedroom, four-and-a-half-bath home in the highly desirable The Oaks at Skybrook North. This thoughtfully designed home combines comfort, functionality, space and style for everyday living.
Filled with natural light, the open-concept main level features a spacious living room with a gas fireplace and stone hearth, creating the perfect gathering space for loved ones and friends. The gourmet kitchen is a chef's dream, complete with quartz countertops, a large center island, double ovens, a wine bar, and an oversized walk-in pantry with ample storage for small appliances and kitchen essentials. Enjoy meals in the formal dining room or the sunny breakfast nook overlooking the backyard.
Also on the main level are a private study ideal for working from home, a convenient mudroom, laundry room, and powder room.
Upstairs, the expansive primary suite offers a tray ceiling, a luxurious ensuite bath with dual vanities, a separate shower, and a generous walk-in closet. Four additional spacious bedrooms and three full bathrooms provide plenty of room for loved ones and guests.
Located in one of the area's most sought-after communities, this exceptional home offers the space, style, and flexibility today's buyers are seeking.
Schedule your private tour today and discover why this could be the perfect place to call home.
Active
Price cut: $7K (7/30)
$682,900
5015 Whispy Vines Ln, Huntersville, NC 28078
5beds
3,696sqft
:
Get pre-qualified$4,069/mo
Single Family Residence
Built in 2021
0.24 Acres Lot
$678,200 Zestimate®
$185/sqft
$50/mo HOA
What's special
Filled with natural lightGourmet kitchenTray ceilingSeparate showerLarge center islandWine barLaundry room
- 36 days |
- 698 |
- 38 |
Zillow last checked:
Listing updated:
Listed by:
Andrea Ochoa 704-705-8008,
Collective Realty LLC
Source: Canopy MLS as distributed by MLS GRID,MLS#: 4396777
Facts & features
Interior
Bedrooms & bathrooms
- Bedrooms: 5
- Bathrooms: 5
- Full bathrooms: 4
- 1/2 bathrooms: 1
- Main level bedrooms: 1
Primary bedroom
- Features: En Suite Bathroom, Garden Tub, Tray Ceiling(s), Walk-In Closet(s)
- Level: Upper
Bedroom s
- Level: Main
Bedroom s
- Level: Upper
Bedroom s
- Level: Upper
Bedroom s
- Features: En Suite Bathroom, Walk-In Closet(s)
- Level: Upper
Bathroom full
- Level: Main
Bathroom full
- Level: Upper
Bathroom full
- Level: Upper
Bathroom full
- Level: Upper
Bathroom half
- Level: Main
Dining room
- Level: Main
Kitchen
- Features: Kitchen Island, Open Floorplan, Walk-In Pantry
- Level: Main
Sunroom
- Level: Main
Heating
- Central, Heat Pump, Zoned
Cooling
- Heat Pump, Zoned
Appliances
- Included: Dishwasher, Disposal, Double Oven, Exhaust Hood, Gas Cooktop, Gas Range, Microwave, Plumbed For Ice Maker, Wall Oven
- Laundry: Electric Dryer Hookup, Laundry Room, Main Level
Features
- Soaking Tub, Kitchen Island, Open Floorplan, Walk-In Closet(s), Walk-In Pantry
- Flooring: Carpet, Laminate, Tile
- Has basement: No
- Fireplace features: Family Room, Gas Log
Interior area
- Total structure area: 3,696
- Total interior livable area: 3,696 sqft
- Finished area above ground: 3,696
- Finished area below ground: 0
Video & virtual tour
Property
Parking
- Total spaces: 2
- Parking features: Attached Garage, Garage on Main Level
- Attached garage spaces: 2
Features
- Levels: Two
- Stories: 2
Lot
- Size: 0.24 Acres
Details
- Parcel number: 01110449
- Zoning: TR(CD)
- Special conditions: Standard
Construction
Type & style
- Home type: SingleFamily
- Property subtype: Single Family Residence
Materials
- Fiber Cement, Stone Veneer
- Foundation: Slab
Condition
- New construction: No
- Year built: 2021
Utilities & green energy
- Sewer: Public Sewer
- Water: City
Community & HOA
Community
- Subdivision: The Oaks at Skybrook North
HOA
- Has HOA: Yes
- HOA fee: $600 annually
- HOA name: The villages at sky brook north
Location
- Region: Huntersville
Financial & listing details
- Price per square foot: $185/sqft
- Tax assessed value: $579,800
- Annual tax amount: $4,384
- Date on market: 6/24/2026
- Cumulative days on market: 36 days
- Listing terms: Cash,Conventional
- Road surface type: Concrete, Paved
Estimated market value
$678,200
$644,000 - $712,000
$4,129/mo
Price history
| Date | Event | Price |
|---|---|---|
| 7/30/2026 | Price change | $682,900-1%$185/sqft |
Source:  Canopy MLS as distributed by MLS GRID #4396777 Report a problem Canopy MLS as distributed by MLS GRID #4396777 Report a problem | ||
| 7/16/2026 | Price change | $689,900-0.7%$187/sqft |
Source: Canopy MLS as distributed by MLS GRID #4396777 Report a problem | ||
| 6/24/2026 | Listed for sale | $695,000+24.1%$188/sqft |
Source: Canopy MLS as distributed by MLS GRID #4396777 Report a problem | ||
| 6/10/2026 | Sold | $560,000-17%$152/sqft |
Source: Public Record Report a problem | ||
| 4/6/2026 | Listed for sale | $675,000+42.2%$183/sqft |
Source: Canopy MLS as distributed by MLS GRID #4366040 Report a problem | ||
| 9/17/2021 | Sold | $474,649$128/sqft |
Source: Canopy MLS as distributed by MLS GRID #3737513 Report a problem | ||
| 5/21/2021 | Pending sale | $474,649$128/sqft |
Source: Canopy MLS as distributed by MLS GRID #3737513 Report a problem | ||
Public tax history
| Year | Property taxes | Tax assessment |
|---|---|---|
| 2025 | $4,384 +1.4% | $579,800 |
| 2024 | $4,324 +9.1% | $579,800 |
| 2023 | $3,962 +7.1% | $579,800 +40.6% |
| 2022 | $3,699 | $412,300 +385.1% |
| 2021 | -- | $85,000 |
Find assessor info on the county website
Monthly payment
Est. payment
Payment breakdown
Explore the cost of this home by adjusting the details. Changes won't be saved.Climate risks
Neighborhood: 28078
Nearby schools
GreatSchools rating
- 4/10Legette Blythe ElementaryGrades: PK-5Distance: 5.3 mi
- 2/10John M Alexander MiddleGrades: 6-8Distance: 5.4 mi
- 6/10North Mecklenburg HighGrades: 9-12Distance: 5.5 mi
- $594,9005 bd4 ba3.5k sqft5101 Whispy Vines Ln, Huntersville, NC 28078Off Market
- $629,2005 bd4 ba3.6k sqft5011 Whispy Vines Ln, Huntersville, NC 28078Off Market
- $654,2005 bd4 ba3.6k sqft5105 Whispy Vines Ln, Huntersville, NC 28078Off Market
- $646,0005 bd4 ba3.6k sqft4010 Wild Olive Dr, Huntersville, NC 28078Off Market
- $628,3005 bd4 ba3.6k sqft5109 Whispy Vines Ln, Huntersville, NC 28078Off Market
- $328,300-- bd-- ba-- sqft15709 Poplar Tent Rd, Huntersville, NC 28078Off Market
- $636,8005 bd4 ba3.7k sqft7003 N Bridge Dr, Huntersville, NC 28078Off Market
- $782,4005 bd4 ba4.5k sqft6025 Willow Pin Ln, Huntersville, NC 28078Off Market
A local agent can set up tours, give advice and negotiate with sellers.
Similar homes
- $799,9995 bd5 ba4.4k sqft9010 Surry Spring Ln, Huntersville, NC 28078For Sale
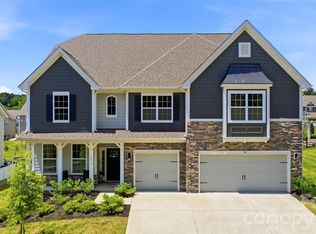
 MLS ID #4393945, Beverly Hammonds-Bolds, Metrolina Realty Company Inc. Canopy MLS as distributed by MLS GRID
 - $645,0005 bd5 ba3.3k sqft9815 Caledenia Dr, Huntersville, NC 28078For Sale
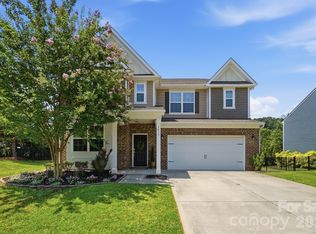 MLS ID #4403205, Holly Viscount, Keller Williams South Park. Canopy MLS as distributed by MLS GRID
 - $685,0005 bd4 ba3.4k sqft11119 Grenfell Ave, Huntersville, NC 28078For Sale
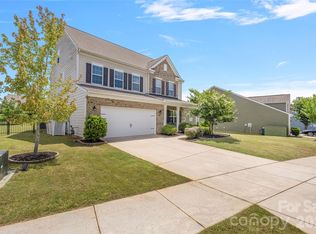 MLS ID #4397802, Jeff Sny, Blue Oak Realty Group. Canopy MLS as distributed by MLS GRID
 - $675,0004 bd3 ba2.1k sqft15704 Framingham Ln, Huntersville, NC 28078For Sale
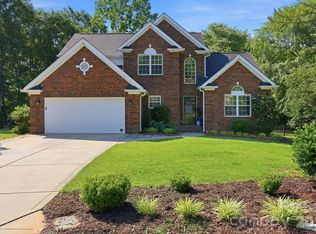 MLS ID #4384574, Rich Sossa, Advantage Realty Group. Canopy MLS as distributed by MLS GRID
 - $699,0005 bd4 ba3k sqft6405 Alba Rose Ln, Huntersville, NC 28078For SaleMLS ID #4397325, Lisa Toohey, Lake Norman Realty, Inc.. Canopy MLS as distributed by MLS GRID
- $650,0004 bd3 ba3.1k sqft5317 Fairvista Dr, Charlotte, NC 28269For SaleMLS ID #4393262, Kelly Stimart, Corcoran HM Properties. Canopy MLS as distributed by MLS GRID
- $559,0005 bd3 ba2.8k sqft14107 Magnolia Walk Dr, Huntersville, NC 28078For SaleMLS ID #4380160, Thin Nguyen, Premier South. Canopy MLS as distributed by MLS GRID
- $600,0004 bd4 ba3.2k sqft2589 Shoal Park Rd, Concord, NC 28027For SaleMLS ID #4372858, Mary Wang, Platinum Properties of Queen City, LLC. Canopy MLS as distributed by MLS GRID
- $689,9003 bd3 ba2.5k sqft11932 Crabapple Ln, Huntersville, NC 28078New ConstructionMLS ID #4373724, Phil Puma, Puma & Associates Realty, Inc.. Canopy MLS as distributed by MLS GRID
- $550,0005 bd3 ba2.9k sqft2622 Treeline Dr, Concord, NC 28027For SaleMLS ID #4375241, Lauren Rocco, EXP Realty LLC Mooresville. Canopy MLS as distributed by MLS GRID
- $659,0005 bd4 ba3k sqft1516 Respect St NW #211, Concord, NC 28027For SaleMLS ID #4374333, Brenda Shi, Keller Williams Ballantyne Area. Canopy MLS as distributed by MLS GRID
- $925,0005 bd4 ba4.1k sqft9618 Kartey Ave NW, Concord, NC 28027For SaleMLS ID #4394939, Chandra Mavuluri, Tech Realty LLC. Canopy MLS as distributed by MLS GRID
- $509,0004 bd4 ba2.4k sqft8207 Dumphries Dr, Huntersville, NC 28078For SaleMLS ID #4375881, Mike Ignasiak, Movement One Realty LLC. Canopy MLS as distributed by MLS GRID
- $660,0004 bd3 ba3k sqft10158 Paper Birch Dr, Charlotte, NC 28215For SaleMLS ID #4373913, Jomish George, Vas Realty LLC. Canopy MLS as distributed by MLS GRID
- $625,0005 bd3 ba3.8k sqft7512 Chasewater Dr, Harrisburg, NC 28075For SaleMLS ID #4360354, Garrett Odell, Odell Realty, LLC. Canopy MLS as distributed by MLS GRID
- $850,0005 bd5 ba5k sqft141 Rain Shadow Dr, Mooresville, NC 28115For SaleMLS ID #4389349, Maureen Roberge, LKNHomes.com Inc. Canopy MLS as distributed by MLS GRID
- $635,0004 bd3 ba2.7k sqft10295 October Glory Way, Charlotte, NC 28215For SaleMLS ID #4389910, Karen Glenn, First Properties. Canopy MLS as distributed by MLS GRID
- $556,9904 bd3 ba2.7k sqft2905 Vista End Trl, Kannapolis, NC 28027New ConstructionCanopy MLS as distributed by MLS GRID
- $725,0004 bd4 ba3k sqft2104 Woodward Ave, Charlotte, NC 28206For SaleMLS ID #4392627, Tracy Wanner, Yancey Realty, LLC. Canopy MLS as distributed by MLS GRID
- $624,9005 bd5 ba3.6k sqft1390 Cedardale Ln, Denver, NC 28037For SaleMLS ID #4394013, Lauren Rocco, EXP Realty LLC Mooresville. Canopy MLS as distributed by MLS GRID
