Sun-soaked French Country charm in Wellington Chase! This south facing home stands out with its warm stacked stone exterior, large covered porch, and charming garage pergola. Inside, 5" plank hardwoods flow through the foyer past heavy mouldings framing the formal dining room (perfect flex space or office). The open kitchen shines with stainless appliances, granite, tile backsplash, and breakfast bar opening to a great room with gas log fireplace and granite surround. Main-floor guest suite + an oversized mud room off the garage. Upstairs, the owner's retreat delivers spa vibes with dual vanities, soaking tub & walk-in shower. Generous secondaries plus a massive loft with surround sound. Out back: custom stone patio, firepit, gas grill connection, all inside a fully fenced yard with black aluminum fencing. Top schools, low Cabarrus County taxes, unbeatable location.
Active
Price cut: $25K (6/12)
$550,000
2622 Treeline Dr, Concord, NC 28027
5beds
2,940sqft
Single Family Residence
Built in 2015
0.24 Acres Lot
$543,900 Zestimate®
$187/sqft
$58/mo HOA
What's special
- 77 days |
- 625 |
- 43 |
Likely to sell faster than
Zillow last checked:
Listing updated:
Listed by:
Lauren Rocco Lauren.Rocco@exprealty.com,
EXP Realty LLC Mooresville
Source: Canopy MLS as distributed by MLS GRID,MLS#: 4375241
Facts & features
Interior
Bedrooms & bathrooms
- Bedrooms: 5
- Bathrooms: 3
- Full bathrooms: 3
- Main level bedrooms: 1
Primary bedroom
- Level: Upper
Bedroom s
- Level: Main
Bedroom s
- Level: Upper
Bathroom full
- Level: Main
Bathroom full
- Level: Upper
Dining room
- Level: Main
Great room
- Level: Main
Kitchen
- Level: Main
Laundry
- Level: Upper
Loft
- Level: Upper
Heating
- Forced Air, Natural Gas
Cooling
- Ceiling Fan(s), Central Air
Appliances
- Included: Disposal, Gas Cooktop, Microwave, Wall Oven
- Laundry: Upper Level
Features
- Open Floorplan, Pantry
- Flooring: Carpet, Hardwood, Tile
- Has basement: No
- Fireplace features: Great Room
Interior area
- Total structure area: 2,940
- Total interior livable area: 2,940 sqft
- Finished area above ground: 2,940
- Finished area below ground: 0
Property
Parking
- Total spaces: 2
- Parking features: Attached Garage, Garage on Main Level
- Attached garage spaces: 2
Features
- Levels: Two
- Stories: 2
- Fencing: Fenced
Lot
- Size: 0.24 Acres
Living quarters
- Secondary features: None
Details
- Parcel number: 46821285970000
- Zoning: R8
- Special conditions: Standard
Construction
Type & style
- Home type: SingleFamily
- Architectural style: Traditional
- Property subtype: Single Family Residence
Materials
- Stone Veneer, Vinyl
- Foundation: Slab
Condition
- New construction: No
- Year built: 2015
Utilities & green energy
- Sewer: Public Sewer
- Water: City
Community & HOA
Community
- Subdivision: Wellington Chase
HOA
- Has HOA: Yes
- HOA fee: $350 semi-annually
- HOA name: Cusick
- HOA phone: 704-544-7779
Location
- Region: Concord
Financial & listing details
- Price per square foot: $187/sqft
- Tax assessed value: $535,820
- Annual tax amount: $6,084
- Date on market: 5/7/2026
- Cumulative days on market: 76 days
- Listing terms: Cash,Conventional,FHA,VA Loan
- Road surface type: Concrete, Paved
Estimated market value
$543,900
$517,000 - $571,000
$2,868/mo
Price history
| Date | Event | Price |
|---|---|---|
| 6/12/2026 | Price change | $550,000-4.3%$187/sqft |
Source:  Canopy MLS as distributed by MLS GRID #4375241 Report a problem Canopy MLS as distributed by MLS GRID #4375241 Report a problem | ||
| 5/26/2026 | Price change | $575,000-2.4%$196/sqft |
Source: Canopy MLS as distributed by MLS GRID #4375241 Report a problem | ||
| 5/7/2026 | Listed for sale | $589,000+14.6%$200/sqft |
Source: Canopy MLS as distributed by MLS GRID #4375241 Report a problem | ||
| 2/28/2023 | Sold | $514,000-2.1%$175/sqft |
Source: Canopy MLS as distributed by MLS GRID #3934270 Report a problem | ||
| 1/11/2023 | Listed for sale | $525,000+52.2%$179/sqft |
Source: Canopy MLS as distributed by MLS GRID #3934270 Report a problem | ||
| 10/1/2018 | Listing removed | $345,000$117/sqft |
Source: RE/MAX Executive #3405695 Report a problem | ||
| 10/1/2018 | Listed for sale | $345,000$117/sqft |
Source: RE/MAX Executive #3405695 Report a problem | ||
| 9/28/2018 | Sold | $345,000$117/sqft |
Source: Canopy MLS as distributed by MLS GRID #3405695 Report a problem | ||
| 8/25/2018 | Pending sale | $345,000$117/sqft |
Source: RE/MAX Executive #3405695 Report a problem | ||
| 8/2/2018 | Price change | $345,000-1.4%$117/sqft |
Source: RE/MAX Executive #3405695 Report a problem | ||
| 7/5/2018 | Listed for sale | $350,000+16.9%$119/sqft |
Source: RE/MAX Executive #3405695 Report a problem | ||
| 6/1/2015 | Sold | $299,500$102/sqft |
Source: Public Record Report a problem | ||
Public tax history
| Year | Property taxes | Tax assessment |
|---|---|---|
| 2025 | $6,084 | $535,820 |
| 2024 | $6,084 +30.8% | $535,820 +57.8% |
| 2023 | $4,652 +0.2% | $339,560 +0.2% |
| 2022 | $4,644 | $338,960 |
| 2021 | $4,644 +9.6% | $338,960 +9.6% |
| 2019 | $4,237 +3% | $309,250 |
| 2018 | $4,113 | $309,250 |
| 2017 | $4,113 | $309,250 +713.8% |
| 2016 | -- | $38,000 |
Find assessor info on the county website
Monthly payment
Est. payment
Payment breakdown
Explore the cost of this home by adjusting the details. Changes won't be saved.Climate risks
Neighborhood: 28027
Nearby schools
GreatSchools rating
- 10/10W R Odell ElementaryGrades: 3-5Distance: 1 mi
- 7/10Northwest Cabarrus MiddleGrades: 6-8Distance: 4.2 mi
- 6/10Northwest Cabarrus HighGrades: 9-12Distance: 4.4 mi
Schools provided by the listing agent
- Elementary: W.R. Odell
- Middle: Harris Road
- High: Northwest Cabarrus
Source: Canopy MLS as distributed by MLS GRID. This data may not be complete. We recommend contacting the local school district to confirm school assignments for this home.
- $674,6005 bd3 ba3.4k sqft2626 Treeline Dr, Concord, NC 28027Off Market
- $640,8005 bd4 ba2.9k sqft2616 Treeline Dr, Concord, NC 28027Off Market
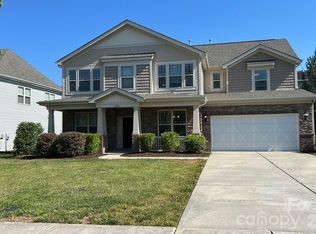
- $595,0004 bd4 ba3.2k sqft2630 Treeline Dr, Concord, NC 28027For Sale
- $756,4004 bd4 ba3.5k sqft9675 Colts Neck Ln, Concord, NC 28027Off Market
- $707,4004 bd3 ba3.3k sqft9681 Colts Neck Ln, Concord, NC 28027Off Market
- $591,3005 bd3 ba3.3k sqft2501 Mill Wright Rd, Concord, NC 28027Off Market
- $510,9004 bd3 ba2.5k sqft2505 Mill Wright Rd, Concord, NC 28027Off Market
- $718,9004 bd4 ba3.3k sqft9687 Colts Neck Ln, Concord, NC 28027Off Market
A local agent can set up tours, give advice and negotiate with sellers.
Similar homes
- $570,0004 bd3 ba2.8k sqft9565 Horsebit Ln, Concord, NC 28027For Sale

 MLS ID #4406554, Lisa McGill, Opendoor Brokerage LLC. Canopy MLS as distributed by MLS GRID
 - $600,0004 bd4 ba3.2k sqft2589 Shoal Park Rd, Concord, NC 28027For Sale
 MLS ID #4372858, Mary Wang, Platinum Properties of Queen City, LLC. Canopy MLS as distributed by MLS GRID
 - $575,0004 bd3 ba2.6k sqft10648 Sky Chase Ave NW, Concord, NC 28027For Sale
 MLS ID #4398953, Trisha Frye, NorthGroup Real Estate LLC. Canopy MLS as distributed by MLS GRID
 - $599,9956 bd4 ba3.8k sqft2258 Isaac St, Concord, NC 28027For Sale
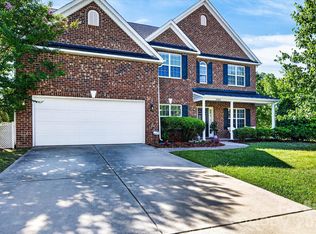 MLS ID #4395984, Manjesh Gorajala, KPMS L.L.C.. Canopy MLS as distributed by MLS GRID
 - $507,0005 bd3 ba2.7k sqft4679 Dunberry Pl SW, Concord, NC 28027For SaleMLS ID #4376456, Cecilia Ferrari, Lantern Realty & Development, LLC. Canopy MLS as distributed by MLS GRID
- $619,0005 bd4 ba3.2k sqft2284 Barrowcliffe Dr NW, Concord, NC 28027For SaleMLS ID #4381271, John Peters, JPeters Realty, LLC. Canopy MLS as distributed by MLS GRID
- $649,0005 bd5 ba3.6k sqft1982 Smokey Quartz Rd, Davidson, NC 28036For SaleMLS ID #4365393, Clark Goff, Howard Hanna Allen Tate Davidson. Canopy MLS as distributed by MLS GRID
- $649,9004 bd4 ba3.5k sqft9578 Clarkes Meadow Pl NW #599, Concord, NC 28027For SaleMLS ID #4389553, Grady Thomas, Thomas Property Group, Inc.. Canopy MLS as distributed by MLS GRID
- $545,0004 bd3 ba2.9k sqft13406 Centennial Commons Pkwy, Huntersville, NC 28078For SaleMLS ID #4399839, Jeanette Charlet, NorthGroup Real Estate LLC. Canopy MLS as distributed by MLS GRID
- $574,5004 bd3 ba3.4k sqft3909 Meadow Green Dr, Charlotte, NC 28269For SaleMLS ID #4352571, Michelle Thomas, Coldwell Banker Realty. Canopy MLS as distributed by MLS GRID
- $649,5005 bd3 ba3.4k sqft9915 Nicole Ln, Charlotte, NC 28269For SaleMLS ID #4396423, Frankie Carlevatti, Ivester Jackson Christie's. Canopy MLS as distributed by MLS GRID
- $559,0005 bd3 ba2.8k sqft14107 Magnolia Walk Dr, Huntersville, NC 28078For SaleMLS ID #4380160, Thin Nguyen, Premier South. Canopy MLS as distributed by MLS GRID
- $595,0004 bd2 ba2.2k sqft11633 Bradford Park Dr, Davidson, NC 28036For SaleMLS ID #4399218, Don Gomez, C-A-RE Realty. Canopy MLS as distributed by MLS GRID
- $499,9004 bd3 ba3k sqft840 Oak Manor Dr SE, Concord, NC 28025For SaleMLS ID #4376551, Josh Finigan, EXP Realty LLC Ballantyne. Canopy MLS as distributed by MLS GRID
- $650,0005 bd3 ba3k sqft1854 Briarcrest Dr NW, Charlotte, NC 28269For SaleMLS ID #4392399, Lawrence Mahool, Helen Adams Realty. Canopy MLS as distributed by MLS GRID
- $489,0004 bd3 ba2.1k sqft17120 Caldwell Track Dr, Huntersville, NC 28078For SaleMLS ID #4402971, Arlene Arciero, Southern Homes of the Carolinas, Inc. Canopy MLS as distributed by MLS GRID
- $545,0004 bd3 ba2.6k sqft5302 Fairgrove Ln, Harrisburg, NC 28075For SaleMLS ID #4372391, Gopal Dhimal, Keller Williams Ballantyne Area. Canopy MLS as distributed by MLS GRID
- $495,0003 bd3 ba1.9k sqft137 Purple Finch Ln, Mooresville, NC 28117For SaleMLS ID #4398230, Bekah Emmons, Real Broker, LLC. Canopy MLS as distributed by MLS GRID
- $689,9005 bd5 ba3.6k sqft5015 Whispy Vines Ln, Huntersville, NC 28078For SaleMLS ID #4396777, Andrea Ochoa, Collective Realty LLC. Canopy MLS as distributed by MLS GRID
- $499,9005 bd4 ba3.1k sqft10916 Tower Oak Dr, Charlotte, NC 28269For SaleMLS ID #4352118, Haya Freitekh, NorthGroup Real Estate LLC. Canopy MLS as distributed by MLS GRID
