Space, style, and a layout built for real life come together in this beautifully appointed Essex-design home in sought-after Wellington Chase. A welcoming two-story foyer opens to elegant formal living and dining rooms, while the heart of the home—a sun-filled family room with a cozy gas-log fireplace—flows into a designer kitchen made for gathering: an oversized island, abundant cabinetry, walk-in food pantry, and a convenient butler's pantry linking to the formals. A main-level guest suite with private bath and walk-in closet is ideal for multigenerational living or visitors, with a powder room completing the first floor. Upstairs, retreat to an expansive owner's suite you won't want to leave, generous secondary bedrooms, and a versatile bonus room ready for movie nights, games, or play. Enjoy Wellington Chase's clubhouse, junior-Olympic pool, tennis and basketball courts, and playgrounds—minutes to I-85, Concord Mills, and award-winning schools. Welcome home.
Measurements from original builder specs, sqft may differ - will be professionally measured shortly.
Active
$595,000
2630 Treeline Dr, Concord, NC 28027
4beds
3,239sqft
Single Family Residence
Built in 2015
0.23 Acres Lot
$582,400 Zestimate®
$184/sqft
$60/mo HOA
What's special
- 42 days |
- 266 |
- 12 |
Zillow last checked:
Listing updated:
Listed by:
Jim Newgent jnewgent@southcrestrealty.com,
Southcrest Realty
Source: Canopy MLS as distributed by MLS GRID,MLS#: 4392380
Facts & features
Interior
Bedrooms & bathrooms
- Bedrooms: 4
- Bathrooms: 4
- Full bathrooms: 3
- 1/2 bathrooms: 1
- Main level bedrooms: 1
Primary bedroom
- Level: Main
Heating
- Central, Natural Gas
Cooling
- Central Air
Appliances
- Included: Dishwasher, Disposal, Gas Range, Microwave, Oven, Refrigerator
- Laundry: Electric Dryer Hookup, In Hall, Upper Level
Features
- Flooring: Carpet, Laminate, Tile
- Has basement: No
Interior area
- Total structure area: 3,239
- Total interior livable area: 3,239 sqft
- Finished area above ground: 3,239
- Finished area below ground: 0
Property
Parking
- Total spaces: 2
- Parking features: Attached Garage, Garage on Main Level
- Attached garage spaces: 2
Features
- Levels: Two
- Stories: 2
Lot
- Size: 0.23 Acres
Details
- Parcel number: 46821275580000
- Zoning: R8
- Special conditions: Standard
Construction
Type & style
- Home type: SingleFamily
- Property subtype: Single Family Residence
Materials
- Hardboard Siding, Stone Veneer
- Foundation: Slab
Condition
- New construction: No
- Year built: 2015
Details
- Builder model: Essex Craftsmen
- Builder name: Taylor Morrison
Utilities & green energy
- Sewer: Public Sewer
- Water: City
Community & HOA
Community
- Subdivision: Wellington Chase
HOA
- Has HOA: Yes
- HOA fee: $363 semi-annually
- HOA name: Cusick
- HOA phone: 704-544-7779
Location
- Region: Concord
Financial & listing details
- Price per square foot: $184/sqft
- Tax assessed value: $555,350
- Annual tax amount: $6,306
- Date on market: 6/11/2026
- Cumulative days on market: 42 days
- Listing terms: Cash,Conventional
- Road surface type: Concrete, Paved
Estimated market value
$582,400
$553,000 - $612,000
$3,014/mo
Price history
| Date | Event | Price |
|---|---|---|
| 6/12/2026 | Listed for sale | $595,000+6.8%$184/sqft |
Source:  Canopy MLS as distributed by MLS GRID #4392380 Report a problem Canopy MLS as distributed by MLS GRID #4392380 Report a problem | ||
| 3/26/2024 | Listing removed | -- |
Source: Zillow Rentals Report a problem | ||
| 3/23/2024 | Listed for rent | $2,850$1/sqft |
Source: Zillow Rentals Report a problem | ||
| 2/25/2022 | Sold | $557,000+3.7%$172/sqft |
Source: Public Record Report a problem | ||
| 11/10/2021 | Sold | $537,000+64%$166/sqft |
Source: Public Record Report a problem | ||
| 8/31/2016 | Sold | $327,500-1.7%$101/sqft |
Source: Public Record Report a problem | ||
| 12/18/2015 | Sold | $333,000$103/sqft |
Source: Public Record Report a problem | ||
Public tax history
| Year | Property taxes | Tax assessment |
|---|---|---|
| 2025 | $6,306 | $555,350 |
| 2024 | $6,306 +30.5% | $555,350 +57.5% |
| 2023 | $4,832 | $352,670 |
| 2022 | $4,832 | $352,670 |
| 2021 | $4,832 +8.9% | $352,670 +8.9% |
| 2019 | $4,435 +3% | $323,750 |
| 2018 | $4,306 | $323,750 |
| 2017 | $4,306 | $323,750 +752% |
| 2016 | -- | $38,000 |
Find assessor info on the county website
Monthly payment
Est. payment
Payment breakdown
Explore the cost of this home by adjusting the details. Changes won't be saved.Climate risks
Neighborhood: 28027
Nearby schools
GreatSchools rating
- 10/10W R Odell ElementaryGrades: 3-5Distance: 1 mi
- 7/10Northwest Cabarrus MiddleGrades: 6-8Distance: 4.2 mi
- 6/10Northwest Cabarrus HighGrades: 9-12Distance: 4.4 mi
- $674,6005 bd3 ba3.4k sqft2626 Treeline Dr, Concord, NC 28027Off Market
- $615,0005 bd3 ba3.3k sqft2634 Treeline Dr, Concord, NC 28027Sold
- $611,8005 bd3 ba3.2k sqft2638 Treeline Dr, Concord, NC 28027Off Market
- $718,9004 bd4 ba3.3k sqft9687 Colts Neck Ln, Concord, NC 28027Off Market
- $550,0005 bd3 ba2.9k sqft2622 Treeline Dr, Concord, NC 28027For Sale
- $707,4004 bd3 ba3.3k sqft9681 Colts Neck Ln, Concord, NC 28027Off Market
- $732,6004 bd4 ba3.3k sqft9693 Colts Neck Ln, Concord, NC 28027Off Market
- $725,8004 bd5 ba4.6k sqft9699 Colts Neck Ln, Concord, NC 28027Off Market
A local agent can set up tours, give advice and negotiate with sellers.
Similar homes
- from $562,9904 bd4 ba2.7k sqftJuniper Plan, Emerson Glen, Concord, NC 28027New Construction
 M/I Homes
 - $549,9003 bd3 ba2.5k sqft2225 Prairie Rd, Concord, NC 28027For Sale
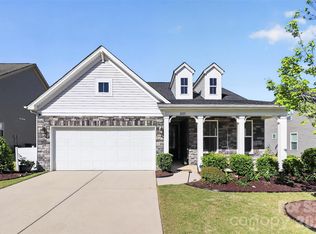
 MLS ID #4337375, Shonda Newsome, Lantern Realty & Development, LLC. Canopy MLS as distributed by MLS GRID
 - from $590,9904 bd4 ba2.9k sqftThe Fenmore Plan, Emerson Glen, Concord, NC 28027New Construction
 M/I Homes
 - from $559,9904 bd3 ba2.5k sqftCoventry Plan, Emerson Glen, Concord, NC 28027New Construction
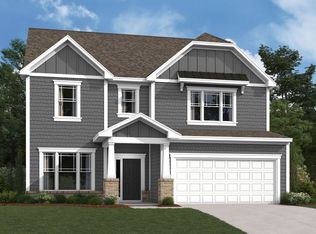 M/I Homes
 - from $564,9904 bd4 ba2.8k sqftRoosevelt Plan, Cannon Manor, Kannapolis, NC 28027New ConstructionCentury Communities
- from $544,9904 bd3 ba2.3k sqftTrafford Plan, Emerson Glen, Concord, NC 28027New ConstructionM/I Homes
- from $651,9905 bd4 ba2.9k sqftThe Fenmore Plan, Annsborough Park, Concord, NC 28027New ConstructionM/I Homes
- from $594,9004 bd3 ba2.7k sqftAshlyn Plan, Red Hill, Concord, NC 28027New ConstructionNiblock Homes
- $599,9004 bd4 ba2.3k sqft262 Corrie Ann Dr, Concord, NC 28027New ConstructionMLS ID #4402498, Craig Duckworth, RE/MAX Leading Edge. Canopy MLS as distributed by MLS GRID
- from $619,9904 bd3 ba2.5k sqftCoventry Plan, Annsborough Park, Concord, NC 28027New ConstructionM/I Homes
- from $610,4003 bd2 ba1.9k sqftMillbrook Plan, Cumberland, Concord, NC 28027New ConstructionNiblock Homes
- $549,0005 bd3 ba3k sqft7270 Waterwheel St SW, Concord, NC 28025For SaleMLS ID #4400546, Darrel Dempsey, Bottom Line Property Management of North Carolina LLC. Canopy MLS as distributed by MLS GRID
- from $648,1004 bd4 ba3.2k sqftHillcrest Plan, Red Hill, Concord, NC 28027New ConstructionNiblock Homes
- $419,0003 bd3 ba1.8k sqft1819 Teachers House Rd NW, Concord, NC 28027For SaleMLS ID #4388987, Darrel Dempsey, Bottom Line Property Management of North Carolina LLC. Canopy MLS as distributed by MLS GRID
- from $606,2003 bd3 ba2.2k sqftSedona Plan, Red Hill, Concord, NC 28027New ConstructionNiblock Homes
- from $718,9905 bd5 ba3.4k sqftThe Wilson II Plan, Annsborough Park, Concord, NC 28027New ConstructionM/I Homes
- from $560,6003 bd2 ba2k sqftAvalon Plan, Red Hill, Concord, NC 28027New ConstructionNiblock Homes
- $614,9504 bd3 ba2.8k sqft8219 Deer Dr, Harrisburg, NC 28075For SaleMLS ID #4372897, Harold Blackwelder, Bestway Realty. Canopy MLS as distributed by MLS GRID
- $450,0005 bd3 ba2.9k sqft9120 Viscount Ln, Charlotte, NC 28269For SaleMLS ID #4379989, Zachary Harris, Charlottean Realty Company. Canopy MLS as distributed by MLS GRID
- $547,0004 bd4 ba2.3k sqft2140 Barrowcliffe Dr, Concord, NC 28027For SaleMLS ID #4335098, Stephen Scott, Realty Dynamics Inc.. Canopy MLS as distributed by MLS GRID
