Welcome to the charm, space, and standout upgrades of this stunning home in sought-after Arrington! This beautifully designed 5-bedroom, 3.5-bath residence offers an inviting open-concept layout with room for everyone to live, gather, and unwind. Anchoring the main living area is the thoughtfully designed three-seasons room, complete with folding glass patio doors and Eze-Breeze windows. This impressive addition creates a true highlight of the home, seamlessly blending indoor comfort with outdoor living. The spacious kitchen is both stylish and functional, featuring a sunny breakfast nook, stainless steel appliances, a walk-in pantry, and easy flow into the formal dining room and large family room with a cozy gas log fireplace. A dedicated office or study adds wonderful flexibility for working from home or creating a quiet retreat.
Upstairs, you’ll find a peaceful owner’s suite with a separate shower and soaking tub, dual vanities, and a walk-in closet. Three more generously sized bedrooms, another full bath, a loft that adds even more functional living space, and a convenient laundry room complete the second floor. The third floor provides exceptional versatility with a fifth bedroom, yet another full bath, and a bonus room perfect for guests, hobbies, or recreation. Overall, the layout feels both spacious and welcoming. Step outside and enjoy an exceptional outdoor living experience featuring a level, fenced backyard. A 287 sq. ft. composite deck further enhances the space, creating the perfect setting for relaxing evenings or effortless entertaining. With over $100,000 invested in these premium upgrades, this home offers comfort, style, and value at every turn.
Enjoy the added bonus of wonderful community amenities, including a pool, “kiddie” pool, and playground, all in a neighborhood you’ll love coming home to.
Active
$685,000
11119 Grenfell Ave, Huntersville, NC 28078
5beds
3,435sqft
:
Get pre-qualified$4,124/mo
Single Family Residence
Built in 2018
0.29 Acres Lot
$671,200 Zestimate®
$199/sqft
$93/mo HOA
What's special
Cozy gas log fireplaceDedicated office or studySunny breakfast nookSpacious kitchenLevel fenced backyardConvenient laundry roomEze-breeze windows
- 42 days |
- 341 |
- 20 |
Zillow last checked:
Listing updated:
Listed by:
Jeff Sny jeff.sny@blueoakrealtygroup.com,
Blue Oak Realty Group
Source: Canopy MLS as distributed by MLS GRID,MLS#: 4397802
Facts & features
Interior
Bedrooms & bathrooms
- Bedrooms: 5
- Bathrooms: 4
- Full bathrooms: 3
- 1/2 bathrooms: 1
Primary bedroom
- Level: Upper
Bedroom s
- Level: Upper
Bedroom s
- Level: Upper
Bedroom s
- Level: Upper
Bedroom s
- Level: Third
Bathroom half
- Level: Main
Bathroom full
- Level: Upper
Bathroom full
- Level: Upper
Bathroom full
- Level: Third
Bonus room
- Level: Third
Breakfast
- Level: Main
Dining room
- Level: Main
Family room
- Level: Main
Kitchen
- Features: Kitchen Island, Walk-In Pantry
- Level: Main
Laundry
- Level: Upper
Loft
- Level: Upper
Office
- Level: Main
Heating
- Forced Air
Cooling
- Central Air
Appliances
- Included: Dishwasher, Electric Range, Microwave
- Laundry: Laundry Room, Upper Level
Features
- Breakfast Bar, Soaking Tub, Kitchen Island, Open Floorplan, Walk-In Closet(s), Walk-In Pantry
- Flooring: Carpet, Laminate, Tile
- Doors: French Doors, Sliding Doors
- Has basement: No
- Fireplace features: Family Room, Gas
Interior area
- Total structure area: 2,757
- Total interior livable area: 3,435 sqft
- Finished area above ground: 3,435
- Finished area below ground: 0
Video & virtual tour
Property
Parking
- Total spaces: 2
- Parking features: Driveway, Attached Garage, Garage on Main Level
- Attached garage spaces: 2
- Has uncovered spaces: Yes
Features
- Levels: Two
- Stories: 2
- Patio & porch: Deck, Enclosed, Front Porch
- Fencing: Fenced
Lot
- Size: 0.29 Acres
Details
- Parcel number: 01502340
- Zoning: TR
- Special conditions: Standard
Construction
Type & style
- Home type: SingleFamily
- Property subtype: Single Family Residence
Materials
- Hardboard Siding
- Foundation: Slab
- Roof: Composition
Condition
- New construction: No
- Year built: 2018
Utilities & green energy
- Sewer: Public Sewer
- Water: City
Community & HOA
Community
- Subdivision: Arrington
HOA
- Has HOA: Yes
- HOA fee: $555 semi-annually
Location
- Region: Huntersville
Financial & listing details
- Price per square foot: $199/sqft
- Tax assessed value: $585,700
- Annual tax amount: $4,427
- Date on market: 6/26/2026
- Cumulative days on market: 62 days
- Listing terms: Cash,Conventional,VA Loan
- Road surface type: Concrete, Paved
Estimated market value
$671,200
$638,000 - $705,000
$3,825/mo
Price history
| Date | Event | Price |
|---|---|---|
| 6/26/2026 | Listed for sale | $685,000-1.7%$199/sqft |
Source:  Canopy MLS as distributed by MLS GRID #4397802 Report a problem Canopy MLS as distributed by MLS GRID #4397802 Report a problem | ||
| 6/26/2026 | Listing removed | $697,000$203/sqft |
Source: Canopy MLS as distributed by MLS GRID #4389061 Report a problem | ||
| 6/5/2026 | Listed for sale | $697,000+18.1%$203/sqft |
Source: Canopy MLS as distributed by MLS GRID #4389061 Report a problem | ||
| 5/12/2022 | Sold | $590,000-1.7%$172/sqft |
Source: Canopy MLS as distributed by MLS GRID #3839814 Report a problem | ||
| 3/25/2022 | Contingent | $599,900$175/sqft |
Source: Canopy MLS as distributed by MLS GRID #3839814 Report a problem | ||
| 3/25/2022 | Price change | $599,900-3.2%$175/sqft |
Source: Canopy MLS as distributed by MLS GRID #3839814 Report a problem | ||
| 3/20/2022 | Price change | $619,9000%$180/sqft |
Source: Canopy MLS as distributed by MLS GRID #3839814 Report a problem | ||
| 3/18/2022 | Listed for sale | $620,000+78.2%$180/sqft |
Source: Canopy MLS as distributed by MLS GRID #3839814 Report a problem | ||
| 5/1/2019 | Sold | $348,000-3.2%$101/sqft |
Source: Public Record Report a problem | ||
| 3/9/2019 | Price change | $359,634-4.8%$105/sqft |
Source: Lennar Report a problem | ||
| 2/28/2019 | Listed for sale | $377,634$110/sqft |
Source: Lennar Report a problem | ||
Public tax history
| Year | Property taxes | Tax assessment |
|---|---|---|
| 2025 | $4,427 +5.4% | $585,700 +4.1% |
| 2024 | $4,201 +9.1% | $562,500 |
| 2023 | $3,850 | $562,500 +76.6% |
| 2022 | -- | $318,500 |
| 2021 | $2,878 +0.9% | $318,500 +61.2% |
| 2020 | $2,853 +140.6% | $197,600 |
| 2019 | $1,186 +162.7% | $197,600 |
| 2018 | $451 | -- |
Find assessor info on the county website
Monthly payment
Est. payment
Payment breakdown
Explore the cost of this home by adjusting the details. Changes won't be saved.Climate risks
Neighborhood: 28078
Nearby schools
GreatSchools rating
- 6/10Barnette ElementaryGrades: PK-5Distance: 0.7 mi
- 7/10Francis Bradley MiddleGrades: 6-8Distance: 0.9 mi
- 5/10Hopewell HighGrades: 9-12Distance: 1.9 mi
Schools provided by the listing agent
- Elementary: Barnette
- Middle: Francis Bradley
- High: Hopewell
Source: Canopy MLS as distributed by MLS GRID. This data may not be complete. We recommend contacting the local school district to confirm school assignments for this home.
- $630,2004 bd3 ba2.8k sqft11123 Grenfell Ave, Huntersville, NC 28078Off Market
- $538,0003 bd2 ba2.1k sqft11111 Grenfell Ave, Huntersville, NC 28078Off Market
- $555,9003 bd2 ba2.2k sqft11118 Grenfell Ave, Huntersville, NC 28078Off Market
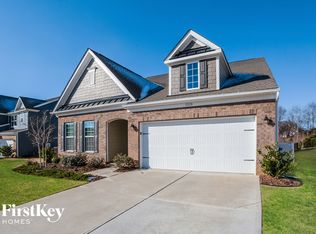
- $509,8003 bd2 ba1.8k sqft11127 Grenfell Ave, Huntersville, NC 28078Off Market
- $536,0003 bd2 ba2.2k sqft11114 Grenfell Ave, Huntersville, NC 28078Off Market
- $465,0003 bd2 ba1.8k sqft11527 Grenfell Ave, Huntersville, NC 28078Sold
- $663,0005 bd5 ba3.5k sqft11122 Grenfell Ave, Huntersville, NC 28078Off Market
- $655,0005 bd5 ba3.4k sqft11115 Grenfell Ave, Huntersville, NC 28078Sold
A local agent can set up tours, give advice and negotiate with sellers.
Similar homes
- $699,0005 bd4 ba3k sqft6405 Alba Rose Ln, Huntersville, NC 28078For Sale

 MLS ID #4397325, Lisa Toohey, Lake Norman Realty, Inc.. Canopy MLS as distributed by MLS GRID
 - $639,9005 bd3 ba3.3k sqft8712 Cool Meadow Dr, Huntersville, NC 28078For Sale
 MLS ID #4394882, Andy Wiesner, Douglas Carson, REALTORS. Canopy MLS as distributed by MLS GRID
 - $675,0004 bd4 ba2.9k sqft12440 Kane Alexander Dr, Huntersville, NC 28078For Sale
 MLS ID #4390522, Judy Robertson, Howard Hanna Allen Tate Lake Norman. Canopy MLS as distributed by MLS GRID
 - $715,0005 bd4 ba3.6k sqft4223 Cherry Mill Ct, Huntersville, NC 28078For Sale
 MLS ID #4395858, Renee Hill, Angela Craghead Realty Group LLC. Canopy MLS as distributed by MLS GRID
 - $599,0005 bd4 ba3.2k sqft15718 Gallant Ridge Pl, Huntersville, NC 28078For SaleMLS ID #4405490, Sudhakar Meenige, Sunbright Realty. Canopy MLS as distributed by MLS GRID
- $650,0003 bd3 ba3.1k sqft13127 Union Square Dr, Huntersville, NC 28078For SaleMLS ID #4369975, Lisa Mitchell, ERA Live Moore. Canopy MLS as distributed by MLS GRID
- $750,0005 bd5 ba3.3k sqft19108 Birdmeadow Dr, Huntersville, NC 28078For SaleMLS ID #4342549, Logan Ruffin, SERHANT. Canopy MLS as distributed by MLS GRID
- $559,0005 bd3 ba2.8k sqft14107 Magnolia Walk Dr, Huntersville, NC 28078For SaleMLS ID #4380160, Thin Nguyen, Premier South. Canopy MLS as distributed by MLS GRID
- $689,0005 bd4 ba2.8k sqft11810 Westbranch Pkwy, Davidson, NC 28036For SaleMLS ID #4406846, Beth Yakoobian, Howard Hanna Allen Tate Davidson. Canopy MLS as distributed by MLS GRID
- $535,0004 bd3 ba2.9k sqft13406 Centennial Commons Pkwy, Huntersville, NC 28078For SaleMLS ID #4399839, Jeanette Charlet, NorthGroup Real Estate LLC. Canopy MLS as distributed by MLS GRID
- $799,9995 bd5 ba4.4k sqft9010 Surry Spring Ln, Huntersville, NC 28078For SaleMLS ID #4393945, Beverly Hammonds-Bolds, Metrolina Realty Company Inc. Canopy MLS as distributed by MLS GRID
- $489,0004 bd3 ba2.1k sqft17120 Caldwell Track Dr, Huntersville, NC 28078For SaleMLS ID #4402971, Arlene Arciero, Southern Homes of the Carolinas, Inc. Canopy MLS as distributed by MLS GRID
- $560,0004 bd3 ba2.6k sqft10345 Wesson Hunt Rd NW, Huntersville, NC 28078For SaleMLS ID #4406605, Pratik Joshi, NorthGroup Real Estate LLC. Canopy MLS as distributed by MLS GRID
- $719,0004 bd4 ba3.6k sqft140 Pine Bluff Dr, Mooresville, NC 28117For SaleMLS ID #4355986, Amy Clovis, NorthGroup Real Estate LLC. Canopy MLS as distributed by MLS GRID
- $770,0003 bd2 ba2.7k sqft12728 Meetinghouse Dr, Cornelius, NC 28031For SaleMLS ID #4408825, Paula Sargent, RE/MAX Executive. Canopy MLS as distributed by MLS GRID
- $799,0004 bd4 ba3.1k sqft8703 Lake Pines Dr, Cornelius, NC 28031For SaleMLS ID #4403233, Courtney Williams, Wilson Realty. Canopy MLS as distributed by MLS GRID
- $549,0005 bd3 ba3.1k sqft2426 Smith Cove Rd, Denver, NC 28037For SaleMLS ID #4401720, Shannon Avason, Keller Williams Lake Norman. Canopy MLS as distributed by MLS GRID
- $459,0004 bd3 ba2.2k sqft10690 Sapphire Trl, Davidson, NC 28036For SaleMLS ID #4410627, Philip Barry, Lantern Realty & Development, LLC. Canopy MLS as distributed by MLS GRID
- $750,0004 bd5 ba3.4k sqft113 Heron Cove Loop, Mooresville, NC 28117For SaleMLS ID #4405007, Beth Preston, EXP Realty LLC Mooresville. Canopy MLS as distributed by MLS GRID
- $724,9004 bd4 ba3.3k sqft10397 Paper Birch Dr, Charlotte, NC 28215For SaleMLS ID #4397748, Shannon Young, Stephen Cooley Real Estate. Canopy MLS as distributed by MLS GRID
