Set in the scenic Latta Springs community, this thoughtfully designed home offers the perfect blend of space, comfort, and outdoor living. Residents enjoy direct access to Mountain Island Lake with canoe and kayak storage racks and launch area, a lakeside pavilion with a wood-burning fireplace, community pool with swim team, playground, and a private entrance to Latta Nature Preserve featuring miles of trails for hiking or even horseback riding. For boating enthusiasts, a public boat launch is just minutes away, and unlike many HOA communities, Latta Springs allows residents to keep their boat on their own property.
Built in 2014 and offering just over 3000 square feet, this freshly painted home welcomes you with rich hardwood floors, abundant natural light, and an open floor plan designed for both everyday living and entertaining. The spacious kitchen is truly the heart of the home, featuring granite countertops, a gas cooktop, double ovens, abundant cabinetry, and an oversized breakfast bar perfect for gathering with family and friends. Just beyond, the breakfast nook is anchored by a charming corner gas fireplace with stone surround, creating a warm and inviting space for morning coffee or casual meals.
The main-level primary suite is a private retreat, offering generous space, new carpet in the bedroom and walk-in closet, an ensuite bath, and access to a private deck overlooking the backyard. The family room showcases custom built-ins with extensive storage and display space, while the dining room features elegant paneled doors and can easily serve as a formal dining space, home office, or flex room.
Upstairs, you'll find four additional bedrooms, full bath, and a versatile loft area ideal for a study space, playroom, or hobbies. One bedroom features a private ensuite bath, providing added privacy and flexibility for guests or multi-generational living.
Outside, enjoy a private, fenced backyard with mature landscaping and a peaceful wooded backdrop. The refreshed back deck, featuring all new deck boards, offers the perfect spot for grilling, morning coffee, or simply enjoying the peaceful surroundings. A side-entry two-car garage enhances both functionality and curb appeal, while a new HVAC system installed in 2022 provides added peace of mind.
Combining generous living spaces, thoughtful updates, and access to one of Huntersville's most beloved nature-focused communities, this exceptional Latta Springs home offers a lifestyle that's hard to find and even harder to leave. Conveniently located with easy access to I-77 and I-485, shopping, dining, Lake Norman, and Uptown Charlotte are all within easy reach.
Active
Price cut: $900 (7/29)
$699,000
6405 Alba Rose Ln, Huntersville, NC 28078
5beds
3,042sqft
Single Family Residence
Built in 2014
0.3 Acres Lot
$688,000 Zestimate®
$230/sqft
$77/mo HOA
What's special
Freshly painted homeAbundant natural lightRich hardwood floorsSpacious kitchenGranite countertopsGas cooktopDouble ovens
- 68 days
- 385
- 24
Zillow last checked:
Listing updated:
Listed by:
Lisa Toohey 704-892-9673,
Lake Norman Realty, Inc.
Source: Canopy MLS as distributed by MLS GRID,MLS#: 4397325
Facts & features
Interior
Bedrooms & bathrooms
- Bedrooms: 5
- Bathrooms: 4
- Full bathrooms: 3
- 1/2 bathrooms: 1
- Main level bedrooms: 1
Primary bedroom
- Features: Ceiling Fan(s), En Suite Bathroom, Tray Ceiling(s), Walk-In Closet(s)
- Level: Main
Bedroom s
- Features: En Suite Bathroom
- Level: Upper
Bedroom s
- Level: Upper
Bedroom s
- Level: Upper
Bathroom full
- Level: Main
Bathroom half
- Level: Main
Bathroom full
- Level: Upper
Bathroom full
- Level: Upper
Other
- Level: Upper
Breakfast
- Level: Main
Dining room
- Level: Main
Family room
- Features: Ceiling Fan(s), Open Floorplan
- Level: Main
Kitchen
- Features: Breakfast Bar
- Level: Main
Heating
- Heat Pump, Natural Gas
Cooling
- Attic Fan, Central Air
Appliances
- Included: Dishwasher, Disposal, Double Oven, Gas Cooktop, Gas Water Heater, Microwave, Plumbed For Ice Maker, Refrigerator with Ice Maker, Washer/Dryer
- Laundry: Electric Dryer Hookup, Mud Room
Features
- Breakfast Bar, Built-in Features, Open Floorplan, Pantry, Storage, Walk-In Closet(s)
- Flooring: Carpet, Tile, Wood
- Doors: Sliding Doors
- Has basement: No
- Attic: Pull Down Stairs
- Fireplace features: Gas Log, Kitchen
Interior area
- Total structure area: 3,042
- Total interior livable area: 3,042 sqft
- Finished area above ground: 3,042
- Finished area below ground: 0
Property
Parking
- Total spaces: 2
- Parking features: Driveway, Attached Garage, Garage Door Opener, Garage Faces Side, Keypad Entry, Garage on Main Level
- Attached garage spaces: 2
- Has uncovered spaces: Yes
Features
- Levels: Two
- Stories: 2
- Patio & porch: Deck, Front Porch
- Exterior features: In-Ground Irrigation
- Fencing: Back Yard
- Waterfront features: Covered structure, Paddlesport Launch Site - Community
- Body of water: Mountain Island Lake
Lot
- Size: 0.3 Acres
- Features: Private, Sloped, Wooded
Details
- Parcel number: `02302263
- Zoning: R3
- Special conditions: Standard
Construction
Type & style
- Home type: SingleFamily
- Property subtype: Single Family Residence
Materials
- Hardboard Siding, Stone
- Foundation: Crawl Space
Condition
- New construction: No
- Year built: 2014
Utilities & green energy
- Sewer: Public Sewer
- Water: City
- Utilities for property: Cable Available, Electricity Connected, Fiber Optics, Underground Power Lines, Underground Utilities, Wired Internet Available
Community & HOA
Community
- Security: Smoke Detector(s)
- Subdivision: Latta Springs
HOA
- Has HOA: Yes
- HOA fee: $460 semi-annually
- HOA name: Main Street
- HOA phone: 704-255-1266
Location
- Region: Huntersville
Financial & listing details
- Price per square foot: $230/sqft
- Tax assessed value: $582,400
- Annual tax amount: $4,403
- Date on market: 7/2/2026
- Cumulative days on market: 68 days
- Listing terms: Cash,Conventional
- Electric utility on property: Yes
- Road surface type: Concrete, Paved
Estimated market value
$688,000
$654,000 - $722,000
$3,263/mo
Price history
| Date | Event | Price |
|---|---|---|
| 7/29/2026 | Price change | $699,000-0.1%$230/sqft |
Source:  Canopy MLS as distributed by MLS GRID #4397325 Report a problem Canopy MLS as distributed by MLS GRID #4397325 Report a problem | ||
| 7/2/2026 | Listed for sale | $699,900+103.8%$230/sqft |
Source: Canopy MLS as distributed by MLS GRID #4397325 Report a problem | ||
| 12/30/2014 | Sold | $343,500-1%$113/sqft |
Source: Public Record Report a problem | ||
| 10/23/2014 | Price change | $346,900-2.3%$114/sqft |
Source: D.R. Horton Report a problem | ||
| 9/3/2014 | Price change | $354,900-3%$117/sqft |
Source: D.R. Horton Report a problem | ||
| 8/19/2014 | Price change | $365,900+3.1%$120/sqft |
Source: D.R. Horton Report a problem | ||
| 8/2/2014 | Price change | $354,900-1.4%$117/sqft |
Source: D R Horton, Inc #2190050 Report a problem | ||
| 7/25/2014 | Price change | $359,900-1.6%$118/sqft |
Source: D R Horton, Inc #2190050 Report a problem | ||
| 7/9/2014 | Price change | $365,8990%$120/sqft |
Source: D R Horton, Inc #2190050 Report a problem | ||
| 7/1/2014 | Price change | $365,900-1.1%$120/sqft |
Source: D R Horton, Inc #2190050 Report a problem | ||
| 3/25/2014 | Price change | $369,900-0.4%$122/sqft |
Source: D.R. Horton Report a problem | ||
| 1/28/2014 | Price change | $371,498-0.9%$122/sqft |
Source: D.R. Horton Report a problem | ||
| 12/28/2013 | Price change | $375,000+1.2%$123/sqft |
Source: D R Horton, Inc #2190050 Report a problem | ||
| 11/4/2013 | Listed for sale | $370,530$122/sqft |
Source: D R Horton, Inc #2190050 Report a problem | ||
Public tax history
| Year | Property taxes | Tax assessment |
|---|---|---|
| 2025 | $4,403 +1.4% | $582,400 |
| 2024 | $4,342 +9.1% | $582,400 |
| 2023 | $3,979 +14.6% | $582,400 +50.9% |
| 2022 | $3,473 +0.5% | $386,000 |
| 2021 | $3,456 +0.7% | $386,000 |
| 2020 | $3,431 +0.2% | $386,000 |
| 2019 | $3,425 -10.9% | $386,000 +16.7% |
| 2018 | $3,844 +1.2% | $330,800 |
| 2017 | $3,800 | $330,800 |
| 2016 | $3,800 | $330,800 +372.6% |
| 2015 | $3,800 +384.4% | $70,000 |
| 2014 | $784 | -- |
| 2013 | -- | $70,000 |
| 2012 | -- | $70,000 |
| 2011 | -- | $70,000 +40% |
| 2010 | -- | $50,000 |
| 2009 | -- | $50,000 |
Find assessor info on the county website
Monthly payment
Est. payment
Payment breakdown
Explore the cost of this home by adjusting the details. Changes won't be saved.Climate risks
Neighborhood: 28078
Nearby schools
Schools provided by the listing agent
- Elementary: Barnette
- Middle: Francis Bradley
- High: Hopewell
Source: Canopy MLS as distributed by MLS GRID. This data may not be complete. We recommend contacting the local school district to confirm school assignments for this home.
- $629,8004 bd2 ba2.4k sqft6345 Alba Rose Ln, Huntersville, NC 28078Off Market
- $738,7006 bd5 ba3.4k sqft6413 Alba Rose Ln, Huntersville, NC 28078Off Market
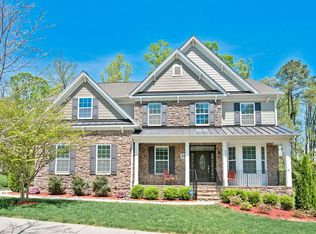
- $639,7005 bd3 ba3k sqft19927 Red Sorrell, Huntersville, NC 28078Off Market
- $699,5004 bd3 ba3.1k sqft6337 Alba Rose Ln, Huntersville, NC 28078Off Market
Similar homes
- $675,0005 bd4 ba3.4k sqft11119 Grenfell Ave, Huntersville, NC 28078For Sale
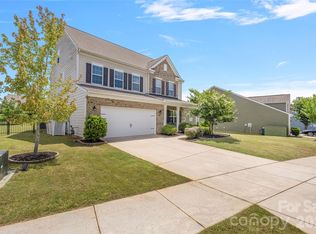
 MLS ID #4397802, Jeff Sny, Blue Oak Realty Group. Canopy MLS as distributed by MLS GRID
 - $599,0004 bd4 ba3.1k sqft16113 Foreleigh Rd, Huntersville, NC 28078For Sale
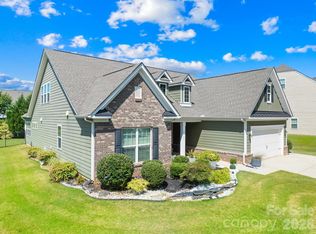 MLS ID #4419124, Erin Garvey, Home Ventures Realty. Canopy MLS as distributed by MLS GRID
 - $629,9005 bd3 ba3.3k sqft8712 Cool Meadow Dr, Huntersville, NC 28078For Sale
 MLS ID #4394882, Andy Wiesner, Douglas Carson, REALTORS. Canopy MLS as distributed by MLS GRID
 - $899,0004 bd3 ba3.9k sqft11338 Canoe Cove Ln, Huntersville, NC 28078For Sale
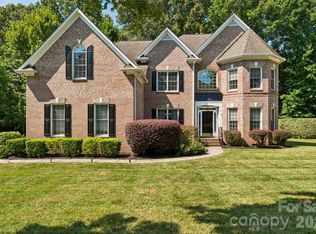 MLS ID #4406351, Alex Kim, MATHERS REALTY.COM. Canopy MLS as distributed by MLS GRID
 - $650,0004 bd4 ba3.1k sqft13411 Quicksilver Ln, Huntersville, NC 28078For SaleMLS ID #4416049, Jeff Sny, Blue Oak Realty Group. Canopy MLS as distributed by MLS GRID
- $537,0004 bd3 ba2.5k sqft6403 Torrence Trace Dr, Huntersville, NC 28078For SaleMLS ID #4409245, Jack Marinelli, Helen Adams Realty. Canopy MLS as distributed by MLS GRID
- $675,0004 bd4 ba2.9k sqft12440 Kane Alexander Dr, Huntersville, NC 28078For SaleMLS ID #4390522, Judy Robertson, Howard Hanna Allen Tate Lake Norman. Canopy MLS as distributed by MLS GRID
- $624,9004 bd3 ba2.6k sqft14444 Westgreen Dr, Huntersville, NC 28078For SaleMLS ID #4411946, Amy Robinson, Southern Homes of the Carolinas, Inc. Canopy MLS as distributed by MLS GRID
- $659,0004 bd3 ba2.9k sqft14703 Long Iron Dr, Huntersville, NC 28078For SaleMLS ID #4411878, Alexis Matrone, Keller Williams Ballantyne Area. Canopy MLS as distributed by MLS GRID
- $715,0005 bd4 ba3.6k sqft4223 Cherry Mill Ct, Huntersville, NC 28078For SaleMLS ID #4395858, Renee Hill, Angela Craghead Realty Group LLC. Canopy MLS as distributed by MLS GRID
- $629,0003 bd3 ba2.5k sqft10328 Drake Hill Dr, Huntersville, NC 28078For SaleMLS ID #4416046, Jeff Sny, Blue Oak Realty Group. Canopy MLS as distributed by MLS GRID
- $759,9004 bd4 ba3.7k sqft15319 Venezia Ln, Huntersville, NC 28078For SaleMLS ID #4409720, Steve Metarelis, OfferPad Brokerage LLC. Canopy MLS as distributed by MLS GRID
- $570,0005 bd4 ba3.2k sqft15718 Gallant Ridge Pl, Huntersville, NC 28078For SaleMLS ID #4405490, Sudhakar Meenige, Sunbright Realty. Canopy MLS as distributed by MLS GRID
- $744,9004 bd3 ba2.9k sqft4034 Nicole Eileen Ln, Charlotte, NC 28216For SaleMLS ID #4403119, Rhonda Tryon, Realty One Group Revolution. Canopy MLS as distributed by MLS GRID
- $789,0004 bd3 ba4k sqft15301 Guthrie Dr, Huntersville, NC 28078For SaleMLS ID #4388872, Gitanjali Mathur, Howard Hanna Allen Tate Lake Norman. Canopy MLS as distributed by MLS GRID
- $639,0004 bd2 ba2.7k sqft9325 Brown Gelly Dr, Huntersville, NC 28078For SaleMLS ID #4340317, Kelly Giovanelli, EXP Realty LLC Mooresville. Canopy MLS as distributed by MLS GRID
- $825,0006 bd5 ba4.5k sqft12106 Kane Alexander Dr, Huntersville, NC 28078For SaleMLS ID #4405055, Mike Hege, COMPASS. Canopy MLS as distributed by MLS GRID
- $649,9003 bd3 ba2k sqft15829 Trenton Place Rd, Huntersville, NC 28078For SaleMLS ID #4411852, Nicolette O'Rourke, Howard Hanna Allen Tate Lake Norman. Canopy MLS as distributed by MLS GRID
- $525,0004 bd3 ba2.9k sqft13406 Centennial Commons Pkwy, Huntersville, NC 28078For SaleMLS ID #4399839, Jeanette Charlet, NorthGroup Real Estate LLC. Canopy MLS as distributed by MLS GRID
- $695,0005 bd4 ba4.2k sqft8744 Savannah Rd, Harrisburg, NC 28075For SaleMLS ID #4412644, Lanelle Carr, Premier South. Canopy MLS as distributed by MLS GRID
