PRICE IMPROVEMENT!! LAKE LIFE, LUXURY AND LIFESTYLE!!
This beauty has it all!
TURN KEY Luxury in the Overlook neighborhood with fully reimagined interior and spectacular newer Outdoor Oasis lifestyle just in time for the Fall!!
Imagine crisp Charlotte evenings by your newer backyard firepit, toasting marshmallows over the fire and sipping on hot cocoa, surrounded by custom accent lighting.
Imagine, lake living within just 18 minutes of Uptown Charlotte and the Charlotte International Airport.
A unique lifestyle awaits, featuring a lake front enclave of executive homes on large lots, with trails meandering through tall pines and hardwood trees.
An active community that hosts its own PRIVATE BOAT LAUNCH, BOAT SLIPS and storage facility.
A clubhouse with an investment in TWO NEW POOLS, pickleball, tennis, sand volleyball and many activities and clubs to be involved in if you choose.
A community featuring children’s playgrounds, soccer field, and lighted basketball court.
It is a rare opportunity to find this lifestyle anywhere in America, but your home awaits right here in the Overlook, in Charlotte. Recently listed, 4034 Nicole Eileen offers an opportunity to live this lifestyle at an approachable price well below the comparable price of homes in the neighborhood and best of all it has been EXTENSIVELY UPDATED for a fresh, contemporary, living environment. This is a rare opportunity to capture this lifestyle and a truly beautiful home in one of Charlotte’s best kept secret.
Recently renovated 4 bedroom (possible 5th bed), 2.5 bath home, with a bonus room that could double as a fifth bedroom. Private, level lot with mature woods in the back of your property, complete with a relaxing fire pit and in ground irrigation. This home sits on a quiet cul-de-sac near the lake and close to the park with playground. The kitchen is a chef’s dream with higher end KitchenAid appliances, beautiful marble counters, and plenty of storage with pull out shelves. This well maintained home has newer updated primary bath with stand alone tub and large frameless glass shower.
One couldn’t ask for a more move in ready place to call home and it is waiting for its next chapter.
Active
Price cut: $5K (9/24)
$739,900
4034 Nicole Eileen Ln, Charlotte, NC 28216
4beds
2,944sqft
Single Family Residence
Built in 1999
0.49 Acres Lot
$-- Zestimate®
$251/sqft
$154/mo HOA
What's special
In ground irrigationBeautiful marble countersRelaxing fire pit
- 84 days
- 568
- 42
Zillow last checked:
Listing updated:
Listed by:
Rhonda Tryon rhondatryonrealtor@gmail.com,
Realty One Group Revolution
Source: Canopy MLS as distributed by MLS GRID,MLS#: 4403119
Facts & features
Interior
Bedrooms & bathrooms
- Bedrooms: 4
- Bathrooms: 3
- Full bathrooms: 2
- 1/2 bathrooms: 1
Primary bedroom
- Level: Upper
- Area: 231 Square Feet
- Dimensions: 14' 0" X 16' 6"
Bedroom s
- Level: Upper
- Area: 160.08 Square Feet
- Dimensions: 13' 11" X 11' 6"
Bedroom s
- Level: Upper
- Area: 160.4 Square Feet
- Dimensions: 12' 9" X 12' 7"
Bedroom s
- Level: Upper
- Area: 136.05 Square Feet
- Dimensions: 11' 10" X 11' 6"
Bathroom half
- Level: Main
- Area: 20.79 Square Feet
- Dimensions: 6' 9" X 3' 1"
Bathroom full
- Level: Upper
- Area: 54 Square Feet
- Dimensions: 9' 0" X 6' 0"
Bathroom full
- Level: Upper
- Area: 107.68 Square Feet
- Dimensions: 8' 8" X 12' 5"
Other
- Level: Upper
- Area: 341.01 Square Feet
- Dimensions: 15' 11" X 21' 5"
Breakfast
- Level: Main
- Area: 157.71 Square Feet
- Dimensions: 11' 4" X 13' 11"
Dining room
- Level: Main
- Area: 187.5 Square Feet
- Dimensions: 12' 6" X 15' 0"
Great room
- Level: Main
- Area: 198.88 Square Feet
- Dimensions: 18' 1" X 11' 0"
Kitchen
- Level: Main
- Area: 228.72 Square Feet
- Dimensions: 15' 4" X 14' 11"
Laundry
- Level: Main
Office
- Level: Main
- Area: 170.09 Square Feet
- Dimensions: 14' 1" X 12' 1"
Heating
- Forced Air, Natural Gas, Zoned
Cooling
- Ceiling Fan(s), Central Air, Zoned
Appliances
- Included: Dishwasher, Disposal, Electric Range, Gas Water Heater, Microwave, Plumbed For Ice Maker
- Laundry: Main Level
Features
- Flooring: Carpet, Wood
- Has basement: No
- Fireplace features: Great Room
Interior area
- Total structure area: 2,944
- Total interior livable area: 2,944 sqft
- Finished area above ground: 2,944
- Finished area below ground: 0
Property
Parking
- Total spaces: 2
- Parking features: Attached Garage, Garage Faces Side, Garage on Main Level
- Attached garage spaces: 2
Features
- Levels: Two
- Stories: 2
- Patio & porch: Covered, Deck, Front Porch
- Waterfront features: Boat Ramp – Community, Paddlesport Launch Site - Community, Pier - Community
Lot
- Size: 0.49 Acres
- Features: Level, Wooded
Details
- Parcel number: 02318404
- Zoning: R5
- Special conditions: Standard
Construction
Type & style
- Home type: SingleFamily
- Architectural style: Traditional
- Property subtype: Single Family Residence
Materials
- Brick Partial, Vinyl
- Foundation: Crawl Space
Condition
- New construction: No
- Year built: 1999
Utilities & green energy
- Sewer: Public Sewer
- Water: City
- Utilities for property: Cable Available
Community & HOA
Community
- Subdivision: Overlook
HOA
- Has HOA: Yes
- HOA fee: $1,843 annually
- HOA name: Braesael
- HOA phone: 704-847-3507
Location
- Region: Charlotte
Financial & listing details
- Price per square foot: $251/sqft
- Tax assessed value: $537,100
- Annual tax amount: $4,293
- Date on market: 7/16/2026
- Cumulative days on market: 84 days
- Listing terms: Cash,Conventional,FHA,VA Loan
- Road surface type: Concrete, Paved
Estimated market value
Not available
Estimated sales range
Not available
Not available
Price history
| Date | Event | Price |
|---|---|---|
| 9/24/2026 | Price change | $739,900-0.7%$251/sqft |
Source:  Canopy MLS as distributed by MLS GRID #4403119 Report a problem Canopy MLS as distributed by MLS GRID #4403119 Report a problem | ||
| 7/16/2026 | Listed for sale | $744,900+22.6%$253/sqft |
Source: Canopy MLS as distributed by MLS GRID #4403119 Report a problem | ||
| 8/3/2022 | Sold | $607,500-1.2%$206/sqft |
Source: Canopy MLS as distributed by MLS GRID #3876239 Report a problem | ||
| 7/12/2022 | Contingent | $615,000$209/sqft |
Source: Canopy MLS as distributed by MLS GRID #3876239 Report a problem | ||
| 7/1/2022 | Listed for sale | $615,000+80.9%$209/sqft |
Source: Canopy MLS as distributed by MLS GRID #3876239 Report a problem | ||
| 12/19/2016 | Sold | $340,000$115/sqft |
Source: Public Record Report a problem | ||
| 9/15/2016 | Price change | $340,000-2.9%$115/sqft |
Source: Helen Adams Realty #3207496 Report a problem | ||
| 7/19/2016 | Price change | $350,000-2.8%$119/sqft |
Source: Helen Adams Realty #3146828 Report a problem | ||
| 5/10/2016 | Price change | $359,900-1.9%$122/sqft |
Source: Helen Adams Realty #3146828 Report a problem | ||
| 4/16/2016 | Price change | $367,000-0.8%$125/sqft |
Source: Helen Adams Realty #3146828 Report a problem | ||
| 3/10/2016 | Listed for sale | $370,000+41%$126/sqft |
Source: Helen Adams Realty #3146828 Report a problem | ||
| 3/31/2000 | Sold | $262,500$89/sqft |
Source: Public Record Report a problem | ||
Public tax history
| Year | Property taxes | Tax assessment |
|---|---|---|
| 2025 | $4,293 +1.7% | $537,100 |
| 2024 | $4,220 +3.5% | $537,100 |
| 2023 | $4,079 +1% | $537,100 +32.5% |
| 2022 | $4,039 +0.3% | $405,500 |
| 2021 | $4,028 +0.2% | $405,500 |
| 2020 | $4,020 +0.4% | $405,500 |
| 2019 | $4,005 -1.8% | $405,500 +32.8% |
| 2018 | $4,079 +1.8% | $305,300 |
| 2017 | $4,005 | $305,300 |
| 2016 | $4,005 | $305,300 |
| 2015 | $4,005 +0.6% | $305,300 |
| 2014 | $3,983 | -- |
| 2013 | -- | $305,300 |
| 2012 | -- | $305,300 |
| 2011 | -- | $305,300 +0.9% |
| 2010 | -- | $302,500 |
| 2009 | -- | $302,500 |
| 2008 | -- | $302,500 |
| 2007 | -- | $302,500 |
| 2006 | -- | $302,500 |
| 2005 | -- | $302,500 |
| 2004 | -- | $302,500 |
| 2003 | -- | $302,500 +20.4% |
| 2002 | -- | $251,240 |
| 2001 | -- | $251,240 |
| 2000 | -- | $251,240 |
Find assessor info on the county website
Monthly payment
Est. payment
Payment breakdown
Explore the cost of this home by adjusting the details. Changes won't be saved.Climate risks
Neighborhood: Mountain Island
- $740,0005 bd3 ba3.2k sqft4100 Nicole Eileen Ln, Charlotte, NC 28216Sold
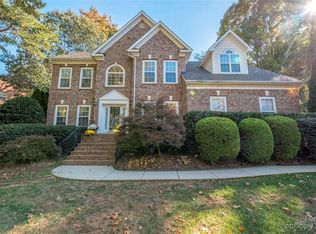
- $650,3005 bd3 ba2.9k sqft4026 Nicole Eileen Ln, Charlotte, NC 28216Off Market

- $696,3004 bd2 ba3.1k sqft4018 Nicole Eileen Ln, Charlotte, NC 28216Off Market
- $666,8004 bd3 ba2.7k sqft4108 Nicole Eileen Ln, Charlotte, NC 28216Off Market

Similar homes
- $855,0003 bd3 ba3.6k sqft9470 Hutchinson Ln, Charlotte, NC 28216For Sale

 MLS ID #4378198, Michelle Rhyne, Premier Sotheby's International Realty. Canopy MLS as distributed by MLS GRID
 - $665,0004 bd3 ba2.9k sqft17442 Glassfield Dr, Huntersville, NC 28078For Sale
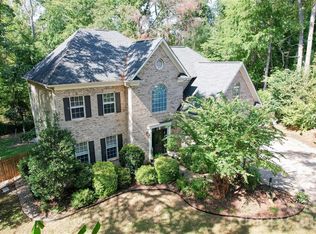 MLS ID #4422914, Ray Beasley, Keller Williams Lake Norman. Canopy MLS as distributed by MLS GRID
 - $865,0004 bd3 ba3.8k sqft11338 Canoe Cove Ln, Huntersville, NC 28078For Sale
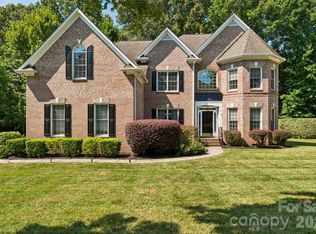 MLS ID #4406351, Alex Kim, MATHERS REALTY.COM. Canopy MLS as distributed by MLS GRID
 - $760,0004 bd4 ba3.9k sqft11117 Tavernay Pkwy, Charlotte, NC 28262For Sale
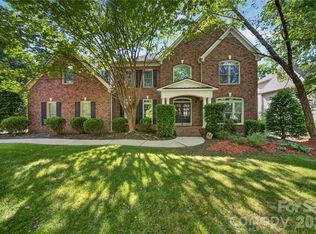 MLS ID #4381756, Natasha Lemmon, NorthGroup Real Estate LLC. Canopy MLS as distributed by MLS GRID
 - $975,0004 bd4 ba3.7k sqft109 Whiterock Dr, Mount Holly, NC 28120For SaleMLS ID #4402234, Margaret Tavares, Berkshire Hathaway HomeServices Carolinas Realty. Canopy MLS as distributed by MLS GRID
- $609,0004 bd4 ba3.2k sqft10108 Lampkin Way, Charlotte, NC 28269For SaleMLS ID #4419211, Colleen Posey, Howard Hanna Allen Tate Charlotte South. Canopy MLS as distributed by MLS GRID
- $575,0004 bd3 ba2.1k sqft21334 Sandy Cove Rd, Cornelius, NC 28031For SaleMLS ID #4432182, Andria Sarvey, Keller Williams Ballantyne Area. Canopy MLS as distributed by MLS GRID
- $759,9004 bd3 ba3k sqft3375 Blue Jay Pass, Fort Mill, SC 29708For SaleMLS ID #4401520, LaChelle Crosby, Found It Homes LLC. Canopy MLS as distributed by MLS GRID
- $750,0005 bd4 ba4k sqft2442 Smith Cove Rd, Denver, NC 28037For SaleMLS ID #4396728, Wisdom Stikeleather, Southern Homes of the Carolinas, Inc. Canopy MLS as distributed by MLS GRID
- $625,0004 bd3 ba2.8k sqft8621 Sequoia Grove Ln, Charlotte, NC 28214For SaleMLS ID #4407064, Kelly Trites, Lake Wylie Realty. Canopy MLS as distributed by MLS GRID
- $825,0004 bd3 ba2.5k sqft13934 Kings Carriage Ln, Charlotte, NC 28278For SaleMLS ID #4424593, Jim Straatmann, Keller Williams Ballantyne Area. Canopy MLS as distributed by MLS GRID
- $774,9004 bd4 ba3.5k sqft961 Colleton Meadow Dr #37, Clover, SC 29710For SaleMLS ID #4402117, Furman Higgins, NorthGroup Real Estate LLC. Canopy MLS as distributed by MLS GRID
- $700,0004 bd4 ba3.1k sqft152 Melbourne Dr, Fort Mill, SC 29708For SaleMLS ID #4418152, Rebecca Cullen, Keller Williams Connected. Canopy MLS as distributed by MLS GRID
- $719,9004 bd5 ba3.3k sqft3449 Araglin Dr, Gastonia, NC 28056For SaleMLS ID #4420511, Brittany Austin, Coldwell Banker Mountain View. Canopy MLS as distributed by MLS GRID
- $830,0004 bd3 ba3.2k sqft9514 Hayenridge Ct, Huntersville, NC 28078For SaleMLS ID #4424942, Melissa Chambers, EXP Realty LLC Mooresville. Canopy MLS as distributed by MLS GRID
- $675,0004 bd2 ba2.3k sqft12601 Kane Alexander Dr, Huntersville, NC 28078For SaleMLS ID #4424851, Mike Hege, COMPASS. Canopy MLS as distributed by MLS GRID
- $699,0004 bd3 ba3.1k sqft112 Millwood Dr, Fort Mill, SC 29715For SaleMLS ID #4412856, Buffy Foor, Keller Williams Connected. Canopy MLS as distributed by MLS GRID
- $705,0003 bd4 ba3k sqft8719 Shadetree St, Huntersville, NC 28078For SaleMLS ID #4414103, Wayne Bennett, One Home Team Realty. Canopy MLS as distributed by MLS GRID
- $785,0005 bd5 ba4k sqft9153 Kensington Forest Dr, Harrisburg, NC 28075For SaleMLS ID #4428424, Jenny Rivera, NorthGroup Real Estate LLC. Canopy MLS as distributed by MLS GRID
- $639,0004 bd4 ba3.1k sqft13411 Quicksilver Ln, Huntersville, NC 28078For SaleMLS ID #4429938, Jeff Sny, Blue Oak Realty Group. Canopy MLS as distributed by MLS GRID
