PRICE, SPACE AND LUXURY LIFESTYLE!
Welcome home to timeless elegance and refined living in the prestigious Lexington community, located in Charlotte’s thriving University area. From the moment you arrive, the home’s stately presence, grand entry, and timeless architectural details create an unforgettable first impression.Inside, an elegant, light-filled interior showcases gleaming hardwood floors, sophisticated formal living and dining spaces, and a thoughtfully designed open-concept layout tailored for both luxurious everyday living and upscale entertaining. At the heart of the home, the chef-inspired kitchen features granite countertops, an expansive breakfast bar, and effortless flow into the inviting family spaces. Architectural distinction continues with dual staircases that lead to a sprawling second level, where generously sized bedrooms are thoughtfully arranged for privacy and comfort. An expansive loft/bonus area offers endless possibilities for a private media lounge, executive office, or refined recreation space.The lavish primary suite serves as a true sanctuary, complete with a spa-inspired bath featuring soaring vaulted ceilings, expansive windows that fill the space with natural light, dual vanities, a deep soaking tub, and a separate glass-enclosed shower designed for ultimate relaxation.The finished walk-up third level expands the home’s luxury appeal
with a dedicated theater room and private exercise room, offering the perfect blend of entertainment and wellness within your own home.Step outside to your private backyard retreat featuring a sparkling pool, relaxing hot tub, and charming gazebo—an ideal setting for entertaining guests or enjoying peaceful evenings at home. Mature landscaping surrounds the property, while the side-load three-car garage enhances both functionality and curb appeal.Residents of Lexington enjoy an elevated lifestyle with resort-style amenities including a clubhouse, swimming pool, tennis courts, pickleball courts, playground, and picturesque tree-lined streets with sidewalks and charming streetlights.Perfectly situated with convenient access to I-85 and I-485, and just moments from UNC Charlotte, Concord Mills, and Northlake Mall, this exceptional home offers a rare blend of elegance, comfort, and convenience in one of Charlotte’s most sought-after communities.
Active
Price cut: $65K (6/30)
$760,000
11117 Tavernay Pkwy, Charlotte, NC 28262
4beds
3,938sqft
Single Family Residence
Built in 2000
0.3 Acres Lot
$745,000 Zestimate®
$193/sqft
$106/mo HOA
What's special
Sparkling poolCharming gazeboSoaring vaulted ceilingsGleaming hardwood floorsElegant light-filled interiorStately presenceExpansive breakfast bar
- 108 days
- 1,096
- 54
Zillow last checked:
Listing updated:
Listed by:
Natasha Lemmon natasha@natashalemmon.com,
NorthGroup Real Estate LLC
Source: Canopy MLS as distributed by MLS GRID,MLS#: 4381756
Facts & features
Interior
Bedrooms & bathrooms
- Bedrooms: 4
- Bathrooms: 4
- Full bathrooms: 3
- 1/2 bathrooms: 1
Primary bedroom
- Features: Attic Finished, Attic Walk In, Built-in Features, Ceiling Fan(s), En Suite Bathroom, Kitchen Island, Open Floorplan, Tray Ceiling(s), Vaulted Ceiling(s), Walk-In Closet(s), Walk-In Pantry, Wet Bar
- Level: Upper
Heating
- Forced Air
Cooling
- Ceiling Fan(s), Central Air
Appliances
- Included: Bar Fridge, Dishwasher, Disposal, Electric Cooktop, Electric Oven, Electric Range, Gas Water Heater, Refrigerator with Ice Maker
- Laundry: Electric Dryer Hookup, Laundry Room, Upper Level
Features
- Flooring: Wood
- Doors: French Doors
- Windows: Insulated Windows, Skylight(s)
- Has basement: No
- Fireplace features: Gas
Interior area
- Total structure area: 3,179
- Total interior livable area: 3,938 sqft
- Finished area above ground: 3,938
- Finished area below ground: 0
Property
Parking
- Total spaces: 3
- Parking features: Attached Carport, Garage on Main Level
- Garage spaces: 3
- Has carport: Yes
Features
- Levels: Two and a Half
- Stories: 2.5
- Entry location: Main
- Patio & porch: Balcony
- Pool features: In Ground, Pool/Spa Combo
- Has spa: Yes
- Fencing: Back Yard,Privacy
- Waterfront features: None
Lot
- Size: 0.3 Acres
- Features: Private, Wooded
Living quarters
- Secondary features: Main Level Garage,Room w/ Private Bath
Details
- Parcel number: 02968106
- Zoning: N1-A
- Special conditions: Standard
Construction
Type & style
- Home type: SingleFamily
- Property subtype: Single Family Residence
Materials
- Brick Partial, Fiber Cement
- Foundation: Crawl Space
Condition
- New construction: No
- Year built: 2000
Utilities & green energy
- Sewer: Public Sewer
- Water: City
Community & HOA
Community
- Security: Security System
- Subdivision: Lexington
HOA
- Has HOA: Yes
- HOA fee: $1,267 annually
- HOA name: CAMS
- HOA phone: 704-565-5009
Location
- Region: Charlotte
Financial & listing details
- Price per square foot: $193/sqft
- Tax assessed value: $585,200
- Date on market: 5/16/2026
- Cumulative days on market: 108 days
- Listing terms: Cash,Conventional,VA Loan
- Road surface type: Concrete, Paved
Estimated market value
$745,000
$708,000 - $782,000
$3,051/mo
Price history
| Date | Event | Price |
|---|---|---|
| 6/30/2026 | Price change | $760,000-7.9%$193/sqft |
Source:  Canopy MLS as distributed by MLS GRID #4381756 Report a problem Canopy MLS as distributed by MLS GRID #4381756 Report a problem | ||
| 6/10/2026 | Price change | $825,000-2.9%$209/sqft |
Source: Canopy MLS as distributed by MLS GRID #4381756 Report a problem | ||
| 5/17/2026 | Listed for sale | $850,000+176.9%$216/sqft |
Source: Canopy MLS as distributed by MLS GRID #4381756 Report a problem | ||
| 7/23/2012 | Sold | $307,000$78/sqft |
Source: Canopy MLS as distributed by MLS GRID #2042156 Report a problem | ||
Public tax history
Tax history is unavailable.
Monthly payment
Est. payment
Payment breakdown
Explore the cost of this home by adjusting the details. Changes won't be saved.Climate risks
Neighborhood: Mallard Creek - Withrow Downs
Nearby schools
Schools provided by the listing agent
- Elementary: Mallard Creek
- Middle: Ridge Road
- High: Mallard Creek
Source: Canopy MLS as distributed by MLS GRID. This data may not be complete. We recommend contacting the local school district to confirm school assignments for this home.
- $676,8005 bd3 ba3.8k sqft11117 Tavernay Py, Charlotte, NC 28262Off Market

- $783,7005 bd4 ba5.2k sqft11127 Tavernay Py, Charlotte, NC 28262Off Market
- $115,000-- bd-- ba-- sqft2402 Lexington Approach Dr, Charlotte, NC 28262Off Market
- $897,7006 bd5 ba5.1k sqft2410 Lexington Approach Dr, Charlotte, NC 28262Off Market
Similar homes
- $679,5005 bd4 ba3.3k sqft4620 Fairvista Dr, Charlotte, NC 28269For Sale

 MLS ID #4411125, Pat Riggs, Howard Hanna Allen Tate Huntersville. Canopy MLS as distributed by MLS GRID
 - $620,0004 bd3 ba3.4k sqft7613 Tarland Ln, Charlotte, NC 28269For Sale
 MLS ID #4408961, Debra Higgs, Howard Hanna Allen Tate Concord. Canopy MLS as distributed by MLS GRID
 - $624,9004 bd3 ba2.6k sqft14444 Westgreen Dr, Huntersville, NC 28078For Sale
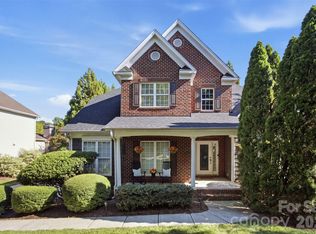 MLS ID #4411946, Amy Robinson, Southern Homes of the Carolinas, Inc. Canopy MLS as distributed by MLS GRID
 - $600,0004 bd3 ba3.2k sqft7418 Tarland Ln, Charlotte, NC 28269For Sale
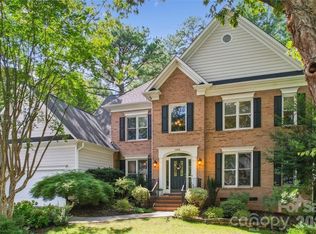 MLS ID #4413714, Michael Tiburtini, New Dream Homes Realty. Canopy MLS as distributed by MLS GRID
 - $750,0004 bd4 ba3.5k sqft112 Delaney Ln, Mooresville, NC 28115For SaleMLS ID #4416649, Allen Yuspa, The Agency - Charlotte. Canopy MLS as distributed by MLS GRID
- $739,0005 bd3 ba3.4k sqft965 Lyerly Ridge Rd NW, Concord, NC 28027For SaleMLS ID #4395867, Dwayne Ogles, Horizon Realty Carolinas. Canopy MLS as distributed by MLS GRID
- $744,9004 bd3 ba2.9k sqft4034 Nicole Eileen Ln, Charlotte, NC 28216For SaleMLS ID #4403119, Rhonda Tryon, Realty One Group Revolution. Canopy MLS as distributed by MLS GRID
- $699,9005 bd3 ba3k sqft11708 Warfield Ave, Huntersville, NC 28078For SaleMLS ID #4416048, Jeff Sny, Blue Oak Realty Group. Canopy MLS as distributed by MLS GRID
- $634,9005 bd3 ba3k sqft1854 Briarcrest Dr NW, Charlotte, NC 28269For SaleMLS ID #4392399, Lawrence Mahool, Helen Adams Realty. Canopy MLS as distributed by MLS GRID
- $850,0005 bd4 ba4k sqft10611 Euclid Ave NW, Concord, NC 28027For SaleMLS ID #4397396, Consuelo Souders, Keller Williams Lake Norman. Canopy MLS as distributed by MLS GRID
- $799,0005 bd4 ba4.6k sqft4206 Barons Ct, Harrisburg, NC 28075For SaleMLS ID #4382064, Yassine Dahbi, Keller Williams Ballantyne Area. Canopy MLS as distributed by MLS GRID
- $824,9904 bd3 ba4.4k sqft13823 Lawther Rd, Huntersville, NC 28078For SaleMLS ID #4395245, Joe Puma, Puma & Associates Realty, Inc.. Canopy MLS as distributed by MLS GRID
- $819,9005 bd4 ba3.6k sqft933 Allison Mews Pl NW, Concord, NC 28027For SaleMLS ID #4392633, Tracy Gentry, Berkshire Hathaway HomeServices Carolinas Realty. Canopy MLS as distributed by MLS GRID
- $525,0004 bd3 ba3.6k sqft13309 Rebecca Run Dr, Charlotte, NC 28269For SaleMLS ID #4392338, Nancy Braun, Showcase Realty LLC. Canopy MLS as distributed by MLS GRID
- $479,0004 bd3 ba2.7k sqft6401 Morningsong Ln, Charlotte, NC 28269For SaleMLS ID #4410092, Tony Karak, Better Homes and Garden Real Estate Paracle. Canopy MLS as distributed by MLS GRID
- $500,0004 bd3 ba2.8k sqft3124 Arklow Rd, Charlotte, NC 28269For SaleMLS ID #4390185, Jasmine Green, NorthGroup Real Estate LLC. Canopy MLS as distributed by MLS GRID
- $799,0004 bd5 ba3k sqft12711 Moores Chapel Rd, Charlotte, NC 28214For SaleMLS ID #4403634, Connie Yates, Keller Williams Ballantyne Area. Canopy MLS as distributed by MLS GRID
- $759,9005 bd4 ba3.6k sqft4028 Deer Track Ct, Mint Hill, NC 28227For SaleMLS ID #4397443, Jeremy Ordan, Howard Hanna Allen Tate Charlotte South. Canopy MLS as distributed by MLS GRID
- $745,0004 bd4 ba3k sqft104 Southern Cross Ln, Matthews, NC 28105For SaleMLS ID #4391512, Adriana Puiu, Keller Williams Connected. Canopy MLS as distributed by MLS GRID
- $725,0006 bd4 ba4.9k sqft8465 Mossycup Trl, Harrisburg, NC 28075For SaleMLS ID #4389064, Shandy Huneycutt, Lantern Realty & Development, LLC. Canopy MLS as distributed by MLS GRID
