Welcome to this spacious 5 bedroom with 3.5 bath home located in Highland Creek on the seventh fairway of the golf course. This home features a versatile floor plan with a main-level primary bedroom with full bath and 2 large walk-in closets, formal dining room, large kitchen with breakfast area, large family room with gas logs, laundry room, and an expansive bonus room upstairs. The kitchen features a double oven, stainless steel appliances, tile backsplash, ample storage, and a sunny breakfast area. Enjoy the beautiful backyard that is fenced with mature landscaping with a large deck and inground pool/spa that is perfect for entertaining or relaxing. Exterior painted in 2025, interior has fresh paint and new carpet. Community amenities include a sports club with a fitness center, tennis and pickleball courts, a playground, walking trails, and organized activities. It is conveniently located just minutes from grocery stores, restaurants, medical facilities, and retail centers. Please note that the listing agent is the owner of the property.
Active
Price cut: $10K (8/17)
$685,000
4620 Fairvista Dr, Charlotte, NC 28269
5beds
3,393sqft
Single Family Residence
Built in 1992
0.32 Acres Lot
$673,200 Zestimate®
$202/sqft
$71/mo HOA
What's special
Large deckExpansive bonus room upstairsSunny breakfast areaLaundry roomAmple storageTile backsplashFormal dining room
- 17 days |
- 1,184 |
- 53 |
Likely to sell faster than
Zillow last checked:
Listing updated:
Listed by:
Pat Riggs pat.riggs@allentate.com,
Howard Hanna Allen Tate Huntersville
Source: Canopy MLS as distributed by MLS GRID,MLS#: 4411125
Facts & features
Interior
Bedrooms & bathrooms
- Bedrooms: 5
- Bathrooms: 4
- Full bathrooms: 3
- 1/2 bathrooms: 1
- Main level bedrooms: 1
Primary bedroom
- Level: Main
Bedroom s
- Level: Upper
Bathroom full
- Level: Upper
Bathroom half
- Level: Main
Bonus room
- Level: Upper
Breakfast
- Level: Main
Dining room
- Level: Main
Family room
- Level: Main
Kitchen
- Level: Main
Laundry
- Level: Main
Heating
- Forced Air, Natural Gas
Cooling
- Central Air
Appliances
- Included: Dishwasher, Disposal, Electric Cooktop, Electric Oven, Exhaust Hood, Microwave, Refrigerator, Washer/Dryer
- Laundry: Electric Dryer Hookup, Laundry Room, Main Level
Features
- Soaking Tub, Walk-In Closet(s)
- Flooring: Carpet, Wood
- Doors: Insulated Door(s)
- Windows: Insulated Windows
- Has basement: No
- Attic: Pull Down Stairs
- Fireplace features: Family Room, Gas Log
Interior area
- Total structure area: 3,393
- Total interior livable area: 3,393 sqft
- Finished area above ground: 3,393
- Finished area below ground: 0
Property
Parking
- Total spaces: 4
- Parking features: Attached Garage, Garage Door Opener, Garage Faces Side, Garage on Main Level
- Attached garage spaces: 2
- Uncovered spaces: 2
Features
- Levels: Two
- Stories: 2
- Patio & porch: Deck, Front Porch
- Exterior features: In-Ground Irrigation
- Pool features: Community, In Ground, Pool/Spa Combo
- Has spa: Yes
- Fencing: Back Yard,Fenced
- Has view: Yes
- View description: Golf Course
Lot
- Size: 0.32 Acres
- Features: Level, On Golf Course, Wooded
Details
- Parcel number: 02943201
- Zoning: R-9PUD
- Special conditions: Standard
Construction
Type & style
- Home type: SingleFamily
- Architectural style: Traditional
- Property subtype: Single Family Residence
Materials
- Brick Full
- Foundation: Crawl Space
Condition
- New construction: No
- Year built: 1992
Utilities & green energy
- Sewer: Public Sewer
- Water: City
- Utilities for property: Cable Available, Electricity Connected
Community & HOA
Community
- Features: Clubhouse, Fitness Center, Golf, Playground, Recreation Area, Sidewalks, Street Lights, Walking Trails
- Security: Smoke Detector(s)
- Subdivision: Highland Creek
HOA
- Has HOA: Yes
- HOA fee: $212 quarterly
- HOA name: William Douglas Mgmt
- HOA phone: 704-347-8900
Location
- Region: Charlotte
Financial & listing details
- Price per square foot: $202/sqft
- Tax assessed value: $633,800
- Annual tax amount: $5,035
- Date on market: 8/8/2026
- Cumulative days on market: 17 days
- Listing terms: Cash,Conventional,FHA,VA Loan
- Electric utility on property: Yes
- Road surface type: Concrete, Paved
Estimated market value
$673,200
$640,000 - $707,000
$2,864/mo
Price history
| Date | Event | Price |
|---|---|---|
| 8/17/2026 | Price change | $685,000-1.4%$202/sqft |
Source:  Canopy MLS as distributed by MLS GRID #4411125 Report a problem Canopy MLS as distributed by MLS GRID #4411125 Report a problem | ||
| 8/8/2026 | Listed for sale | $695,000+162.3%$205/sqft |
Source: Canopy MLS as distributed by MLS GRID #4411125 Report a problem | ||
| 2/11/1993 | Sold | $265,000$78/sqft |
Source: Agent Provided Report a problem | ||
Public tax history
| Year | Property taxes | Tax assessment |
|---|---|---|
| 2025 | $5,035 +1.7% | $633,800 |
| 2024 | $4,953 +3.4% | $633,800 |
| 2023 | $4,788 +20.2% | $633,800 +58.5% |
| 2022 | $3,985 +0.3% | $399,900 |
| 2021 | $3,974 +0.2% | $399,900 |
| 2020 | $3,966 +0.4% | $399,900 |
| 2019 | $3,951 +5.8% | $399,900 +43.4% |
| 2018 | $3,732 +1.9% | $278,900 |
| 2017 | $3,664 | $278,900 |
| 2016 | $3,664 | $278,900 |
| 2015 | $3,664 +0.5% | $278,900 |
| 2014 | $3,644 | -- |
| 2013 | -- | $278,900 |
| 2012 | -- | $278,900 |
| 2011 | -- | $278,900 +0.6% |
| 2010 | -- | $277,300 |
| 2009 | -- | $277,300 |
| 2008 | -- | $277,300 |
| 2007 | -- | $277,300 |
| 2006 | -- | $277,300 |
| 2005 | -- | $277,300 |
| 2004 | -- | $277,300 |
| 2003 | -- | $277,300 -15% |
| 2002 | -- | $326,080 |
| 2001 | -- | $326,080 |
| 2000 | -- | $326,080 |
Find assessor info on the county website
Monthly payment
Est. payment
Payment breakdown
Explore the cost of this home by adjusting the details. Changes won't be saved.Climate risks
Neighborhood: Highland Creek
Nearby schools
GreatSchools rating
- 7/10Highland Creek ElementaryGrades: K-5Distance: 0.8 mi
- 2/10Ridge Road Middle SchoolGrades: 6-8Distance: 0.9 mi
- 4/10Mallard Creek HighGrades: 9-12Distance: 1.1 mi
Schools provided by the listing agent
- Elementary: Highland Creek
- Middle: Ridge Road
- High: Mallard Creek
Source: Canopy MLS as distributed by MLS GRID. This data may not be complete. We recommend contacting the local school district to confirm school assignments for this home.
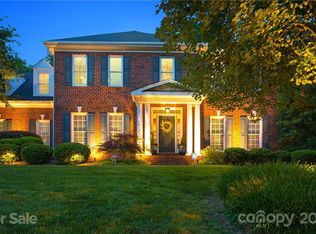
- $806,6004 bd4 ba3.9k sqft4630 Fairvista Dr, Charlotte, NC 28269Off Market
- $653,5004 bd3 ba3.3k sqft4610 Fairvista Dr, Charlotte, NC 28269Off Market
- $703,6004 bd3 ba3.2k sqft4638 Fairvista Dr, Charlotte, NC 28269Off Market
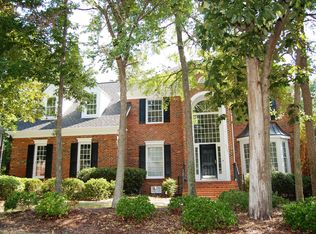
- $751,2004 bd2 ba4k sqft4602 Fairvista Dr, Charlotte, NC 28269Off Market
- $662,5004 bd3 ba3k sqft4625 Fairvista Dr, Charlotte, NC 28269Sold
- $706,9004 bd2 ba3.5k sqft4617 Fairvista Dr, Charlotte, NC 28269Off Market
- $672,3004 bd3 ba3k sqft4633 Fairvista Dr, Charlotte, NC 28269Off Market
- $749,8004 bd4 ba3.8k sqft4609 Fairvista Dr, Charlotte, NC 28269Off Market
A local agent can set up tours, give advice and negotiate with sellers.
Similar homes
- $600,0004 bd3 ba3.2k sqft7418 Tarland Ln, Charlotte, NC 28269For Sale
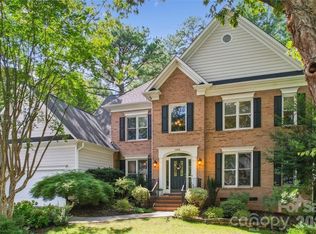
 MLS ID #4413714, Michael Tiburtini, New Dream Homes Realty. Canopy MLS as distributed by MLS GRID
 - $625,0004 bd3 ba3.4k sqft7613 Tarland Ln, Charlotte, NC 28269For Sale
 MLS ID #4408961, Debra Higgs, Howard Hanna Allen Tate Concord. Canopy MLS as distributed by MLS GRID
 - $648,5005 bd3 ba3.4k sqft9915 Nicole Ln, Charlotte, NC 28269For Sale
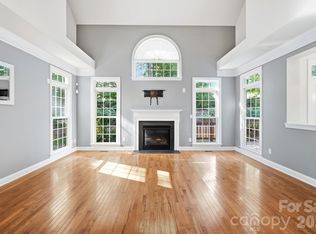 MLS ID #4396423, Frankie Carlevatti, Ivester Jackson Christie's. Canopy MLS as distributed by MLS GRID
 - $479,0004 bd3 ba2.7k sqft6401 Morningsong Ln, Charlotte, NC 28269For Sale
 MLS ID #4410092, Tony Karak, Better Homes and Garden Real Estate Paracle. Canopy MLS as distributed by MLS GRID
 - $465,0004 bd4 ba2.7k sqft4113 Hallam Ct, Charlotte, NC 28269For SaleMLS ID #4410743, Josh Finigan, EXP Realty LLC Ballantyne. Canopy MLS as distributed by MLS GRID
- $515,0004 bd3 ba2.6k sqft3616 Linden Berry Ln, Charlotte, NC 28269For SaleMLS ID #4398496, Rebecca Bouknight, Southern Homes of the Carolinas, Inc. Canopy MLS as distributed by MLS GRID
- $439,0003 bd3 ba2k sqft4219 Beauvista Dr, Charlotte, NC 28269For SaleMLS ID #4404919, Melissa Small, Coldwell Banker Realty. Canopy MLS as distributed by MLS GRID
- $450,0002 bd2 ba1.7k sqftFalcon Ridge, Charlotte, NC 28269For SaleMLS ID #4411870, Cathleen Staskel, Howard Hanna Allen Tate Lake Norman. Canopy MLS as distributed by MLS GRID
- $760,0004 bd4 ba3.9k sqft11117 Tavernay Pkwy, Charlotte, NC 28262For SaleMLS ID #4381756, Natasha Lemmon, NorthGroup Real Estate LLC. Canopy MLS as distributed by MLS GRID
- $675,0004 bd4 ba2.9k sqft12440 Kane Alexander Dr, Huntersville, NC 28078For SaleMLS ID #4390522, Judy Robertson, Howard Hanna Allen Tate Lake Norman. Canopy MLS as distributed by MLS GRID
- $739,0005 bd3 ba3.4k sqft965 Lyerly Ridge Rd NW, Concord, NC 28027For SaleMLS ID #4395867, Dwayne Ogles, Horizon Realty Carolinas. Canopy MLS as distributed by MLS GRID
- $475,0004 bd3 ba2.9k sqft8505 Delamere Ln, Charlotte, NC 28269For SaleMLS ID #4392897, Robyn Licursi, Robyns Nest Realty. Canopy MLS as distributed by MLS GRID
- $500,0004 bd3 ba2.8k sqft3124 Arklow Rd, Charlotte, NC 28269For SaleMLS ID #4390185, Jasmine Green, NorthGroup Real Estate LLC. Canopy MLS as distributed by MLS GRID
- $499,0003 bd2 ba2.5k sqftParkway Oaks, Charlotte, NC 28269For SaleMLS ID #4387665, Julie Baker, EXP Realty LLC Mooresville. Canopy MLS as distributed by MLS GRID
- $625,0005 bd4 ba3.1k sqft1265 Braeburn Rd NW, Concord, NC 28027For SaleMLS ID #4373392, Noelle Donovan Baranuk, Howard Hanna Allen Tate Concord. Canopy MLS as distributed by MLS GRID
- $649,0006 bd4 ba3.6k sqft1583 Duckhorn St NW, Concord, NC 28027For SaleMLS ID #4394235, Kim Majhi, Wilson Realty. Canopy MLS as distributed by MLS GRID
- $370,0004 bd3 ba1.9k sqft3429 Turtle Cross Ln, Charlotte, NC 28269For SaleMLS ID #4389563, Michelle Mercado, DASH Carolina. Canopy MLS as distributed by MLS GRID
- $549,0005 bd3 ba3k sqft8398 Bampton Dr, Concord, NC 28027For SaleMLS ID #4410083, Gina Maraio, Redfin Corporation. Canopy MLS as distributed by MLS GRID
- $425,0003 bd3 ba2.3k sqft5313 Bentgrass Run Dr, Charlotte, NC 28269For SaleMLS ID #4376388, John Bolos, Keller Williams South Park. Canopy MLS as distributed by MLS GRID
- $365,0003 bd3 ba1.8k sqft9338 Golden Pond Dr, Charlotte, NC 28269For SaleMLS ID #4392080, Margarita Calderon, DZ Pro Realty LLC. Canopy MLS as distributed by MLS GRID
