Done to perfection! Move right in without any hassles. Quiet cul-de-sac single-story home in an adult active premier village in a golf course community. Immaculately maintained and upgraded by this original owner. Roof, HVAC, and water heater replaced. All custom window treatments remain. Newer stainless steel appliances (refrigerator remains) and granite countertops, with a breakfast bar and a sunny breakfast nook. A study can also be a third bedroom. Glass-enclosed back porch and fully fenced wooded backyard. Carefree living with lawn maintenance on front and side lawns included in HOA. Walk to the clubhouse and sports court in the neighborhood. Pools, walking trails, and a neighborhood pub at the golf course. Close to grocery stores, medical, and multiple restaurants, coffee shops, and a wine bar.
Active
$450,000
6601 Warbler Wood Ct, Charlotte, NC 28269
2beds
1,711sqft
Single Family Residence
Built in 2000
0.3 Acres Lot
$439,600 Zestimate®
$263/sqft
$134/mo HOA
What's special
Quiet cul-de-sac single-story homeBreakfast barSunny breakfast nookFully fenced wooded backyardGranite countertopsGlass-enclosed back porchNewer stainless steel appliances
- 8 days |
- 136 |
- 6 |
Likely to sell faster than
Zillow last checked:
Listing updated:
Listed by:
Cathleen Staskel cathy.staskel@allentate.com,
Howard Hanna Allen Tate Lake Norman
Source: Canopy MLS as distributed by MLS GRID,MLS#: 4411870
Facts & features
Interior
Bedrooms & bathrooms
- Bedrooms: 2
- Bathrooms: 2
- Full bathrooms: 2
- Main level bedrooms: 2
Primary bedroom
- Level: Main
Bedroom s
- Level: Main
Bathroom full
- Level: Main
Bathroom full
- Level: Main
Breakfast
- Level: Main
Dining room
- Level: Main
Great room
- Level: Main
Kitchen
- Level: Main
Laundry
- Level: Main
Study
- Level: Main
Heating
- Forced Air, Natural Gas
Cooling
- Central Air, Electric
Appliances
- Included: Dishwasher, Disposal, Electric Range, Gas Water Heater, Microwave, Plumbed For Ice Maker, Refrigerator, Self Cleaning Oven, Washer/Dryer
- Laundry: Laundry Room
Features
- Flooring: Carpet, Hardwood, Tile
- Doors: French Doors, Insulated Door(s), Sliding Doors, Storm Door(s)
- Windows: Insulated Windows, Window Treatments
- Has basement: No
- Attic: Pull Down Stairs
- Fireplace features: Gas Log, Great Room
Interior area
- Total structure area: 1,711
- Total interior livable area: 1,711 sqft
- Finished area above ground: 1,711
- Finished area below ground: 0
Property
Parking
- Total spaces: 2
- Parking features: Driveway, Attached Garage, Garage Door Opener, Garage Faces Front, Garage on Main Level
- Attached garage spaces: 2
- Has uncovered spaces: Yes
Features
- Levels: One
- Stories: 1
- Patio & porch: Glass Enclosed, Porch, Rear Porch
- Pool features: Community
- Fencing: Back Yard,Fenced,Full,Privacy
Lot
- Size: 0.3 Acres
- Features: Cul-De-Sac
Details
- Parcel number: 02925210
- Zoning: R-9PUD
- Special conditions: Standard
Construction
Type & style
- Home type: SingleFamily
- Architectural style: Transitional
- Property subtype: Single Family Residence
Materials
- Stone, Vinyl
- Foundation: Slab
- Roof: Composition
Condition
- New construction: No
- Year built: 2000
Utilities & green energy
- Sewer: Public Sewer
- Water: City
- Utilities for property: Cable Available, Cable Connected, Electricity Connected, Fiber Optics, Phone Connected, Underground Power Lines, Underground Utilities, Wired Internet Available
Community & HOA
Community
- Features: Clubhouse, Fitness Center, Game Court, Golf, Picnic Area, Playground, Pond, Recreation Area, Sidewalks, Sport Court, Street Lights, Tennis Court(s), Walking Trails
- Security: Carbon Monoxide Detector(s), Security System, Smoke Detector(s)
- Subdivision: Highland Creek
HOA
- Has HOA: Yes
- HOA fee: $402 quarterly
- HOA name: William Douglas Mgmt
Location
- Region: Charlotte
Financial & listing details
- Price per square foot: $263/sqft
- Tax assessed value: $341,800
- Date on market: 8/13/2026
- Cumulative days on market: 8 days
- Listing terms: Cash,Conventional
- Electric utility on property: Yes
- Road surface type: Concrete, Paved
Estimated market value
$439,600
$418,000 - $462,000
$2,277/mo
Price history
| Date | Event | Price |
|---|---|---|
| 8/13/2026 | Listed for sale | $450,000+162.4%$263/sqft |
Source:  Canopy MLS as distributed by MLS GRID #4411870 Report a problem Canopy MLS as distributed by MLS GRID #4411870 Report a problem | ||
| 3/15/2001 | Sold | $171,500$100/sqft |
Source: Public Record Report a problem | ||
Public tax history
| Year | Property taxes | Tax assessment |
|---|---|---|
| 2025 | -- | $341,800 |
| 2024 | -- | $341,800 |
| 2023 | -- | $341,800 +43.5% |
| 2022 | -- | $238,200 |
| 2021 | -- | $238,200 |
| 2020 | -- | $238,200 |
| 2019 | $2,390 +13% | $238,200 +53.1% |
| 2018 | $2,115 +2.3% | $155,600 |
| 2017 | $2,068 | $155,600 |
| 2016 | $2,068 | $155,600 |
| 2015 | $2,068 +0.3% | $155,600 |
| 2014 | $2,061 | -- |
| 2013 | -- | $155,600 -0.3% |
| 2012 | -- | $156,000 |
| 2011 | -- | $156,000 +1.3% |
| 2010 | -- | $154,000 |
| 2009 | -- | $154,000 |
| 2008 | -- | $154,000 |
| 2007 | -- | $154,000 |
| 2006 | -- | $154,000 |
| 2005 | -- | $154,000 |
| 2004 | -- | $154,000 |
| 2003 | -- | $154,000 +6% |
| 2002 | -- | $145,220 |
| 2001 | -- | $145,220 |
Find assessor info on the county website
Monthly payment
Est. payment
Payment breakdown
Explore the cost of this home by adjusting the details. Changes won't be saved.Climate risks
Neighborhood: Highland Creek
Nearby schools
GreatSchools rating
- 7/10Highland Creek ElementaryGrades: K-5Distance: 0.9 mi
- 2/10Ridge Road Middle SchoolGrades: 6-8Distance: 1.1 mi
- 4/10Mallard Creek HighGrades: 9-12Distance: 1.7 mi
- $361,8002 bd2 ba1.4k sqft6607 Warbler Wood Ct, Charlotte, NC 28269Off Market
- $403,8003 bd3 ba1.8k sqft6606 Warbler Wood Ct, Charlotte, NC 28269Off Market
- $441,2003 bd3 ba1.9k sqft5855 Cambridge Bay Dr, Charlotte, NC 28269Off Market
- $445,5003 bd3 ba2.2k sqft9026 Kestral Ridge Dr, Charlotte, NC 28269Off Market
- $438,5003 bd2 ba2.4k sqft5851 Cambridge Bay Dr, Charlotte, NC 28269Off Market
- $438,8003 bd3 ba2.2k sqft6612 Warbler Wood Ct, Charlotte, NC 28269Off Market
- $450,5003 bd3 ba2.3k sqft5849 Cambridge Bay Dr, Charlotte, NC 28269Off Market
- $437,0002 bd2 ba2k sqft9018 Kestral Ridge Dr, Charlotte, NC 28269Sold
A local agent can set up tours, give advice and negotiate with sellers.
Similar homes
- $450,0004 bd3 ba2k sqft5936 Downfield Wood Dr, Charlotte, NC 28269For Sale
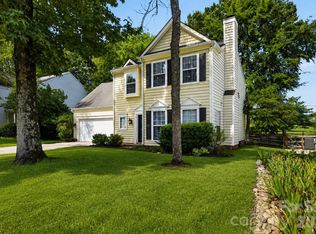
 MLS ID #4413592, Latoya Dillard, Bloom Realty. Canopy MLS as distributed by MLS GRID
 - $425,0003 bd3 ba2.3k sqft5313 Bentgrass Run Dr, Charlotte, NC 28269For Sale
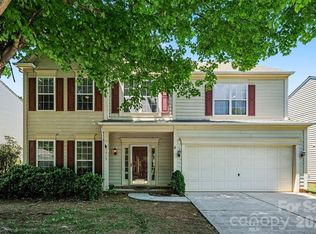 MLS ID #4376388, John Bolos, Keller Williams South Park. Canopy MLS as distributed by MLS GRID
 - $400,0004 bd2 ba1.8k sqft8413 Suttonview Dr, Charlotte, NC 28269For Sale
 MLS ID #4414065, Nicole Berry, NorthGroup Real Estate LLC. Canopy MLS as distributed by MLS GRID
 - $369,9003 bd3 ba1.7k sqft12021 Mourning Dove Ln, Charlotte, NC 28269For Sale
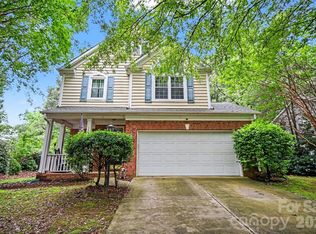 MLS ID #4408173, Brandon Jackson, Better Homes and Garden Real Estate Paracle. Canopy MLS as distributed by MLS GRID
 - $425,0004 bd3 ba2.2k sqft6813 Neuhoff Ln, Charlotte, NC 28269For SaleMLS ID #4400846, Crystal Redfern, Keller Williams South Park. Canopy MLS as distributed by MLS GRID
- $400,0004 bd2 ba1.8k sqft1826 Wilburn Park Ln NW, Charlotte, NC 28269For SaleMLS ID #4399485, Consuelo Souders, Keller Williams Lake Norman. Canopy MLS as distributed by MLS GRID
- $395,0003 bd3 ba2.3k sqft11343 Fox Hill Dr, Charlotte, NC 28269For SaleMLS ID #4370223, Pete Dorninger, Redfin Corporation. Canopy MLS as distributed by MLS GRID
- $375,0003 bd3 ba2.1k sqft7533 Lady Bank Dr, Charlotte, NC 28269For SaleMLS ID #4399616, Kristen Bernard, Keller Williams South Park. Canopy MLS as distributed by MLS GRID
- $420,0005 bd3 ba2.4k sqft6403 Sackett Way, Charlotte, NC 28269For SaleMLS ID #4389336, Courtney Charzuk, Coldwell Banker Realty. Canopy MLS as distributed by MLS GRID
- $365,0003 bd3 ba1.8k sqft9338 Golden Pond Dr, Charlotte, NC 28269For SaleMLS ID #4392080, Margarita Calderon, DZ Pro Realty LLC. Canopy MLS as distributed by MLS GRID
- $389,9993 bd3 ba2.2k sqft8818 Norway Ct, Charlotte, NC 28269For SaleMLS ID #4401510, Matt Stone, Stone Realty Group. Canopy MLS as distributed by MLS GRID
- $370,0004 bd3 ba1.9k sqft3429 Turtle Cross Ln, Charlotte, NC 28269For SaleMLS ID #4389563, Michelle Mercado, DASH Carolina. Canopy MLS as distributed by MLS GRID
- $364,9004 bd2 ba1.8k sqft4300 Saxonbury Way, Charlotte, NC 28269For SaleMLS ID #4384214, Nicole Gavigan, Keller Williams Ballantyne Area. Canopy MLS as distributed by MLS GRID
- $460,0003 bd2 ba1.8k sqft12524 Willow Grove Way, Huntersville, NC 28078For SaleMLS ID #4414480, Anne Canosa, Premier South. Canopy MLS as distributed by MLS GRID
- $395,0005 bd3 ba2.1k sqft5619 Hedgecrest Pl, Charlotte, NC 28269For SaleMLS ID #4396327, Ashley Diaz De Los Santos, Diaz Realty & Investments, LLC. Canopy MLS as distributed by MLS GRID
- $415,0003 bd2 ba1.5k sqft9413 Twin Trail Dr, Huntersville, NC 28078For SaleMLS ID #4412850, Ryan Wilson, Southern Homes of the Carolinas, Inc. Canopy MLS as distributed by MLS GRID
- $414,9003 bd2 ba1.6k sqft16130 Amber Field Dr, Huntersville, NC 28078For SaleMLS ID #4413382, Robert Salmons, Entera Realty LLC. Canopy MLS as distributed by MLS GRID
- $449,0004 bd3 ba2k sqft7055 Sedgebrook Dr W, Stanley, NC 28164For SaleMLS ID #4411096, Tara Kane, Southern Homes of the Carolinas, Inc. Canopy MLS as distributed by MLS GRID
- $430,0003 bd3 ba1.6k sqft16214 Amber Field Dr, Huntersville, NC 28078For SaleMLS ID #4406825, Ken Coronet, Realty One Group Revolution. Canopy MLS as distributed by MLS GRID
- $440,0004 bd3 ba2.3k sqft3409 Market View Dr, Davidson, NC 28036For SaleMLS ID #4409098, Jenny Allen, Southern Homes of the Carolinas, Inc. Canopy MLS as distributed by MLS GRID
