Seller offering a $12,000 buyer concession! Use it toward closing costs, a rate buy-down, cosmetic updates, or however your lender allows—giving you the flexibility to make this home your own while keeping more money in your pocket.
Welcome to Hampton Place, where nearly 3,000 square feet of thoughtfully designed living space offers the room and flexibility today's buyers are searching for. This spacious 4-bedroom, 3-bath home features a welcoming front porch, formal living room with fireplace, elegant dining room with crown molding, private office with French doors, and a main-level guest bedroom with a full bath—ideal for guests, multigenerational living, or a second home office.
The kitchen features granite countertops, abundant cabinetry, generous prep space, and opens to comfortable living areas designed for everyday living and entertaining. Hardwood floors add warmth and character throughout much of the home. Upstairs, the oversized primary suite offers a trey ceiling, large walk-in closet, garden tub, and separate shower, while the spacious secondary bedrooms provide plenty of room for family, guests, or hobbies.
Step outside to a fenced backyard surrounded by mature trees, creating a peaceful and private setting for relaxing or entertaining.
Some updates have already been completed, including an HVAC system approximately 3 years old, a water heater approximately 2 years old, a GE whole-house water filtration system, and both interior and exterior CPI security systems.
Conveniently located in the desirable Hampton Place community with neighborhood amenities and quick access to I-485, Concord Mills, Trader Joe's, UNC Charlotte, shopping, dining, hospitals, and Charlotte Douglas International Airport, this home offers exceptional space, value, and potential.
Buyer's agents welcome!
Active
$475,000
8505 Delamere Ln, Charlotte, NC 28269
4beds
2,960sqft
:
Get pre-qualified$2,803/mo
Single Family Residence
Built in 2007
0.18 Acres Lot
$467,800 Zestimate®
$160/sqft
$44/mo HOA
What's special
Welcoming front porchSeparate showerKitchen features granite countertopsGenerous prep spaceLarge walk-in closetGarden tubAbundant cabinetry
- 54 days |
- 37 |
- 3 |
Likely to sell faster than
Zillow last checked:
Listing updated:
Listed by:
Robyn Licursi RealtorRobynL@gmail.com,
Robyns Nest Realty
Source: Canopy MLS as distributed by MLS GRID,MLS#: 4392897
Facts & features
Interior
Bedrooms & bathrooms
- Bedrooms: 4
- Bathrooms: 3
- Full bathrooms: 3
- Main level bedrooms: 1
Primary bedroom
- Level: Upper
Bedroom s
- Level: Main
Bedroom s
- Level: Upper
Bedroom s
- Level: Upper
Bathroom full
- Level: Upper
Bathroom full
- Level: Upper
Bathroom full
- Level: Main
Bonus room
- Level: Upper
Breakfast
- Level: Main
Dining room
- Level: Main
Kitchen
- Level: Main
Laundry
- Level: Upper
Living room
- Level: Main
Office
- Level: Main
Heating
- Central
Cooling
- Central Air
Appliances
- Included: Dishwasher, Electric Oven, Microwave
- Laundry: In Hall, Upper Level
Features
- Breakfast Bar, Soaking Tub, Pantry, Walk-In Closet(s)
- Flooring: Carpet, Tile, Wood
- Doors: French Doors
- Has basement: No
- Fireplace features: Living Room
Interior area
- Total structure area: 2,960
- Total interior livable area: 2,960 sqft
- Finished area above ground: 2,960
- Finished area below ground: 0
Property
Parking
- Total spaces: 2
- Parking features: Driveway, Attached Garage, Garage on Main Level
- Attached garage spaces: 2
- Has uncovered spaces: Yes
Features
- Levels: Two
- Stories: 2
- Patio & porch: Front Porch
- Pool features: Community
- Fencing: Back Yard,Fenced
Lot
- Size: 0.18 Acres
- Features: Wooded
Details
- Parcel number: 02710683
- Zoning: N1-B
- Special conditions: Standard
Construction
Type & style
- Home type: SingleFamily
- Property subtype: Single Family Residence
Materials
- Brick Partial, Vinyl
- Foundation: Slab
Condition
- New construction: No
- Year built: 2007
Utilities & green energy
- Sewer: Public Sewer
- Water: City
Community & HOA
Community
- Features: Clubhouse
- Security: Security System
- Subdivision: Hampton Place
HOA
- Has HOA: Yes
- HOA fee: $132 quarterly
- HOA name: Hampton Place HOA
Location
- Region: Charlotte
Financial & listing details
- Price per square foot: $160/sqft
- Tax assessed value: $429,000
- Annual tax amount: $3,464
- Date on market: 6/12/2026
- Cumulative days on market: 20 days
- Listing terms: Cash,Conventional,FHA
- Road surface type: Concrete
Estimated market value
$467,800
$444,000 - $491,000
$1,073/mo
Price history
| Date | Event | Price |
|---|---|---|
| 8/4/2026 | Listed for sale | $475,000-0.2%$160/sqft |
Source:  Canopy MLS as distributed by MLS GRID #4392897 Report a problem Canopy MLS as distributed by MLS GRID #4392897 Report a problem | ||
| 6/30/2026 | Listing removed | $475,900$161/sqft |
Source: Canopy MLS as distributed by MLS GRID #4392897 Report a problem | ||
| 6/12/2026 | Listed for sale | $475,900+1.3%$161/sqft |
Source: Canopy MLS as distributed by MLS GRID #4392897 Report a problem | ||
| 5/5/2025 | Listing removed | $469,900$159/sqft |
Source: Canopy MLS as distributed by MLS GRID #4212530 Report a problem | ||
| 4/8/2025 | Listed for sale | $469,900-6%$159/sqft |
Source: Canopy MLS as distributed by MLS GRID #4212530 Report a problem | ||
| 1/31/2025 | Listing removed | $499,900$169/sqft |
Source: Canopy MLS as distributed by MLS GRID #4212530 Report a problem | ||
| 1/10/2025 | Listed for sale | $499,900$169/sqft |
Source: Canopy MLS as distributed by MLS GRID #4212530 Report a problem | ||
| 10/5/2024 | Listing removed | $499,900$169/sqft |
Source: Canopy MLS as distributed by MLS GRID #4189102 Report a problem | ||
| 10/4/2024 | Listed for sale | $499,900+19.3%$169/sqft |
Source: Canopy MLS as distributed by MLS GRID #4189102 Report a problem | ||
| 12/23/2021 | Listing removed | -- |
Source: Owner Report a problem | ||
| 10/11/2021 | Pending sale | $419,000$142/sqft |
Source: Owner Report a problem | ||
| 7/5/2021 | Price change | $419,000+4.8%$142/sqft |
Source: Owner Report a problem | ||
| 6/30/2021 | Listed for sale | $400,000$135/sqft |
Source: Owner Report a problem | ||
| 6/9/2021 | Listing removed | -- |
Source: Owner Report a problem | ||
| 3/12/2021 | Pending sale | $400,000+3.9%$135/sqft |
Source: Owner Report a problem | ||
| 2/10/2021 | Listed for sale | $385,000+10%$130/sqft |
Source: Owner Report a problem | ||
| 12/11/2020 | Listing removed | $350,000$118/sqft |
Source: Owner Report a problem | ||
| 9/12/2020 | Pending sale | $350,000$118/sqft |
Source: Owner Report a problem | ||
| 8/15/2020 | Price change | $350,000-4.1%$118/sqft |
Source: Owner Report a problem | ||
| 8/3/2020 | Pending sale | $365,000$123/sqft |
Source: Owner Report a problem | ||
| 7/18/2020 | Listed for sale | $365,000+27.2%$123/sqft |
Source: Owner Report a problem | ||
| 7/3/2019 | Sold | $287,000+5.5%$97/sqft |
Source: Canopy MLS as distributed by MLS GRID #3510450 Report a problem | ||
| 9/28/2007 | Sold | $272,000$92/sqft |
Source: Public Record Report a problem | ||
Public tax history
| Year | Property taxes | Tax assessment |
|---|---|---|
| 2025 | $3,464 +1.8% | $429,000 |
| 2024 | $3,402 +3.5% | $429,000 |
| 2023 | $3,286 +12.4% | $429,000 +47.9% |
| 2022 | $2,924 +0.4% | $290,000 |
| 2021 | $2,913 +0.2% | $290,000 -0.1% |
| 2020 | $2,908 +0.5% | $290,200 |
| 2019 | $2,892 -2.2% | $290,200 +32.1% |
| 2018 | $2,956 +2% | $219,700 |
| 2017 | $2,897 | $219,700 |
| 2016 | $2,897 | $219,700 |
| 2015 | $2,897 +0.5% | $219,700 |
| 2014 | $2,884 | $219,700 |
| 2013 | -- | $219,700 |
| 2012 | -- | $219,700 |
| 2011 | -- | $219,700 -0.5% |
| 2010 | -- | $220,800 |
| 2009 | -- | $220,800 +452% |
| 2008 | -- | $40,000 |
| 2007 | -- | -- |
Find assessor info on the county website
Monthly payment
Est. payment
Payment breakdown
Explore the cost of this home by adjusting the details. Changes won't be saved.Climate risks
Neighborhood: Prosperity Village
Nearby schools
GreatSchools rating
- 7/10Croft Community ElementaryGrades: PK-5Distance: 1.1 mi
- 2/10Ridge Road Middle SchoolGrades: 6-8Distance: 2 mi
- 4/10Mallard Creek HighGrades: 9-12Distance: 1.3 mi
- $--3 bd3 ba4k sqft8505 Delamere Ln #3, Charlotte, NC 28269Off Market
- $439,9004 bd2 ba2.6k sqft8509 Delamere Ln, Charlotte, NC 28269Off Market
- $502,5003 bd3 ba3.7k sqft8501 Delamere Ln, Charlotte, NC 28269Off Market
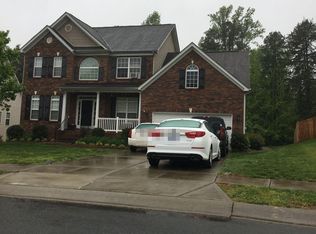
- $418,2004 bd2 ba2.2k sqft5016 Shadyside Ct, Charlotte, NC 28269Off Market
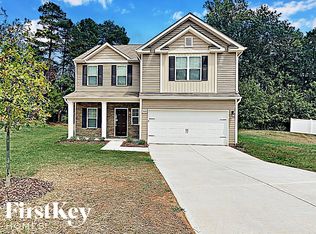
- $413,7003 bd2 ba2k sqft8513 Delamere Ln, Charlotte, NC 28269Off Market
- $494,1004 bd3 ba3k sqft8431 Delamere Ln, Charlotte, NC 28269Off Market
- $437,5003 bd2 ba2.5k sqft5020 Shadyside Ct, Charlotte, NC 28269Off Market
- $474,8004 bd3 ba3k sqft8506 Delamere Ln, Charlotte, NC 28269Off Market
A local agent can set up tours, give advice and negotiate with sellers.
Similar homes
- $460,0004 bd3 ba2.3k sqft12119 Meadow Post Ln, Charlotte, NC 28269For Sale

 MLS ID #4400578, Erica Fried, DASH Carolina. Canopy MLS as distributed by MLS GRID
 - $459,0004 bd3 ba2.5k sqft7731 Beaker Ct, Charlotte, NC 28269For Sale
 MLS ID #4410357, SheAh Zhu, Honeynest Realty LLC. Canopy MLS as distributed by MLS GRID
 - $499,0004 bd3 ba2.7k sqft6401 Morningsong Ln, Charlotte, NC 28269For Sale
 MLS ID #4410092, Tony Karak, Better Homes and Garden Real Estate Paracle. Canopy MLS as distributed by MLS GRID
 - $445,0004 bd2 ba2.2k sqft10312 Fairbourne Ct, Charlotte, NC 28269For Sale
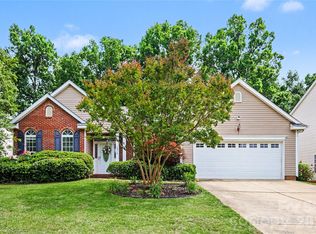 MLS ID #4380671, Daysha Matthews, RE/MAX Leading Edge. Canopy MLS as distributed by MLS GRID
 - $415,0005 bd3 ba2.7k sqft5011 Elementary View Dr, Charlotte, NC 28269For SaleMLS ID #4407861, Yolanda Rhodes, COMPASS. Canopy MLS as distributed by MLS GRID
- $515,0004 bd3 ba2.6k sqft3616 Linden Berry Ln, Charlotte, NC 28269For SaleMLS ID #4398496, Rebecca Bouknight, Southern Homes of the Carolinas, Inc. Canopy MLS as distributed by MLS GRID
- $515,0004 bd3 ba2.8k sqft3124 Arklow Rd, Charlotte, NC 28269For SaleMLS ID #4390185, Jasmine Green, NorthGroup Real Estate LLC. Canopy MLS as distributed by MLS GRID
- $439,0003 bd3 ba2k sqft4219 Beauvista Dr, Charlotte, NC 28269For SaleMLS ID #4404919, Melissa Small, Coldwell Banker Realty. Canopy MLS as distributed by MLS GRID
- $385,0004 bd3 ba2.1k sqft7104 Kinsmore Ln, Charlotte, NC 28269For SaleMLS ID #4389282, Daniel Koumou Nete, Keller Williams South Park. Canopy MLS as distributed by MLS GRID
- $529,9005 bd3 ba2.5k sqft7711 Abbotsinch Ct, Charlotte, NC 28269For SaleMLS ID #4397485, Hollie Sims, Coldwell Banker Realty. Canopy MLS as distributed by MLS GRID
- $520,0003 bd2 ba2.5k sqftParkway Oaks, Charlotte, NC 28269For SaleMLS ID #4387665, Julie Baker, EXP Realty LLC Mooresville. Canopy MLS as distributed by MLS GRID
- $625,0004 bd3 ba3.4k sqft7613 Tarland Ln, Charlotte, NC 28269For SaleMLS ID #4408961, Debra Higgs, Howard Hanna Allen Tate Concord. Canopy MLS as distributed by MLS GRID
- $385,0004 bd3 ba2.1k sqft2823 Forest Grove Ct, Charlotte, NC 28269For SaleMLS ID #4398307, Kara Coll, COMPASS. Canopy MLS as distributed by MLS GRID
- $400,0003 bd3 ba2.1k sqft7533 Lady Bank Dr, Charlotte, NC 28269For SaleMLS ID #4399616, Kristen Bernard, Keller Williams South Park. Canopy MLS as distributed by MLS GRID
- $465,0003 bd3 ba2.2k sqft6333 Kennard Dr, Charlotte, NC 28216For SaleMLS ID #4408788, Anna Marinelli, Mossy Oak Properties Land and Luxury. Canopy MLS as distributed by MLS GRID
- $415,0004 bd2 ba1.8k sqft1826 Wilburn Park Ln NW, Charlotte, NC 28269For SaleMLS ID #4399485, Consuelo Souders, Keller Williams Lake Norman. Canopy MLS as distributed by MLS GRID
- $425,0004 bd3 ba2.4k sqft10706 Hellebore Rd, Charlotte, NC 28213For SaleMLS ID #4409890, Latricia Gilmore, Carod Properties. Canopy MLS as distributed by MLS GRID
- $437,0004 bd3 ba2.2k sqft9136 Whittel Pl, Charlotte, NC 28216For SaleMLS ID #4402060, Susan Zongker, NorthGroup Real Estate LLC. Canopy MLS as distributed by MLS GRID
- $517,5004 bd3 ba2.4k sqft11630 Clingman Ln, Charlotte, NC 28214For SaleMLS ID #4402284, Scott Byerly, RE/MAX Executive. Canopy MLS as distributed by MLS GRID
- $499,9993 bd3 ba2.1k sqft9028 Agnes Park Ln, Huntersville, NC 28078For SaleMLS ID #4407141, Katherine Newman, Southern Homes of the Carolinas, Inc. Canopy MLS as distributed by MLS GRID
