Step inside and discover an entertainer’s dream—where thoughtful design, incredible functionality, and warm charm come together in all the best ways. This beautifully updated home offers approximately 2,500 square feet of flexible living space, including a main-level bedroom and full bath, plus three additional bedrooms upstairs and a spacious bonus room that can easily serve as a fifth bedroom, playroom, or home office.
The heart of the home is the chef-inspired kitchen, crafted for those who love to cook, host, and gather. Custom cherry cabinetry is packed with smart storage—pot and pan drawers, spice racks, pantry pull-outs, and elegant glass-front displays. You’ll also enjoy two built-in dishwashers, a gas downdraft cooktop with pot filler, double wall ovens, and a built-in microwave. The cozy breakfast nook features a custom built-in window seat and an expandable table, creating the perfect spot for morning coffee or casual meals. Fresh updates bring a bright, move-in-ready feel throughout the home. In May 2026, the entire downstairs received new paint and LVP flooring, with additional fresh paint in the primary suite, upstairs bedrooms, and baths. Both the primary and hall bathrooms were remodeled in 2026, adding modern comfort and style. Step outside and unwind under the trees on the newly replaced back deck (June 2026)—a peaceful retreat ideal for relaxing evenings or weekend gatherings, or hop on the Mallard Creek Green way just steps away. The yard is equipped with a four-zone irrigation system in front yard, and every window is dressed with timeless plantation shutters. Practical upgrades make everyday living even easier, including Phase II electric car wiring in the garage. This home has been lovingly updated, thoughtfully designed, and is truly ready for you to move right in. Come experience the comfort, charm, and effortless livability that make this home so special.
Active
$529,900
7711 Abbotsinch Ct, Charlotte, NC 28269
5beds
2,590sqft
Single Family Residence
Built in 1996
0.22 Acres Lot
$522,000 Zestimate®
$205/sqft
$-- HOA
What's special
Custom built-in window seatSpacious bonus roomChef-inspired kitchenDouble wall ovensBuilt-in microwaveTwo built-in dishwashersCustom cherry cabinetry
- 56 days |
- 245 |
- 20 |
Zillow last checked:
Listing updated:
Listed by:
Hollie Sims hollie.sims@cbrealty.com,
Coldwell Banker Realty
Source: Canopy MLS as distributed by MLS GRID,MLS#: 4397485
Facts & features
Interior
Bedrooms & bathrooms
- Bedrooms: 5
- Bathrooms: 3
- Full bathrooms: 3
- Main level bedrooms: 1
Primary bedroom
- Features: Ceiling Fan(s), Garden Tub, Walk-In Closet(s), See Remarks
- Level: Upper
Bedroom s
- Level: Main
Bedroom s
- Level: Upper
Bedroom s
- Level: Upper
Bathroom full
- Level: Main
Bathroom full
- Level: Upper
Bathroom full
- Level: Upper
Other
- Features: Attic Walk In, Ceiling Fan(s)
- Level: Upper
Breakfast
- Level: Main
Dining room
- Level: Main
Family room
- Level: Main
Kitchen
- Level: Main
Heating
- Forced Air
Cooling
- Central Air
Appliances
- Included: Dishwasher, Disposal, Double Oven, Gas Cooktop, Ice Maker, Microwave, Plumbed For Ice Maker, Refrigerator, Refrigerator with Ice Maker, Self Cleaning Oven, Wall Oven
- Laundry: Electric Dryer Hookup, Utility Room, Laundry Room, Upper Level
Features
- Soaking Tub, Walk-In Closet(s), Whirlpool
- Flooring: Carpet, Tile, Vinyl
- Doors: Insulated Door(s)
- Windows: Window Treatments
- Has basement: No
- Attic: Walk-In
- Fireplace features: Family Room, Primary Bedroom
Interior area
- Total structure area: 2,590
- Total interior livable area: 2,590 sqft
- Finished area above ground: 2,590
- Finished area below ground: 0
Video & virtual tour
Property
Parking
- Total spaces: 4
- Parking features: Driveway, Attached Garage, Garage Door Opener, Garage Faces Front, Garage on Main Level
- Attached garage spaces: 2
- Uncovered spaces: 2
Features
- Levels: Two
- Stories: 2
- Patio & porch: Deck, Porch
- Fencing: Back Yard,Fenced,Full,Wood
Lot
- Size: 0.22 Acres
- Dimensions: 85 x 127 x 89 x 44-54
- Features: Cul-De-Sac, Wooded
Details
- Parcel number: 02768346
- Zoning: MX-2
- Special conditions: Standard
- Other equipment: Other - See Remarks
Construction
Type & style
- Home type: SingleFamily
- Architectural style: Traditional
- Property subtype: Single Family Residence
Materials
- Brick Partial, Vinyl, Wood
- Foundation: Crawl Space
- Roof: Insulated
Condition
- New construction: No
- Year built: 1996
Utilities & green energy
- Sewer: Public Sewer
- Water: City
- Utilities for property: Cable Available, Electricity Connected, Underground Power Lines, Underground Utilities
Community & HOA
Community
- Features: Street Lights, Walking Trails
- Security: Security System, Smoke Detector(s)
- Subdivision: Harrington Woods
HOA
- Has HOA: Yes
- HOA name: Cedar Management
- HOA phone: 877-252-3327
Location
- Region: Charlotte
Financial & listing details
- Price per square foot: $205/sqft
- Tax assessed value: $423,500
- Date on market: 6/25/2026
- Cumulative days on market: 51 days
- Listing terms: Cash,Conventional,FHA,VA Loan
- Electric utility on property: Yes
- Road surface type: Concrete, Paved
Estimated market value
$522,000
$496,000 - $548,000
$2,544/mo
Price history
| Date | Event | Price |
|---|---|---|
| 6/30/2026 | Listed for sale | $529,900$205/sqft |
Source:  Canopy MLS as distributed by MLS GRID #4397485 Report a problem Canopy MLS as distributed by MLS GRID #4397485 Report a problem | ||
Public tax history
| Year | Property taxes | Tax assessment |
|---|---|---|
| 2025 | -- | $423,500 |
| 2024 | $3,360 +3.5% | $423,500 |
| 2023 | $3,246 +14.7% | $423,500 +51.1% |
| 2022 | $2,830 +0.4% | $280,300 |
| 2021 | $2,819 +0.3% | $280,300 |
| 2020 | $2,812 +0.6% | $280,300 |
| 2019 | $2,796 +8% | $280,300 +46.1% |
| 2018 | $2,590 +2.1% | $191,800 |
| 2017 | $2,536 | $191,800 |
| 2016 | $2,536 | $191,800 +0.5% |
| 2015 | $2,536 +0.9% | $190,900 |
| 2014 | $2,514 | -- |
| 2013 | -- | $190,900 |
| 2012 | -- | $190,900 |
| 2011 | -- | $190,900 -11.1% |
| 2010 | -- | $214,700 +2.5% |
| 2009 | -- | $209,400 |
| 2008 | -- | $209,400 |
| 2007 | -- | $209,400 |
| 2006 | -- | $209,400 |
| 2005 | -- | $209,400 |
| 2004 | -- | $209,400 |
| 2003 | -- | $209,400 +1.2% |
| 2002 | -- | $206,830 |
| 2001 | -- | $206,830 |
| 2000 | -- | $206,830 |
Find assessor info on the county website
Monthly payment
Est. payment
Payment breakdown
Explore the cost of this home by adjusting the details. Changes won't be saved.Climate risks
Neighborhood: Prosperity Church Road
Nearby schools
GreatSchools rating
- 4/10David Cox Road ElementaryGrades: PK-5Distance: 1.1 mi
- 2/10Ridge Road Middle SchoolGrades: 6-8Distance: 3.8 mi
- 4/10Mallard Creek HighGrades: 9-12Distance: 3 mi
Schools provided by the listing agent
- Elementary: David Cox Road
- Middle: Ridge Road
- High: Mallard Creek
Source: Canopy MLS as distributed by MLS GRID. This data may not be complete. We recommend contacting the local school district to confirm school assignments for this home.
- $492,4004 bd3 ba2.9k sqft7721 Abbotsinch Ct, Charlotte, NC 28269Off Market
- $476,6004 bd3 ba2.7k sqft3528 Arklow Rd, Charlotte, NC 28269Off Market
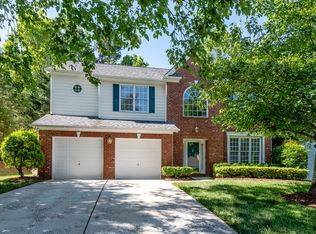
- $463,0004 bd3 ba2.6k sqft3544 Arklow Rd, Charlotte, NC 28269Off Market
- $476,9005 bd3 ba2.6k sqft3524 Arklow Rd, Charlotte, NC 28269Off Market
- $490,3004 bd3 ba2.9k sqft3512 Arklow Rd, Charlotte, NC 28269Off Market
- $499,9004 bd3 ba2.8k sqft7729 Abbotsinch Ct, Charlotte, NC 28269Off Market
- $441,6004 bd2 ba2.4k sqft7712 Abbotsinch Ct, Charlotte, NC 28269Off Market
- $472,2004 bd3 ba2.8k sqft7706 Abbotsinch Ct, Charlotte, NC 28269Off Market
A local agent can set up tours, give advice and negotiate with sellers.
Similar homes
- $479,0005 bd3 ba3.1k sqft8016 Painted Pony Ct, Charlotte, NC 28269For Sale

 MLS ID #4310124, Bree Vaughan, Keller Williams South Park. Canopy MLS as distributed by MLS GRID
 - $479,0004 bd3 ba2.7k sqft6401 Morningsong Ln, Charlotte, NC 28269For Sale
 MLS ID #4410092, Tony Karak, Better Homes and Garden Real Estate Paracle. Canopy MLS as distributed by MLS GRID
 - $525,0004 bd3 ba3.6k sqft13309 Rebecca Run Dr, Charlotte, NC 28269For Sale
 MLS ID #4392338, Nancy Braun, Showcase Realty LLC. Canopy MLS as distributed by MLS GRID
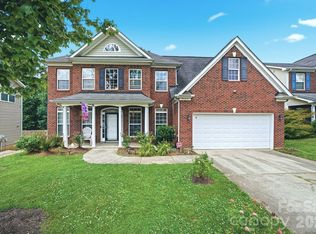
 - $475,0004 bd3 ba2.9k sqft8505 Delamere Ln, Charlotte, NC 28269For Sale
 MLS ID #4392897, Robyn Licursi, Robyns Nest Realty. Canopy MLS as distributed by MLS GRID
 - $420,0005 bd3 ba2.4k sqft6403 Sackett Way, Charlotte, NC 28269For SaleMLS ID #4389336, Courtney Charzuk, Coldwell Banker Realty. Canopy MLS as distributed by MLS GRID
- $440,0005 bd3 ba2.6k sqft9406 Golden Pond Dr, Charlotte, NC 28269For SaleMLS ID #4403076, Stacey McDowell, 1st Choice Properties Inc. Canopy MLS as distributed by MLS GRID
- $707,0005 bd5 ba3.6k sqft3801 Hayden Dr, Charlotte, NC 28269For SaleMLS ID #4389993, Catherine Macias, Carolina Premier Real Estate Group LLC. Canopy MLS as distributed by MLS GRID
- $625,0004 bd3 ba3.4k sqft7613 Tarland Ln, Charlotte, NC 28269For SaleMLS ID #4408961, Debra Higgs, Howard Hanna Allen Tate Concord. Canopy MLS as distributed by MLS GRID
- $499,0003 bd2 ba2.5k sqftParkway Oaks, Charlotte, NC 28269For SaleMLS ID #4387665, Julie Baker, EXP Realty LLC Mooresville. Canopy MLS as distributed by MLS GRID
- $517,5004 bd3 ba2.4k sqft11630 Clingman Ln, Charlotte, NC 28214For SaleMLS ID #4402284, Scott Byerly, RE/MAX Executive. Canopy MLS as distributed by MLS GRID
- $450,0002 bd2 ba1.7k sqftFalcon Ridge, Charlotte, NC 28269For SaleMLS ID #4411870, Cathleen Staskel, Howard Hanna Allen Tate Lake Norman. Canopy MLS as distributed by MLS GRID
- $443,9003 bd3 ba2.2k sqft7711 Taymouth Ln, Charlotte, NC 28269For SaleMLS ID #4387689, Samuel Nueman, Nueman Real Estate Inc. Canopy MLS as distributed by MLS GRID
- $648,5005 bd3 ba3.4k sqft9915 Nicole Ln, Charlotte, NC 28269For SaleMLS ID #4396423, Frankie Carlevatti, Ivester Jackson Christie's. Canopy MLS as distributed by MLS GRID
- $549,0005 bd3 ba3k sqft8398 Bampton Dr, Concord, NC 28027For SaleMLS ID #4410083, Gina Maraio, Redfin Corporation. Canopy MLS as distributed by MLS GRID
- $469,9005 bd3 ba3k sqft4106 Barclay Forest Dr, Charlotte, NC 28213For SaleMLS ID #4411518, Manmohan Pothula, Naresh Homes Realty LLC. Canopy MLS as distributed by MLS GRID
- $375,0003 bd3 ba2.1k sqft7533 Lady Bank Dr, Charlotte, NC 28269For SaleMLS ID #4399616, Kristen Bernard, Keller Williams South Park. Canopy MLS as distributed by MLS GRID
- $545,0004 bd3 ba2.6k sqft5302 Fairgrove Ln, Harrisburg, NC 28075For SaleMLS ID #4372391, Gopal Dhimal, Keller Williams Ballantyne Area. Canopy MLS as distributed by MLS GRID
- $549,9004 bd3 ba2.3k sqft503 Wyre Forest Ct, Charlotte, NC 28270For SaleMLS ID #4393904, Janice Maynard, Keller Williams Ballantyne Area. Canopy MLS as distributed by MLS GRID
- $535,0004 bd3 ba2.9k sqft13406 Centennial Commons Pkwy, Huntersville, NC 28078For SaleMLS ID #4399839, Jeanette Charlet, NorthGroup Real Estate LLC. Canopy MLS as distributed by MLS GRID
- $369,9003 bd3 ba1.6k sqft4902 Windchase Ln, Charlotte, NC 28269For SaleMLS ID #4389569, Pamela Temple, Keller Williams Unified. Canopy MLS as distributed by MLS GRID
