Two Homes for the Price of One and No HOA! Enjoy the freedom to park your RV, boat, trailer, or work vehicles without restrictive HOA rules.
This custom ranch features hardwood and ceramic flooring, 9-foot ceilings, crown molding, in-wall surround sound, stainless steel appliances, and a spacious rear deck. The primary suite includes a walk-in closet, air-jetted tub, and oversized steam shower. The fully fenced property offers a long asphalt driveway extending to the rear of the lot with ample space for RVs, trailers, and oversized vehicles. Each dwelling is equipped with its own 30-amp outlet, there is also a separate 50-amp RV receptacle that can be adapted for EV charging.
Adding tremendous value is a separate 1,200-square-foot guest home featuring 2 bedrooms, 2 baths, a full kitchen, living area, and private entrance—ideal for multigenerational living, guests, a home office, or rental income. Rarely does a property offer this combination of flexibility, privacy, income potential, and freedom from HOA restrictions.
Active
Price cut: $20K (7/15)
$727,000
3801 Hayden Dr, Charlotte, NC 28269
5beds
3,634sqft
:
Get pre-qualified$4,277/mo
Single Family Residence
Built in 2005
0.56 Acres Lot
$-- Zestimate®
$200/sqft
$-- HOA
What's special
Fully fenced propertyCrown moldingSpacious rear deckIn-wall surround soundOversized steam showerHardwood and ceramic flooringPrimary suite
- 41 days |
- 1,041 |
- 36 |
Zillow last checked:
Listing updated:
Listed by:
Catherine Macias 305-434-5050,
Carolina Premier Real Estate Group LLC,
Curtis Phipps,
Carolina Premier Real Estate Group LLC
Source: Canopy MLS as distributed by MLS GRID,MLS#: 4389993
Facts & features
Interior
Bedrooms & bathrooms
- Bedrooms: 5
- Bathrooms: 5
- Full bathrooms: 4
- 1/2 bathrooms: 1
- Main level bedrooms: 3
Primary bedroom
- Features: Ceiling Fan(s), En Suite Bathroom, Walk-In Closet(s), Whirlpool
- Level: Main
Bedroom s
- Features: Ceiling Fan(s), Split BR Plan
- Level: Main
Bedroom s
- Features: Ceiling Fan(s), Split BR Plan
- Level: Main
Bedroom s
- Features: En Suite Bathroom, Split BR Plan
- Level: 2nd Living Quarters
Bedroom s
- Features: En Suite Bathroom, Split BR Plan
- Level: 2nd Living Quarters
Bathroom full
- Features: Whirlpool
- Level: Main
Bathroom full
- Level: Main
Bathroom half
- Level: Main
Bathroom full
- Level: 2nd Living Quarters
Bathroom full
- Level: 2nd Living Quarters
Other
- Features: Split BR Plan
- Level: 2nd Living Quarters
Flex space
- Level: 2nd Living Quarters
Kitchen
- Level: Main
Kitchen
- Level: 2nd Living Quarters
Laundry
- Features: See Remarks
- Level: Main
Laundry
- Level: 2nd Living Quarters
Living room
- Features: Built-in Features, Ceiling Fan(s)
- Level: Main
Sunroom
- Features: Ceiling Fan(s), See Remarks
- Level: Main
Heating
- Central, Heat Pump, Natural Gas
Cooling
- Ceiling Fan(s), Central Air, Electric
Appliances
- Included: Dishwasher, Disposal, Dryer, Electric Cooktop, Electric Oven, Electric Water Heater, Freezer, Microwave, Plumbed For Ice Maker, Wall Oven, Washer
- Laundry: Electric Dryer Hookup, Laundry Room, Main Level, Washer Hookup
Features
- Pantry, Storage, Walk-In Closet(s), Whirlpool, Total Primary Heated Living Area: 2424
- Flooring: Tile, Wood
- Doors: French Doors, Insulated Door(s), Storm Door(s)
- Windows: Insulated Windows
- Has basement: No
Interior area
- Total structure area: 2,424
- Total interior livable area: 3,634 sqft
- Finished area above ground: 2,424
- Finished area below ground: 0
Property
Parking
- Total spaces: 15
- Parking features: Detached Carport, Driveway, Electric Vehicle Charging Station(s), Attached Garage, Garage Door Opener, Garage Faces Front, RV Access/Parking, Garage on Main Level
- Attached garage spaces: 2
- Carport spaces: 3
- Covered spaces: 5
- Uncovered spaces: 10
Accessibility
- Accessibility features: Two or More Access Exits, Bath 60 Inch Turning Radius, Roll-In Shower, Door Width 32 Inches or More, Lever Door Handles, Swing In Door(s), Accessible Hallway(s), Kitchen 60 Inch Turning Radius, Mobility Friendly Flooring, No Interior Steps, Ramp(s)-Main Level
Features
- Levels: One
- Stories: 1
- Patio & porch: Deck
- Fencing: Back Yard,Privacy
- Waterfront features: None
Lot
- Size: 0.56 Acres
Living quarters
- Secondary living space: 1210 sqft
- Secondary features: Exterior Not Connected,Main Level,Separate Entrance,Separate Living Quarters
Details
- Additional structures: Shed(s)
- Parcel number: 02711412
- Zoning: R-3
- Special conditions: Standard
- Other equipment: Generator Hookup, Network Ready
Construction
Type & style
- Home type: SingleFamily
- Architectural style: Ranch
- Property subtype: Single Family Residence
Materials
- Brick Partial, Vinyl
- Foundation: Crawl Space
Condition
- New construction: No
- Year built: 2005
Utilities & green energy
- Sewer: Public Sewer
- Water: City
- Utilities for property: Cable Available, Electricity Connected, Underground Power Lines
Community & HOA
Community
- Features: RV Storage
- Security: Carbon Monoxide Detector(s), Security System, Smoke Detector(s)
- Subdivision: Yorkwood
Location
- Region: Charlotte
Financial & listing details
- Price per square foot: $200/sqft
- Tax assessed value: $509,800
- Date on market: 6/17/2026
- Cumulative days on market: 41 days
- Listing terms: Cash,Conventional,FHA,VA Loan
- Exclusions: Refrigerator
- Electric utility on property: Yes
- Road surface type: Asphalt, Concrete, Paved
Estimated market value
Not available
Estimated sales range
Not available
$3,464/mo
Price history
| Date | Event | Price |
|---|---|---|
| 7/15/2026 | Price change | $727,000-2.7%$200/sqft |
Source:  Canopy MLS as distributed by MLS GRID #4389993 Report a problem Canopy MLS as distributed by MLS GRID #4389993 Report a problem | ||
| 6/17/2026 | Listed for sale | $747,000+121%$206/sqft |
Source: Canopy MLS as distributed by MLS GRID #4389993 Report a problem | ||
| 1/29/2018 | Sold | $338,000+60.8%$93/sqft |
Source: Canopy MLS as distributed by MLS GRID #3334962 Report a problem | ||
| 8/25/2017 | Sold | $210,220-12.3%$58/sqft |
Source: Public Record Report a problem | ||
| 6/21/2017 | Listed for sale | $239,786+2.7%$66/sqft |
Source: Auction.com Report a problem | ||
| 3/16/2017 | Listing removed | $233,487-10.2%$64/sqft |
Source: Auction.com Report a problem | ||
| 2/26/2017 | Listed for sale | -- |
Source: Auction.com Report a problem | ||
| 5/23/2008 | Listing removed | $259,900$72/sqft |
Source: Homes & Land #741087 Report a problem | ||
| 4/27/2008 | Listed for sale | $259,900+6.1%$72/sqft |
Source: Homes & Land #741087 Report a problem | ||
| 4/1/2008 | Sold | $245,000$67/sqft |
Source: Public Record Report a problem | ||
Public tax history
| Year | Property taxes | Tax assessment |
|---|---|---|
| 2025 | -- | $509,800 |
| 2024 | -- | $509,800 |
| 2023 | $4,018 +20.3% | $509,800 +59.2% |
| 2022 | $3,341 +0.7% | $320,200 |
| 2021 | $3,319 -4.8% | $320,200 -9.1% |
| 2020 | $3,488 -2.6% | $352,100 |
| 2019 | $3,581 +16.8% | $352,100 +58.3% |
| 2018 | $3,065 +4.5% | $222,400 |
| 2017 | $2,932 | $222,400 |
| 2016 | $2,932 | $222,400 |
| 2015 | $2,932 | $222,400 |
| 2014 | -- | -- |
| 2013 | -- | $205,900 |
| 2012 | -- | $205,900 |
| 2011 | -- | $205,900 +3.4% |
| 2010 | -- | $199,100 |
| 2009 | -- | $199,100 |
| 2008 | -- | $199,100 |
| 2007 | -- | -- |
| 2006 | -- | $105,900 +124.8% |
| 2005 | -- | $47,100 |
| 2004 | -- | $47,100 |
Find assessor info on the county website
Monthly payment
Est. payment
Payment breakdown
Explore the cost of this home by adjusting the details. Changes won't be saved.Climate risks
Neighborhood: Prosperity Village
Nearby schools
GreatSchools rating
- 4/10David Cox Road ElementaryGrades: PK-5Distance: 0.4 mi
- 2/10Ridge Road Middle SchoolGrades: 6-8Distance: 3.1 mi
- 4/10Mallard Creek HighGrades: 9-12Distance: 2.3 mi
- $509,6005 bd3 ba3.3k sqft3809 Hayden Dr, Charlotte, NC 28269Off Market
- $383,6004 bd3 ba1.8k sqft3733 Hayden Dr, Charlotte, NC 28269Off Market
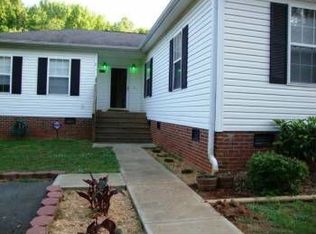
- $439,300-- bd-- ba-- sqft2525 Crescent View Dr, Charlotte, NC 28269Off Market
- $564,7005 bd4 ba3.3k sqft3723 Hayden Dr, Charlotte, NC 28269Off Market
- $482,0004 bd4 ba2.7k sqft3719 Hayden Dr, Charlotte, NC 28269Sold
- $361,5003 bd2 ba1.4k sqft6824 W Sugar Creek Rd, Charlotte, NC 28269Off Market
- $475,0003 bd2 ba1.4k sqft6812 W Sugar Creek Rd, Charlotte, NC 28269Sold
- $353,0003 bd2 ba1.8k sqft11536 Leigh Glen Cres, Charlotte, NC 28269Sold
A local agent can set up tours, give advice and negotiate with sellers.
Similar homes
- $649,5005 bd3 ba3.4k sqft9915 Nicole Ln, Charlotte, NC 28269For Sale
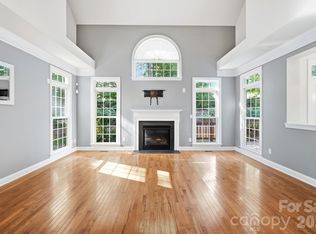
 MLS ID #4396423, Frankie Carlevatti, Ivester Jackson Christie's. Canopy MLS as distributed by MLS GRID
 - $525,0004 bd3 ba3.2k sqft8522 Delamere Ln, Charlotte, NC 28269For Sale
 MLS ID #4402618, Sherry Miller Jernigan, Howard Hanna Allen Tate Rock Hill. Canopy MLS as distributed by MLS GRID
 - $529,9005 bd3 ba2.5k sqft7711 Abbotsinch Ct, Charlotte, NC 28269For Sale
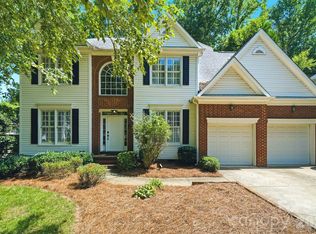 MLS ID #4397485, Hollie Sims, Coldwell Banker Realty. Canopy MLS as distributed by MLS GRID
 - $569,5004 bd3 ba3.4k sqft3909 Meadow Green Dr, Charlotte, NC 28269For Sale
 MLS ID #4352571, Michelle Thomas, Coldwell Banker Realty. Canopy MLS as distributed by MLS GRID
 - $499,9005 bd4 ba3.1k sqft10916 Tower Oak Dr, Charlotte, NC 28269For SaleMLS ID #4352118, Haya Freitekh, NorthGroup Real Estate LLC. Canopy MLS as distributed by MLS GRID
- $514,9005 bd3 ba3.3k sqft11124 Tradition View Dr, Charlotte, NC 28269For SaleMLS ID #4361986, Robert Salmons, Entera Realty LLC. Canopy MLS as distributed by MLS GRID
- $440,0005 bd3 ba2.6k sqft9406 Golden Pond Dr, Charlotte, NC 28269For SaleMLS ID #4403076, Stacey McDowell, 1st Choice Properties Inc. Canopy MLS as distributed by MLS GRID
- $665,0005 bd3 ba3k sqft2940 Shady Reach Ln, Charlotte, NC 28214For SaleMLS ID #4391013, Cindy Ferguson, Coldwell Banker Realty. Canopy MLS as distributed by MLS GRID
- $445,0004 bd2 ba2.2k sqft10312 Fairbourne Ct, Charlotte, NC 28269For SaleMLS ID #4380671, Daysha Matthews, RE/MAX Leading Edge. Canopy MLS as distributed by MLS GRID
- $749,0005 bd3 ba3.3k sqft6821 Hollow Oak Dr, Mint Hill, NC 28227For SaleMLS ID #4398137, Robyn Licursi, Robyns Nest Realty. Canopy MLS as distributed by MLS GRID
- $625,0003 bd4 ba3.1k sqft4024 Wild Nursery Ct, Charlotte, NC 28215For SaleMLS ID #4400472, Cindy Hope, Howard Hanna Allen Tate SouthPark. Canopy MLS as distributed by MLS GRID
- $699,0004 bd3 ba2.4k sqft6207 Honegger Dr, Charlotte, NC 28211For SaleMLS ID #4400788, Jordan Keesee, Pinnacle Realty Advisors. Canopy MLS as distributed by MLS GRID
- $520,0003 bd2 ba2.5k sqftParkway Oaks, Charlotte, NC 28269For SaleMLS ID #4387665, Julie Baker, EXP Realty LLC Mooresville. Canopy MLS as distributed by MLS GRID
- $749,9005 bd5 ba3.4k sqft9530 Reid Hall Ln, Matthews, NC 28105For SaleMLS ID #4391240, Thawng Mung, Realty One Group Revolution. Canopy MLS as distributed by MLS GRID
- $435,0004 bd3 ba2.5k sqft10006 Rocky Ford Club Rd, Charlotte, NC 28269For SaleMLS ID #4376395, Grace Auton, David Hoffman Realty Charlotte. Canopy MLS as distributed by MLS GRID
- $649,9005 bd3 ba3.3k sqft8712 Cool Meadow Dr, Huntersville, NC 28078For SaleMLS ID #4394882, Andy Wiesner, Douglas Carson, REALTORS. Canopy MLS as distributed by MLS GRID
- $550,0004 bd4 ba2.8k sqft5109 McCallum Meadows Dr, Charlotte, NC 28216For SaleMLS ID #4360058, Jessica Vogel, Carolinas Advantage Real Estate. Canopy MLS as distributed by MLS GRID
- $390,0004 bd3 ba2.1k sqft2823 Forest Grove Ct, Charlotte, NC 28269For SaleMLS ID #4398307, Kara Coll, COMPASS. Canopy MLS as distributed by MLS GRID
- $545,0004 bd4 ba2.5k sqft5010 Ardenwoods Dr, Charlotte, NC 28215For SaleMLS ID #4404600, Kewone Harris, Coldwell Banker Realty. Canopy MLS as distributed by MLS GRID
- $759,4854 bd3 ba2.9k sqft2115 E Providence Dr, Charlotte, NC 28270For SaleMLS ID #4384021, Quincey Brouillette, Rinehart Realty Corporation. Canopy MLS as distributed by MLS GRID
