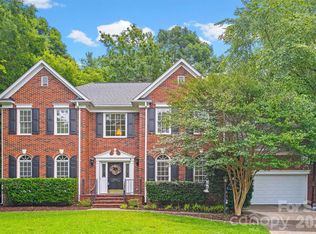
Rare 1-Acre Retreat in Southeast Charlotte – No HOA! Beautifully maintained full-brick home offering the perfect combination of space, privacy, and convenience in an established southeast Charlotte neighborhood with no HOA.
Nestled just minutes from I-485 and within walking distance of Colonel Francis Beatty Park, this property provides easy access to shopping, dining, grocery stores, and schools while still offering the feel of a private retreat. Inside, you’ll find a flexible, functional layout with generous living spaces, including a cozy living room, spacious bonus room, and relaxing screened porch overlooking the wooded backyard. Fresh interior paint, brand-new carpet, and updated bathrooms give the home a clean, modern feel. The oversized garage comfortably accommodates two vehicles, while the expansive driveway and parking area provide plenty of room for guests and entertaining. Situated on a rare private 1-acre lot, the outdoor space offers endless possibilities for entertaining, gardening, pets, recreation, or future expansion. Additional recent upgrades include paid-off solar panels to help reduce monthly energy costs, new crawlspace insulation, new ductwork, crawlspace dehumidifier, and recently replaced dishwasher and oven. A rare opportunity to enjoy privacy, mature trees, and everyday convenience in one of southeast Charlotte’s most desirable areas.
Active
Price cut: $15K (7/20)
$759,485
2115 E Providence Dr, Charlotte, NC 28270
4beds
2,947sqft
:
Get pre-qualified$4,468/mo
Single Family Residence
Built in 1987
0.98 Acres Lot
$-- Zestimate®
$258/sqft
$-- HOA
What's special
Beautifully maintained full-brick homeSpacious bonus roomFresh interior paintMature treesGenerous living spacesUpdated bathroomsFlexible functional layout
- 53 days |
- 1,775 |
- 124 |
Likely to sell faster than
Zillow last checked:
Listing updated:
Listed by:
Quincey Brouillette quincey@rinehartrealty.com,
Rinehart Realty Corporation
Source: Canopy MLS as distributed by MLS GRID,MLS#: 4384021
Facts & features
Interior
Bedrooms & bathrooms
- Bedrooms: 4
- Bathrooms: 3
- Full bathrooms: 2
- 1/2 bathrooms: 1
Primary bedroom
- Features: En Suite Bathroom, Split BR Plan, Walk-In Closet(s)
- Level: Upper
Bedroom s
- Level: Upper
Bedroom s
- Level: Upper
Bedroom s
- Level: Upper
Bathroom half
- Level: Main
Bathroom full
- Level: Upper
Bathroom full
- Level: Upper
Bonus room
- Level: Upper
Breakfast
- Level: Main
Dining room
- Level: Main
Kitchen
- Features: Breakfast Bar
- Level: Main
Laundry
- Level: Main
Living room
- Level: Main
Office
- Level: Main
Heating
- Heat Pump
Cooling
- Central Air
Appliances
- Included: Microwave, Electric Oven, Refrigerator
- Laundry: Laundry Room, Main Level
Features
- Has basement: No
- Fireplace features: Gas Log, Living Room
Interior area
- Total structure area: 2,947
- Total interior livable area: 2,947 sqft
- Finished area above ground: 2,947
- Finished area below ground: 0
Property
Parking
- Total spaces: 2
- Parking features: Driveway, Attached Garage, Garage Faces Side, Garage on Main Level
- Attached garage spaces: 2
- Has uncovered spaces: Yes
Features
- Levels: Two
- Stories: 2
- Fencing: Back Yard,Fenced
Lot
- Size: 0.98 Acres
- Features: Level, Open Lot, Wooded
Details
- Parcel number: 23106211
- Zoning: N1-A
- Special conditions: Standard
Construction
Type & style
- Home type: SingleFamily
- Property subtype: Single Family Residence
Materials
- Brick Full
- Foundation: Crawl Space
- Roof: Composition
Condition
- New construction: No
- Year built: 1987
Utilities & green energy
- Sewer: Septic Installed
- Water: City
Community & HOA
Community
- Subdivision: East Providence Estates
Location
- Region: Charlotte
Financial & listing details
- Price per square foot: $258/sqft
- Tax assessed value: $546,000
- Annual tax amount: $4,362
- Date on market: 6/4/2026
- Cumulative days on market: 53 days
- Listing terms: Cash,Conventional
- Road surface type: Concrete, Paved
Estimated market value
Not available
Estimated sales range
Not available
Not available
Price history
| Date | Event | Price |
|---|---|---|
| 7/20/2026 | Price change | $759,485-1.9%$258/sqft |
Source:  Canopy MLS as distributed by MLS GRID #4384021 Report a problem Canopy MLS as distributed by MLS GRID #4384021 Report a problem | ||
| 6/25/2026 | Price change | $774,485-2.5%$263/sqft |
Source: Canopy MLS as distributed by MLS GRID #4384021 Report a problem | ||
| 6/4/2026 | Listed for sale | $794,485+39.1%$270/sqft |
Source: Canopy MLS as distributed by MLS GRID #4384021 Report a problem | ||
| 10/12/2021 | Sold | $571,000$194/sqft |
Source: Canopy MLS as distributed by MLS GRID #3782320 Report a problem | ||
| 9/11/2021 | Pending sale | $571,000$194/sqft |
Source: Canopy MLS as distributed by MLS GRID #3782320 Report a problem | ||
| 9/2/2021 | Listed for sale | $571,000+50.3%$194/sqft |
Source: Canopy MLS as distributed by MLS GRID #3782320 Report a problem | ||
| 2/15/2019 | Sold | $380,000-4.7%$129/sqft |
Source: Canopy MLS as distributed by MLS GRID #3427408 Report a problem | ||
| 1/15/2019 | Pending sale | $398,900$135/sqft |
Source: Moonlight Realty Corporation #3427408 Report a problem | ||
| 1/11/2019 | Price change | $398,9000%$135/sqft |
Source: Moonlight Realty Corporation #3427408 Report a problem | ||
| 1/6/2019 | Price change | $399,000-0.1%$135/sqft |
Source: Moonlight Realty Corporation #3427408 Report a problem | ||
| 1/4/2019 | Price change | $399,2000%$135/sqft |
Source: Moonlight Realty Corporation #3427408 Report a problem | ||
| 1/2/2019 | Price change | $399,3000%$135/sqft |
Source: Moonlight Realty Corporation #3427408 Report a problem | ||
| 12/31/2018 | Price change | $399,4000%$136/sqft |
Source: Moonlight Realty Corporation #3427408 Report a problem | ||
| 12/29/2018 | Price change | $399,500-0.1%$136/sqft |
Source: Moonlight Realty Corporation #3427408 Report a problem | ||
| 12/27/2018 | Price change | $399,700-0.1%$136/sqft |
Source: Moonlight Realty Corporation #3427408 Report a problem | ||
| 11/30/2018 | Price change | $399,900-2.5%$136/sqft |
Source: Moonlight Realty Corporation #3427408 Report a problem | ||
| 10/31/2018 | Price change | $410,000-3.5%$139/sqft |
Source: Moonlight Realty Corporation #3427408 Report a problem | ||
| 10/2/2018 | Price change | $424,900-2.3%$144/sqft |
Source: Moonlight Realty Corporation #3427408 Report a problem | ||
| 9/17/2018 | Price change | $434,900-2%$148/sqft |
Source: Moonlight Realty Corporation #3427408 Report a problem | ||
| 8/23/2018 | Listed for sale | $444,000$151/sqft |
Source: Moonlight Realty Corporation #3427408 Report a problem | ||
Public tax history
| Year | Property taxes | Tax assessment |
|---|---|---|
| 2025 | $4,362 +1.7% | $546,000 |
| 2024 | $4,288 +3.5% | $546,000 |
| 2023 | $4,144 +0.3% | $546,000 +31.5% |
| 2022 | $4,132 +0.3% | $415,200 |
| 2021 | $4,121 +0.2% | $415,200 |
| 2020 | $4,114 +0.4% | $415,200 |
| 2019 | $4,098 +14.5% | $415,200 +55.3% |
| 2018 | $3,580 +6% | $267,300 +4% |
| 2016 | $3,379 | $256,900 |
| 2015 | $3,379 -8.8% | $256,900 -9.4% |
| 2014 | $3,705 | $283,600 |
| 2013 | -- | $283,600 |
| 2012 | -- | $283,600 |
| 2011 | -- | $283,600 +17% |
| 2010 | -- | $242,300 |
| 2009 | -- | $242,300 |
| 2008 | -- | $242,300 |
| 2007 | -- | $242,300 |
| 2006 | -- | $242,300 |
| 2005 | -- | $242,300 |
| 2004 | -- | $242,300 +0.1% |
| 2003 | -- | $242,000 +9.4% |
| 2002 | -- | $221,230 |
| 2001 | -- | $221,230 |
| 2000 | -- | $221,230 |
Find assessor info on the county website
Monthly payment
Est. payment
Payment breakdown
Explore the cost of this home by adjusting the details. Changes won't be saved.Climate risks
Neighborhood: Providence Estates East
Nearby schools
GreatSchools rating
- 8/10Mckee Road ElementaryGrades: PK-5Distance: 1.1 mi
- 10/10Jay M Robinson MiddleGrades: 6-8Distance: 2.7 mi
- 9/10Providence HighGrades: 9-12Distance: 2.9 mi
Schools provided by the listing agent
- Elementary: McKee Road
- Middle: Jay M. Robinson
- High: Providence
Source: Canopy MLS as distributed by MLS GRID. This data may not be complete. We recommend contacting the local school district to confirm school assignments for this home.
- $553,4003 bd2 ba1.8k sqft2108 E Providence Dr, Charlotte, NC 28270Off Market
- $582,8004 bd2 ba2.5k sqft2116 E Providence Dr, Charlotte, NC 28270Off Market
- $633,9004 bd3 ba2.1k sqft2109 E Providence Dr, Charlotte, NC 28270Off Market
- $582,1004 bd3 ba2k sqft2100 E Providence Dr, Charlotte, NC 28270Off Market

- $623,4003 bd3 ba2.5k sqft2124 E Providence Dr, Charlotte, NC 28270Off Market
- $622,3005 bd3 ba2.5k sqft3122 Surreyhill Ct, Charlotte, NC 28270Off Market
- $589,8004 bd3 ba2.6k sqft3116 Surreyhill Ct, Charlotte, NC 28270Off Market
- $614,3005 bd2 ba2.7k sqft3128 Surreyhill Ct, Charlotte, NC 28270Off Market
A local agent can set up tours, give advice and negotiate with sellers.
Similar homes
- $699,9005 bd4 ba2.9k sqft5501 Providence Glen Rd, Charlotte, NC 28270For Sale
 MLS ID #4382707, Tanya Carlson, IT Realty, LLC. Canopy MLS as distributed by MLS GRID
 - $769,0006 bd3 ba3.2k sqft2615 Providence Hills Dr, Matthews, NC 28105For Sale
 MLS ID #4396686, Jeremy Ordan, Howard Hanna Allen Tate Charlotte South. Canopy MLS as distributed by MLS GRID
 - $585,0004 bd3 ba2.2k sqft10412 Sardis Oaks Rd, Charlotte, NC 28270For Sale
 MLS ID #4406836, Jeremy Ordan, Howard Hanna Allen Tate Charlotte South. Canopy MLS as distributed by MLS GRID
 - $699,0004 bd4 ba3.1k sqft301 Hillandale Dr, Charlotte, NC 28270For Sale
 MLS ID #4363145, Beau Ferguson, NorthGroup Real Estate LLC. Canopy MLS as distributed by MLS GRID
 - $750,0004 bd4 ba3k sqft104 Southern Cross Ln, Matthews, NC 28105For SaleMLS ID #4391512, Adriana Puiu, Keller Williams Connected. Canopy MLS as distributed by MLS GRID
- $629,0004 bd3 ba1.9k sqft7434 Kilcullen Dr, Charlotte, NC 28270For SaleMLS ID #4392099, Marissa Tosoni, Realty One Group Revolution. Canopy MLS as distributed by MLS GRID
- $545,0004 bd3 ba2k sqft9301 Hinson Dr, Charlotte, NC 28105For SaleMLS ID #4405701, Liz Young, RE/MAX Executive. Canopy MLS as distributed by MLS GRID
- $569,0004 bd3 ba2.3k sqft503 Wyre Forest Ct, Charlotte, NC 28270For SaleMLS ID #4393904, Janice Maynard, Keller Williams Ballantyne Area. Canopy MLS as distributed by MLS GRID
- $639,0004 bd3 ba2.7k sqft5305 Ravenglass Ct, Waxhaw, NC 28173For SaleMLS ID #4407860, Anish Shah, Helen Adams Realty. Canopy MLS as distributed by MLS GRID
- $699,0004 bd3 ba2.4k sqft6207 Honegger Dr, Charlotte, NC 28211For SaleMLS ID #4400788, Jordan Keesee, Pinnacle Realty Advisors. Canopy MLS as distributed by MLS GRID
- $650,0004 bd4 ba2.7k sqft340 Walnut Point Dr, Matthews, NC 28105For SaleMLS ID #4392617, Susie Verrill, NextHome Paramount. Canopy MLS as distributed by MLS GRID
- $799,9994 bd2 ba2.2k sqft5329 Providence Rd, Charlotte, NC 28226For SaleMLS ID #4389991, Courtney Charzuk, Coldwell Banker Realty. Canopy MLS as distributed by MLS GRID
- $590,0004 bd3 ba2.2k sqft6101 Boykin Spaniel Rd, Charlotte, NC 28277For SaleMLS ID #4358674, Max Morrison, Carolina Realty Solutions. Canopy MLS as distributed by MLS GRID
- $789,9003 bd3 ba3.2k sqft909 Woodland Forest Dr, Waxhaw, NC 28173For SaleMLS ID #4402336, Mary McCloskey, Howard Hanna Allen Tate Charlotte South. Canopy MLS as distributed by MLS GRID
- $619,9004 bd3 ba2.4k sqft9918 Ridgemore Dr, Charlotte, NC 28277For SaleMLS ID #4350332, Don Gomez, C-A-RE Realty. Canopy MLS as distributed by MLS GRID
- $589,0005 bd3 ba3k sqft1007 Butterburr Dr, Matthews, NC 28104For SaleMLS ID #4380724, Brian Connaughton, CRG Real Estate. Canopy MLS as distributed by MLS GRID
- $749,0005 bd3 ba3.3k sqft6821 Hollow Oak Dr, Mint Hill, NC 28227For SaleMLS ID #4398137, Robyn Licursi, Robyns Nest Realty. Canopy MLS as distributed by MLS GRID
- $910,0004 bd4 ba3.3k sqft6219 Fair Valley Dr, Charlotte, NC 28226For SaleMLS ID #4400591, Sumer Woods, 5 Points Realty. Canopy MLS as distributed by MLS GRID
- $850,0005 bd4 ba3.7k sqft2620 Lynbridge Dr, Charlotte, NC 28226For SaleMLS ID #4396076, Lisa Archer, Keller Williams Ballantyne Area. Canopy MLS as distributed by MLS GRID
- $639,0003 bd3 ba2.3k sqft6632 Elmstone Dr, Charlotte, NC 28277For SaleMLS ID #4397020, Lilliah Moseley, Redfin Corporation. Canopy MLS as distributed by MLS GRID
