Space, flexibility, and an unbeatable Matthews location—this beautifully maintained home has it all! Offering **5 spacious bedrooms, a dedicated home office, and over 3,000 square feet**, this home is designed to fit today's lifestyle with room for everyone.
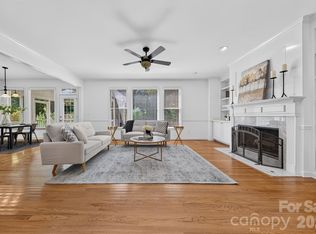
The bright, open floor plan blends everyday comfort with elegant entertaining spaces, featuring formal living and dining rooms plus a large family room with a cozy gas fireplace. At the center of it all is the updated kitchen with **freshly painted cabinetry, designer backsplash, center island, and sunny breakfast area**, creating the perfect gathering place for family and friends.
Upstairs, you'll find generously sized bedrooms, abundant closet space, and a flexible layout that adapts to your needs—whether you're working from home, hosting guests, or creating a playroom or fitness space.
Step outside to enjoy the **level, nearly quarter-acre backyard**, offering endless possibilities for entertaining, grilling, pets, or future outdoor living. The welcoming front porch and the added privacy of **no homes directly in front** create a peaceful setting you'll appreciate every day.
Located just minutes from shopping, dining, parks, and major commuter routes, this home combines space, comfort, and convenience in one exceptional package. **Homes with this much space, a functional layout, and this location are becoming increasingly hard to find. Don't miss your opportunity—schedule your private showing today!**
Active
Price cut: $14.1K (8/24)
$574,900
1007 Butterburr Dr, Matthews, NC 28104
5beds
3,002sqft
Single Family Residence
Built in 2006
0.22 Acres Lot
$562,500 Zestimate®
$192/sqft
$50/mo HOA
What's special
- 119 days
- 443
- 26
Zillow last checked:
Listing updated:
Listed by:
Brian Connaughton brian@crgsells.com,
CRG Real Estate
Source: Canopy MLS as distributed by MLS GRID,MLS#: 4380724
Facts & features
Interior
Bedrooms & bathrooms
- Bedrooms: 5
- Bathrooms: 3
- Full bathrooms: 2
- 1/2 bathrooms: 1
Primary bedroom
- Level: Upper
Bedroom s
- Level: Upper
Bedroom s
- Level: Upper
Bedroom s
- Level: Upper
Bedroom s
- Level: Upper
Bathroom half
- Level: Main
Bathroom full
- Level: Upper
Bathroom full
- Level: Upper
Breakfast
- Level: Main
Dining room
- Level: Main
Kitchen
- Features: Attic Stairs Pulldown, Ceiling Fan(s), Garden Tub, Kitchen Island, Open Floorplan, Walk-In Closet(s), Walk-In Pantry
- Level: Main
Laundry
- Level: Main
Living room
- Level: Main
Office
- Level: Main
Heating
- Forced Air, Natural Gas
Cooling
- Ceiling Fan(s), Central Air
Appliances
- Included: Dishwasher, Electric Range, Microwave, Refrigerator
- Laundry: Inside, Laundry Room, Main Level
Features
- Soaking Tub, Kitchen Island, Open Floorplan, Pantry, Walk-In Closet(s)
- Flooring: Carpet, Wood
- Has basement: No
- Attic: Pull Down Stairs
- Fireplace features: Family Room
Interior area
- Total structure area: 3,002
- Total interior livable area: 3,002 sqft
- Finished area above ground: 3,002
- Finished area below ground: 0
Video & virtual tour
Property
Parking
- Total spaces: 2
- Parking features: Driveway, Attached Garage, Garage Faces Front, Garage on Main Level
- Attached garage spaces: 2
- Has uncovered spaces: Yes
Features
- Levels: Two
- Stories: 2
- Patio & porch: Front Porch, Patio
Lot
- Size: 0.22 Acres
- Features: Level
Details
- Parcel number: 23109323
- Zoning: N1-A
- Special conditions: Standard
Construction
Type & style
- Home type: SingleFamily
- Architectural style: Traditional
- Property subtype: Single Family Residence
Materials
- Vinyl
- Foundation: Slab
Condition
- New construction: No
- Year built: 2006
Utilities & green energy
- Sewer: Public Sewer
- Water: City
Community & HOA
Community
- Features: Sidewalks, Street Lights
- Subdivision: Chestnut
HOA
- Has HOA: Yes
- HOA fee: $150 quarterly
- HOA name: Braesel
- HOA phone: 704-847-3507
Location
- Region: Matthews
Financial & listing details
- Price per square foot: $192/sqft
- Tax assessed value: $495,000
- Date on market: 5/14/2026
- Cumulative days on market: 118 days
- Listing terms: Cash,Conventional,FHA,VA Loan
- Road surface type: Concrete, Paved
Estimated market value
$562,500
$534,000 - $591,000
$3,428/mo
Price history
| Date | Event | Price |
|---|---|---|
| 8/24/2026 | Price change | $574,900-2.4%$192/sqft |
Source:  Canopy MLS as distributed by MLS GRID #4380724 Report a problem Canopy MLS as distributed by MLS GRID #4380724 Report a problem | ||
| 7/14/2026 | Price change | $589,000-1.7%$196/sqft |
Source: Canopy MLS as distributed by MLS GRID #4380724 Report a problem | ||
| 5/14/2026 | Listed for sale | $599,000+0.7%$200/sqft |
Source: Canopy MLS as distributed by MLS GRID #4380724 Report a problem | ||
| 12/4/2024 | Listing removed | $595,000$198/sqft |
Source: Canopy MLS as distributed by MLS GRID #4179758 Report a problem | ||
| 9/30/2024 | Price change | $595,000-4.8%$198/sqft |
Source: Canopy MLS as distributed by MLS GRID #4179758 Report a problem | ||
| 9/14/2024 | Price change | $625,000-3.8%$208/sqft |
Source: Canopy MLS as distributed by MLS GRID #4179758 Report a problem | ||
| 9/4/2024 | Listed for sale | $650,000+116.7%$217/sqft |
Source: Canopy MLS as distributed by MLS GRID #4179758 Report a problem | ||
| 9/8/2020 | Sold | $300,000-4.5%$100/sqft |
Source: Canopy MLS as distributed by MLS GRID #3641270 Report a problem | ||
| 7/15/2020 | Listed for sale | $314,000+10.2%$105/sqft |
Source: Lake & Town Realty #3641270 Report a problem | ||
| 7/2/2015 | Listing removed | $285,000$95/sqft |
Source: Lake & Town Realty Report a problem | ||
| 5/3/2015 | Price change | $285,000-2.4%$95/sqft |
Source: Lake & Town Realty Report a problem | ||
| 3/26/2015 | Price change | $292,000-2.3%$97/sqft |
Source: Lake & Town Realty LLC #3055685 Report a problem | ||
| 2/16/2015 | Price change | $299,000-5%$100/sqft |
Source: Lake & Town Realty LLC #3055685 Report a problem | ||
| 1/9/2015 | Listed for sale | $314,900+10.5%$105/sqft |
Source: Lake & Town Realty LLC #3055685 Report a problem | ||
| 9/17/2014 | Listing removed | $1,700$1/sqft |
Source: Lake & Town Realty #3032273 Report a problem | ||
| 9/2/2014 | Listed for rent | $1,700+4.6%$1/sqft |
Source: Lake & Town Realty #3032273 Report a problem | ||
| 9/24/2011 | Listing removed | $285,000$95/sqft |
Source: Dickens-Mitchener & Associates #969217 Report a problem | ||
| 6/18/2011 | Listing removed | $1,625$1/sqft |
Source: Lake & Town Realty LLC #2011634 Report a problem | ||
| 6/9/2011 | Listed for rent | $1,625$1/sqft |
Source: Lake & Town Realty LLC #2011634 Report a problem | ||
| 8/25/2010 | Listed for sale | $285,000+3.4%$95/sqft |
Source: Dickens-Mitchener & Associates #969217 Report a problem | ||
| 8/28/2006 | Sold | $275,500+392%$92/sqft |
Source: Public Record Report a problem | ||
| 4/28/2006 | Sold | $56,000$19/sqft |
Source: Public Record Report a problem | ||
Public tax history
| Year | Property taxes | Tax assessment |
|---|---|---|
| 2025 | -- | $495,000 |
| 2024 | -- | $495,000 |
| 2023 | -- | $495,000 +63.3% |
| 2022 | -- | $303,200 |
| 2021 | -- | $303,200 -2.3% |
| 2020 | $3,101 +0.5% | $310,200 |
| 2019 | $3,085 -17.2% | $310,200 +11.4% |
| 2018 | $3,727 +1.9% | $278,500 |
| 2017 | $3,658 | $278,500 |
| 2016 | $3,658 | $278,500 |
| 2015 | $3,658 -5.8% | $278,500 -6.4% |
| 2014 | $3,883 | $297,500 |
| 2013 | -- | $297,500 |
| 2012 | -- | $297,500 |
| 2011 | -- | $297,500 +6.2% |
| 2010 | -- | $280,100 |
| 2009 | -- | $280,100 |
| 2008 | -- | $280,100 |
| 2007 | -- | -- |
| 2006 | -- | $60,000 |
Find assessor info on the county website
Monthly payment
Est. payment
Payment breakdown
Explore the cost of this home by adjusting the details. Changes won't be saved.Climate risks
Neighborhood: Providence Estates East
Nearby schools
Schools provided by the listing agent
- Elementary: Matthews
- Middle: Crestdale
- High: David W Butler
Source: Canopy MLS as distributed by MLS GRID. This data may not be complete. We recommend contacting the local school district to confirm school assignments for this home.
Similar homes

- $570,0004 bd3 ba2.7k sqft1004 Hawker Rd, Matthews, NC 28104For Sale

 MLS ID #4411741, Mark Weinberg, ALBRICK. Canopy MLS as distributed by MLS GRID
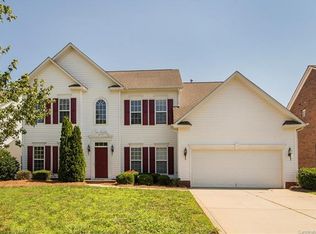
 - $499,9005 bd4 ba3.3k sqft3006 Royal Troon Ln, Matthews, NC 28104For Sale
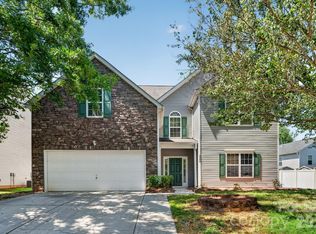 MLS ID #4418577, Steve Metarelis, OfferPad Brokerage LLC. Canopy MLS as distributed by MLS GRID
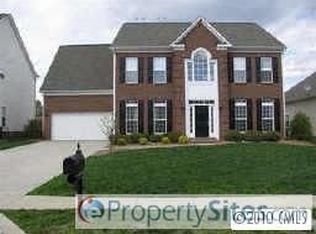
 - $595,0003 bd3 ba2.1k sqft3022 Butter Churn Ln, Matthews, NC 28105For Sale
 MLS ID #4411109, Carin Miller, Real Broker, LLC. Canopy MLS as distributed by MLS GRID
 - $749,0006 bd3 ba3.2k sqft2615 Providence Hills Dr, Matthews, NC 28105For Sale
 MLS ID #4396686, Jeremy Ordan, Howard Hanna Allen Tate Charlotte South. Canopy MLS as distributed by MLS GRID
 - $569,9006 bd3 ba3k sqft509 Evening Mist Dr, Fort Mill, SC 29708For SaleMLS ID #4420552, Dean Hagey, Realty One Group Revolution. Canopy MLS as distributed by MLS GRID
- $575,0005 bd4 ba3.3k sqft4360 Haddington Dr, Indian Land, SC 29707For SaleMLS ID #4418517, Nicole McAlister, Keller Williams Ballantyne Area. Canopy MLS as distributed by MLS GRID
- $575,0005 bd3 ba3.4k sqft325 Mount Side Way, Fort Mill, SC 29715For SaleMLS ID #4418360, Thomas Elrod, Keller Williams Ballantyne Area. Canopy MLS as distributed by MLS GRID
- $590,0005 bd3 ba2.8k sqft2116 Poplar Ridge Dr, Monroe, NC 28110For SaleMLS ID #4401651, Jackie Kelly, COMPASS. Canopy MLS as distributed by MLS GRID
- $579,0004 bd3 ba2.4k sqft11841 Royal Castle Ct, Charlotte, NC 28277For SaleMLS ID #4410580, Krishna Patel, JKN Realty. Canopy MLS as distributed by MLS GRID
- $559,0004 bd3 ba2.5k sqft11012 Sedgemoor Ln, Charlotte, NC 28277For SaleMLS ID #4340731, John Combs, Local Real Estate. Canopy MLS as distributed by MLS GRID
- $675,0005 bd3 ba2.8k sqft7633 Rathburn Ln, Charlotte, NC 28277For SaleMLS ID #4411493, Kristen Bernard, Keller Williams South Park. Canopy MLS as distributed by MLS GRID
- $620,0004 bd4 ba2.3k sqft6107 Park Hill Rd, Charlotte, NC 28277For SaleMLS ID #4344994, Mary Wang, Platinum Properties of Queen City, LLC. Canopy MLS as distributed by MLS GRID
- $620,0005 bd3 ba2.7k sqft9118 Spratt Ln, Waxhaw, NC 28173For SaleMLS ID #4416867, Natalie Terry, Keller Williams Connected. Canopy MLS as distributed by MLS GRID
- $579,0004 bd3 ba3.1k sqft1030 Kaiser Way, Fort Mill, SC 29715For SaleMLS ID #4397966, Jackie Lewis, COMPASS. Canopy MLS as distributed by MLS GRID
- $600,0005 bd3 ba3k sqft14926 Bridle Trace Ln, Pineville, NC 28134For SaleMLS ID #4379453, Laura Dyer, Keller Williams Ballantyne Area. Canopy MLS as distributed by MLS GRID
- $649,0005 bd3 ba2.6k sqft17126 Cambridge Woods Ct, Charlotte, NC 28277For SaleMLS ID #4390635, Venelin Ivanov, Howard Hanna Allen Tate Charlotte South. Canopy MLS as distributed by MLS GRID
- $625,0004 bd2 ba2.2k sqft8632 Castlebay Dr, Charlotte, NC 28277For SaleMLS ID #4411791, Samantha Borte, RE/MAX Executive. Canopy MLS as distributed by MLS GRID
- $619,0003 bd3 ba2.3k sqft6632 Elmstone Dr, Charlotte, NC 28277For SaleMLS ID #4397020, Lilliah Moseley, Redfin Corporation. Canopy MLS as distributed by MLS GRID
- $549,9004 bd4 ba2.7k sqft3105 Linkside Ct, Fort Mill, SC 29715For SaleMLS ID #4409933, Steve Metarelis, OfferPad Brokerage LLC. Canopy MLS as distributed by MLS GRID
- $540,0005 bd4 ba3k sqft1845 Caprington Dr, Indian Land, SC 29707For SaleMLS ID #4414177, Kelly Lawler, Howard Hanna Allen Tate Charlotte South. Canopy MLS as distributed by MLS GRID
