Nestled in the highly sought-after Providence Hills community of Matthews, this 6 bedroom, 3 bathroom home to original owners offers timeless style and an ideal floor plan for both everyday living and entertaining. A welcoming covered front porch leads to a grand two-story foyer with a flex space that has double doors to the quaint front porch. The formal dining room showcases a beautiful tray ceiling and the spacious great room features a gas fireplace with custom built-in details and flows seamlessly into the well-appointed kitchen complete with granite countertops, a gas cooktop, and abundant workspace. A main-level guest suite with access to a full bath provides comfort and privacy for visitors.
A striking double staircase leads to the second floor, where the oversized primary suite is a true retreat, highlighted by a tray ceiling and a beautifully renovated spa-inspired bath featuring a relaxing soaking tub, dual natural wood vanities, an oversized walk-in shower, a private water closet, and a built-in linen closet. You'll find three secondary bedrooms sharing a full bath with dual sinks and a separate shower and water closet for added functionality as well as a sixth bedroom that doubles as an ideal bonus room.
Outside to enjoy the screened porch with skylights or entertain on the adjoining grilling deck overlooking a private, wooded backyard. Additional highlights include a two-car garage with a bump-out workshop, providing ample storage and workspace.
Active
$769,000
2615 Providence Hills Dr, Matthews, NC 28105
6beds
3,260sqft
:
Get pre-qualified$4,524/mo
Single Family Residence
Built in 1998
0.55 Acres Lot
$748,200 Zestimate®
$236/sqft
$-- HOA
What's special
Welcoming covered front porchGrand two-story foyerScreened porch with skylightsStriking double staircase
- 8 days |
- 1,083 |
- 47 |
Likely to sell faster than
Zillow last checked:
Listing updated:
Listed by:
Jeremy Ordan jeremy.ordan@allentate.com,
Howard Hanna Allen Tate Charlotte South,
Brittany Osborne,
Howard Hanna Allen Tate Charlotte South
Source: Canopy MLS as distributed by MLS GRID,MLS#: 4396686
Facts & features
Interior
Bedrooms & bathrooms
- Bedrooms: 6
- Bathrooms: 3
- Full bathrooms: 3
- Main level bedrooms: 1
Primary bedroom
- Level: Upper
Bedroom s
- Level: Upper
Bedroom s
- Level: Main
Bathroom full
- Level: Upper
Bathroom full
- Level: Main
Other
- Level: Upper
Breakfast
- Level: Main
Dining room
- Level: Main
Great room
- Level: Main
Kitchen
- Level: Main
Laundry
- Level: Upper
Living room
- Level: Main
Heating
- Forced Air, Natural Gas
Cooling
- Central Air
Appliances
- Included: Dishwasher, Disposal, Gas Range, Gas Water Heater, Microwave, Plumbed For Ice Maker
- Laundry: Electric Dryer Hookup, Upper Level
Features
- Flooring: Carpet, Tile, Vinyl, Wood
- Windows: Insulated Windows
- Has basement: No
- Attic: Pull Down Stairs
- Fireplace features: Great Room
Interior area
- Total structure area: 3,260
- Total interior livable area: 3,260 sqft
- Finished area above ground: 3,260
- Finished area below ground: 0
Property
Parking
- Total spaces: 2
- Parking features: Attached Garage, Garage on Main Level
- Attached garage spaces: 2
Features
- Levels: Two
- Stories: 2
- Patio & porch: Deck
Lot
- Size: 0.55 Acres
Details
- Parcel number: 07147195
- Zoning: AP4
- Special conditions: Standard
Construction
Type & style
- Home type: SingleFamily
- Property subtype: Single Family Residence
Materials
- Brick Partial, Hardboard Siding
- Foundation: Crawl Space
Condition
- New construction: No
- Year built: 1998
Utilities & green energy
- Sewer: Public Sewer
- Water: City
Community & HOA
Community
- Features: Recreation Area
- Subdivision: Providence Hills
HOA
- Has HOA: Yes
Location
- Region: Matthews
Financial & listing details
- Price per square foot: $236/sqft
- Tax assessed value: $681,200
- Annual tax amount: $4,491
- Date on market: 7/24/2026
- Cumulative days on market: 9 days
- Listing terms: Cash,Conventional,VA Loan
- Road surface type: Concrete, Paved
Estimated market value
$748,200
$711,000 - $786,000
$3,126/mo
Price history
| Date | Event | Price |
|---|---|---|
| 7/24/2026 | Listed for sale | $769,000+164.7%$236/sqft |
Source:  Canopy MLS as distributed by MLS GRID #4396686 Report a problem Canopy MLS as distributed by MLS GRID #4396686 Report a problem | ||
| 6/11/1998 | Sold | $290,500$89/sqft |
Source: Public Record Report a problem | ||
Public tax history
| Year | Property taxes | Tax assessment |
|---|---|---|
| 2025 | $4,491 +21.2% | $681,200 +54.6% |
| 2024 | $3,705 +0.7% | $440,500 |
| 2023 | $3,679 | $440,500 |
| 2022 | $3,679 +0.4% | $440,500 +0.3% |
| 2021 | $3,664 +12.2% | $439,000 +33.1% |
| 2020 | $3,265 +0.5% | $329,800 |
| 2019 | $3,250 +26.2% | $329,800 |
| 2018 | $2,576 | $329,800 |
| 2017 | $2,576 -4.4% | $329,800 |
| 2016 | $2,694 | $329,800 |
| 2015 | $2,694 +8.5% | $329,800 -6% |
| 2014 | $2,483 | $350,860 |
| 2013 | -- | $350,860 |
| 2012 | -- | $350,860 |
| 2011 | -- | $350,860 |
| 2010 | -- | $350,860 |
| 2009 | $2,476 | $350,860 |
| 2008 | $2,476 +10.1% | $350,860 +15% |
| 2007 | $2,250 +8.3% | $305,100 |
| 2006 | $2,078 | $305,100 |
| 2005 | -- | $305,100 -13.2% |
| 2004 | -- | $351,680 +21.4% |
| 2003 | -- | $289,670 |
| 2002 | -- | $289,670 |
| 2001 | -- | $289,670 |
| 2000 | -- | $289,670 |
Find assessor info on the county website
Monthly payment
Est. payment
Payment breakdown
Explore the cost of this home by adjusting the details. Changes won't be saved.Climate risks
Neighborhood: 28105
Nearby schools
GreatSchools rating
- 7/10Indian Trail Elementary SchoolGrades: PK-5Distance: 2.4 mi
- 6/10Sun Valley Middle SchoolGrades: 6-8Distance: 4.3 mi
- 5/10Sun Valley High SchoolGrades: 9-12Distance: 4.4 mi
Schools provided by the listing agent
- Elementary: Indian Trail
- Middle: Sun Valley
Source: Canopy MLS as distributed by MLS GRID. This data may not be complete. We recommend contacting the local school district to confirm school assignments for this home.
- $706,1004 bd3 ba3k sqft2607 Providence Hills Dr, Matthews, NC 28105Off Market
- $598,7005 bd3 ba2.8k sqft1007 Hawker Rd, Matthews, NC 28104Off Market
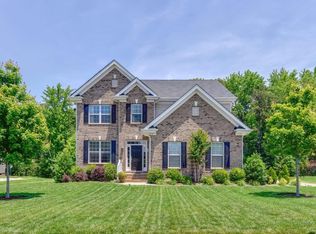
- $667,1005 bd3 ba2.8k sqft1009 Hawker Rd, Matthews, NC 28104Off Market
- $755,6004 bd4 ba4.4k sqft2621 Providence Hills Dr, Matthews, NC 28105Off Market

- $677,3005 bd4 ba3k sqft2601 Providence Hills Dr, Matthews, NC 28105Off Market
- $605,2005 bd3 ba2.7k sqft1005 Hawker Rd, Matthews, NC 28104Off Market
- $785,0004 bd4 ba3.5k sqft2629 Providence Hills Dr, Matthews, NC 28105Sold
- $745,4004 bd4 ba3.1k sqft2620 Providence Hills Dr, Matthews, NC 28105Off Market
A local agent can set up tours, give advice and negotiate with sellers.
Similar homes
- $700,0004 bd4 ba3.6k sqft5301 Woodridge Dr, Monroe, NC 28110For Sale

 MLS ID #4408732, David Scibor, Keller Williams Ballantyne Area. Canopy MLS as distributed by MLS GRID
 - $869,9005 bd4 ba4k sqft105 Castlestone Ln, Matthews, NC 28104For Sale
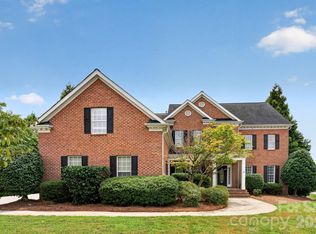 MLS ID #4407777, Jacqueline Shaffer, OfferPad Brokerage LLC. Canopy MLS as distributed by MLS GRID
 - $624,9004 bd3 ba2.7k sqft3231 Windrow Ln, Matthews, NC 28105For Sale
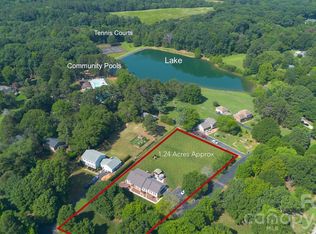 MLS ID #4399150, Alejandra Menjivar, Lifestyle International Realty. Canopy MLS as distributed by MLS GRID
 - $665,0005 bd4 ba3k sqft7015 Olde Sycamore Dr, Mint Hill, NC 28227For Sale
 MLS ID #4408810, Julie Staley, Helen Adams Realty. Canopy MLS as distributed by MLS GRID
 - $795,0005 bd3 ba3.4k sqft1900 Crestgate Dr, Waxhaw, NC 28173For SaleMLS ID #4385753, Dana Crossman, NorthGroup Real Estate LLC. Canopy MLS as distributed by MLS GRID
- $779,9005 bd4 ba3.6k sqft4028 Deer Track Ct, Mint Hill, NC 28227For SaleMLS ID #4397443, Jeremy Ordan, Howard Hanna Allen Tate Charlotte South. Canopy MLS as distributed by MLS GRID
- $589,0005 bd3 ba3k sqft1007 Butterburr Dr, Matthews, NC 28104For SaleMLS ID #4380724, Brian Connaughton, CRG Real Estate. Canopy MLS as distributed by MLS GRID
- $639,0004 bd3 ba2.7k sqft5305 Ravenglass Ct, Waxhaw, NC 28173For SaleMLS ID #4407860, Anish Shah, Helen Adams Realty. Canopy MLS as distributed by MLS GRID
- $725,0005 bd3 ba2.8k sqft412 Amersham Ln, Waxhaw, NC 28173For SaleMLS ID #4392451, Matthew Johnson, EXP Realty LLC Ballantyne. Canopy MLS as distributed by MLS GRID
- $777,0003 bd3 ba2.4k sqft3129 Linkside Ct, Fort Mill, SC 29715For SaleMLS ID #4397858, Brad Czecholinski, SGR Realty. Canopy MLS as distributed by MLS GRID
- $700,0004 bd3 ba3.1k sqft1703 Caddy Ct, Matthews, NC 28104For SaleMLS ID #4392423, Kim Trouten, Howard Hanna Allen Tate SouthPark. Canopy MLS as distributed by MLS GRID
- $699,0004 bd4 ba3.1k sqft301 Hillandale Dr, Charlotte, NC 28270For SaleMLS ID #4363145, Beau Ferguson, NorthGroup Real Estate LLC. Canopy MLS as distributed by MLS GRID
- $625,0003 bd2 ba2.4k sqft5300 Camilla Ln, Waxhaw, NC 28173For SaleMLS ID #4406404, Jesse Samples, Howard Hanna Allen Tate Charlotte South. Canopy MLS as distributed by MLS GRID
- $950,0004 bd4 ba3k sqft2402 Beaucatcher Ln, Charlotte, NC 28270For SaleMLS ID #4394384, Debbie Kempter, ProStead Realty. Canopy MLS as distributed by MLS GRID
- $675,0005 bd4 ba3.1k sqft249 Sweet Briar Dr, Indian Land, SC 29707For SaleMLS ID #4402233, Kimberly Magette, Keller Williams South Park. Canopy MLS as distributed by MLS GRID
- $715,0005 bd4 ba3.1k sqft5519 Braddock Mill Way, Lancaster, SC 29720For SaleMLS ID #4408263, Kalon Foss, EXP Realty LLC Ballantyne. Canopy MLS as distributed by MLS GRID
- $549,0004 bd3 ba2.9k sqft3301 Carlisle Ct, Fort Mill, SC 29715For SaleMLS ID #4406056, Travis Duncan, Real Estate Central. Canopy MLS as distributed by MLS GRID
- $700,0005 bd4 ba3.4k sqft8408 Denholme Dr, Waxhaw, NC 28173For SaleMLS ID #4394733, Wojtek Lachowski, EXP Realty LLC. Canopy MLS as distributed by MLS GRID
- $875,0004 bd4 ba2.8k sqft6784 Lynrose Ct, Charlotte, NC 28226For SaleMLS ID #4392258, Dick Richards, Keller Williams South Park. Canopy MLS as distributed by MLS GRID
- $799,9005 bd4 ba4.6k sqft10826 Persimmon Creek Dr, Charlotte, NC 28227For SaleMLS ID #4368571, Karen Parsons, RE/MAX Executive. Canopy MLS as distributed by MLS GRID
