Welcome to this spacious 5-bedroom, 3.5-bath home offering over 3,000 square feet of thoughtfully designed living space on more than half an acre in the highly sought-after Olde Sycamore community. Known for its picturesque golf course, vibrant swim and tennis amenities, and miles of scenic sidewalks, Olde Sycamore offers the perfect blend of recreation and community living—all just minutes from I-485 for an easy commute to Uptown Charlotte.
Step inside to a stunning two-story foyer that sets the tone for the bright, open floor plan. The main level features a versatile flex room that's perfect for a home office, playroom, or additional living space. The open-concept kitchen and living areas make entertaining effortless while providing plenty of room for everyday living.
Upstairs, you'll find all five bedrooms, including a spacious primary suite featuring a beautifully updated bathroom and dual walk-in closets. Thoughtful upgrades continue beneath the home with an encapsulated crawlspace, offering added peace of mind and energy efficiency.
The oversized backyard provides endless opportunities to relax and entertain, especially with the fantastic hot tub that conveys with the home. Even better, the washer, dryer, and refrigerator are all included, making this home truly move-in ready.
With generous living space, desirable updates, an exceptional lot, and resort-style community amenities, this is an opportunity you won't want to miss!
Active
$665,000
7015 Olde Sycamore Dr, Mint Hill, NC 28227
5beds
3,003sqft
:
Get pre-qualified$3,971/mo
Single Family Residence
Built in 1998
0.63 Acres Lot
$641,900 Zestimate®
$221/sqft
$58/mo HOA
What's special
Desirable updatesBeautifully updated bathroomBright open floor planStunning two-story foyerSpacious primary suiteExceptional lotDual walk-in closets
- 1 day |
- 257 |
- 19 |
Likely to sell faster than
Zillow last checked:
Listing updated:
Listed by:
Julie Staley juliestaley@mac.com,
Helen Adams Realty
Source: Canopy MLS as distributed by MLS GRID,MLS#: 4408810
Facts & features
Interior
Bedrooms & bathrooms
- Bedrooms: 5
- Bathrooms: 4
- Full bathrooms: 3
- 1/2 bathrooms: 1
Primary bedroom
- Level: Upper
Bedroom s
- Level: Upper
Bedroom s
- Level: Upper
Bedroom s
- Level: Upper
Other
- Level: Upper
Laundry
- Level: Main
Heating
- Forced Air, Natural Gas
Cooling
- Ceiling Fan(s), Central Air
Appliances
- Included: Dishwasher, Disposal, Electric Cooktop, Refrigerator, Wall Oven, Washer/Dryer
- Laundry: Laundry Room
Features
- Flooring: Carpet, Tile
- Has basement: No
- Attic: Pull Down Stairs
- Fireplace features: Gas, Gas Log, Living Room
Interior area
- Total structure area: 3,003
- Total interior livable area: 3,003 sqft
- Finished area above ground: 3,003
- Finished area below ground: 0
Property
Parking
- Total spaces: 2
- Parking features: Garage Faces Side, Garage on Main Level
- Garage spaces: 2
Features
- Levels: Two
- Stories: 2
- Patio & porch: Covered, Rear Porch, Screened
- Pool features: Community
- Fencing: Fenced
Lot
- Size: 0.63 Acres
Details
- Parcel number: 19729111
- Zoning: R
- Special conditions: Standard
Construction
Type & style
- Home type: SingleFamily
- Property subtype: Single Family Residence
Materials
- Brick Partial, Vinyl
- Foundation: Crawl Space
Condition
- New construction: No
- Year built: 1998
Utilities & green energy
- Sewer: County Sewer
- Water: County Water
Community & HOA
Community
- Features: Clubhouse, Golf, Street Lights, Tennis Court(s)
- Security: Carbon Monoxide Detector(s), Smoke Detector(s)
- Subdivision: Olde Sycamore
HOA
- Has HOA: Yes
- HOA fee: $173 quarterly
- HOA name: Hawthorne Management
Location
- Region: Mint Hill
Financial & listing details
- Price per square foot: $221/sqft
- Tax assessed value: $543,700
- Date on market: 7/30/2026
- Cumulative days on market: 2 days
- Road surface type: Concrete, Paved
Estimated market value
$641,900
$610,000 - $674,000
$3,304/mo
Price history
| Date | Event | Price |
|---|---|---|
| 7/30/2026 | Listed for sale | $665,000+29.1%$221/sqft |
Source:  Canopy MLS as distributed by MLS GRID #4408810 Report a problem Canopy MLS as distributed by MLS GRID #4408810 Report a problem | ||
| 8/17/2021 | Sold | $515,000+5.1%$171/sqft |
Source: Canopy MLS as distributed by MLS GRID #3762446 Report a problem | ||
| 7/23/2021 | Pending sale | $489,900$163/sqft |
Source:  RE/MAX International #3762446 Report a problem RE/MAX International #3762446 Report a problem | ||
| 7/23/2021 | Contingent | $489,900$163/sqft |
Source: Canopy MLS as distributed by MLS GRID #3762446 Report a problem | ||
| 7/22/2021 | Listed for sale | $489,900+78.1%$163/sqft |
Source: Canopy MLS as distributed by MLS GRID #3762446 Report a problem | ||
| 9/30/2010 | Sold | $275,000-12.7%$92/sqft |
Source: Public Record Report a problem | ||
| 5/14/2010 | Pending sale | $315,000$105/sqft |
Source: Allen Tate Company #900521 Report a problem | ||
| 3/21/2010 | Price change | $315,000-9.7%$105/sqft |
Source: Allen Tate Company #900521 Report a problem | ||
| 11/14/2009 | Listed for sale | $349,000+8.9%$116/sqft |
Source: Allen Tate Company #900521 Report a problem | ||
| 12/21/2006 | Sold | $320,500+23.3%$107/sqft |
Source: Public Record Report a problem | ||
| 7/24/1998 | Sold | $260,000$87/sqft |
Source: Public Record Report a problem | ||
Public tax history
| Year | Property taxes | Tax assessment |
|---|---|---|
| 2025 | -- | $543,700 |
| 2024 | -- | $543,700 |
| 2023 | $3,840 | $543,700 +46% |
| 2022 | -- | $372,300 |
| 2021 | $3,286 | $372,300 |
| 2020 | $3,286 +0.2% | $372,300 |
| 2019 | $3,280 +3.2% | $372,300 +29.1% |
| 2018 | $3,179 +0.9% | $288,300 |
| 2017 | $3,151 | $288,300 +4.7% |
| 2016 | $3,151 | $275,300 |
| 2015 | $3,151 +4.9% | $275,300 |
| 2014 | $3,004 | $275,300 |
| 2013 | -- | $275,300 |
| 2012 | -- | $275,300 |
| 2011 | -- | $275,300 +1.5% |
| 2010 | -- | $271,300 |
| 2009 | -- | $271,300 |
| 2008 | -- | $271,300 |
| 2007 | -- | $271,300 |
| 2006 | -- | $271,300 |
| 2005 | -- | $271,300 |
| 2004 | -- | $271,300 |
| 2003 | -- | $271,300 +5.2% |
| 2002 | -- | $257,820 |
| 2001 | -- | $257,820 |
| 2000 | -- | $257,820 |
Find assessor info on the county website
Monthly payment
Est. payment
Payment breakdown
Explore the cost of this home by adjusting the details. Changes won't be saved.Climate risks
Neighborhood: 28227
Nearby schools
GreatSchools rating
- 9/10Bain ElementaryGrades: PK-5Distance: 2.1 mi
- 5/10Mint Hill Middle SchoolGrades: 6-8Distance: 4.8 mi
- 6/10Independence HighGrades: 9-12Distance: 4.7 mi
- $693,3003 bd3 ba3.6k sqft7007 Olde Sycamore Dr, Mint Hill, NC 28227Off Market
- $612,3005 bd2 ba2.7k sqft7021 Olde Sycamore Dr, Mint Hill, NC 28227Off Market

- $625,8005 bd3 ba3.1k sqft7001 Olde Sycamore Dr, Mint Hill, NC 28227Off Market
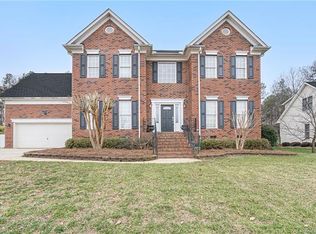
- $590,7005 bd3 ba2.6k sqft7027 Olde Sycamore Dr, Mint Hill, NC 28227Off Market

- $628,0004 bd2 ba2.9k sqft7014 Olde Sycamore Dr, Mint Hill, NC 28227Off Market
- $612,6005 bd2 ba2.8k sqft6929 Olde Sycamore Dr, Mint Hill, NC 28227Off Market
- $675,9005 bd3 ba3.2k sqft7103 Olde Sycamore Dr, Mint Hill, NC 28227Off Market
- $748,3005 bd3 ba3.7k sqft10300 Club Field Ct, Mint Hill, NC 28227Off Market
A local agent can set up tours, give advice and negotiate with sellers.
Similar homes
- $675,0002 bd2 ba1.9k sqft8025 Silver Maple Ln, Mint Hill, NC 28227For Sale By Owner
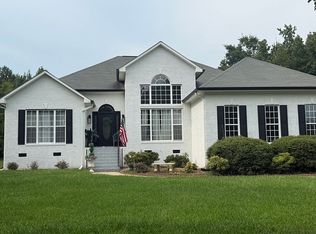
- $620,0004 bd4 ba2.6k sqft10312 Club Trophy Ln, Mint Hill, NC 28227For Sale

 MLS ID #4401160, Erin DeLuca, NextHome Paramount. Canopy MLS as distributed by MLS GRID
 - $614,9004 bd3 ba2.4k sqft10403 Persimmon Creek Dr, Mint Hill, NC 28227For Sale
 MLS ID #4393155, Gopal Dhimal, Keller Williams Ballantyne Area. Canopy MLS as distributed by MLS GRID
 - $599,0005 bd3 ba3.1k sqft10606 Augustine Hill Ln, Mint Hill, NC 28227For Sale
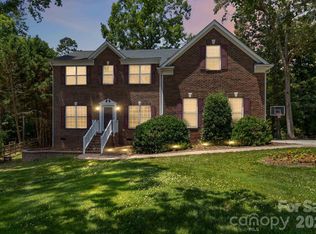 MLS ID #4394467, Todd Brower, RE/MAX Executive. Canopy MLS as distributed by MLS GRID
 - $649,9004 bd4 ba3.6k sqft7710 Ninth Fairway Ln, Mint Hill, NC 28227For SaleMLS ID #4382520, Wallace Crawford, MATHERS REALTY.COM. Canopy MLS as distributed by MLS GRID
- $630,0004 bd4 ba3.1k sqft9721 Arlington Oaks Dr, Charlotte, NC 28227For SaleMLS ID #4407398, Whitney Hunt-Sailors, Opendoor Brokerage LLC. Canopy MLS as distributed by MLS GRID
- $665,0004 bd3 ba3.2k sqft7000 Hollow Oak Dr, Mint Hill, NC 28227For SaleMLS ID #4375373, Tawanna Griffin, Redfin Corporation. Canopy MLS as distributed by MLS GRID
- $695,0004 bd4 ba3.3k sqft8306 Early Bird Way, Mint Hill, NC 28227For SaleMLS ID #4405672, Suzanne Cowden, Corcoran HM Properties. Canopy MLS as distributed by MLS GRID
- $689,0004 bd4 ba3.1k sqft9654 Liberty Hill Dr #209, Charlotte, NC 28227For SaleMLS ID #4408915, Mary Badgett, Black Diamond Realty Inc.. Canopy MLS as distributed by MLS GRID
- $670,0003 bd3 ba3.3k sqft8823 Dartmoor Pl, Mint Hill, NC 28227For SaleMLS ID #4377805, Vince Popejoy, Costello Real Estate and Investments LLC. Canopy MLS as distributed by MLS GRID
- $749,0005 bd3 ba3.3k sqft6821 Hollow Oak Dr, Mint Hill, NC 28227For SaleMLS ID #4398137, Robyn Licursi, Robyns Nest Realty. Canopy MLS as distributed by MLS GRID
- $610,0004 bd3 ba2.9k sqft11935 Jumper Dr, Mint Hill, NC 28227For SaleMLS ID #4349315, Isaac Calle Tapia, Mark Spain Real Estate. Canopy MLS as distributed by MLS GRID
- $759,9005 bd4 ba3.7k sqft11915 Austin Ct, Mint Hill, NC 28227For SaleMLS ID #4381434, Brian Belcher, RE/MAX Executive. Canopy MLS as distributed by MLS GRID
- $585,0004 bd3 ba2.5k sqft3919 Cherrybrook Dr, Mint Hill, NC 28227For SaleMLS ID #4361904, Grace Leoni, Better Real Estate Carolina. Canopy MLS as distributed by MLS GRID
- $699,0003 bd3 ba3k sqft5243 Mintridge Rd, Mint Hill, NC 28227For SaleMLS ID #4358106, Connie Lynn Miller, Helen Adams Realty. Canopy MLS as distributed by MLS GRID
- $889,9006 bd5 ba3.9k sqft5630 Turkey Oak Dr, Mint Hill, NC 28227For SaleMLS ID #4406060, Tracy Medlin, Keller Williams Select. Canopy MLS as distributed by MLS GRID
- $679,9005 bd4 ba3k sqft12009 Wild Ginger Ln, Mint Hill, NC 28227For SaleMLS ID #4293416, Siang Ling, Keller Williams Select. Canopy MLS as distributed by MLS GRID
- $750,0003 bd3 ba2.1k sqft8234 Dennis Rd, Mint Hill, NC 28227For SaleMLS ID #4390277, Sharon Jenkins, Lantern Realty & Development. Canopy MLS as distributed by MLS GRID
- $700,0004 bd3 ba3.1k sqft1703 Caddy Ct, Matthews, NC 28104For SaleMLS ID #4392423, Kim Trouten, Howard Hanna Allen Tate SouthPark. Canopy MLS as distributed by MLS GRID
- $539,0003 bd3 ba2.3k sqft9319 Old Gold Mine Ct, Mint Hill, NC 28227For SaleMLS ID #4402970, Tracy Dowling, Homecoin.com. Canopy MLS as distributed by MLS GRID
