Welcome to 8823 Dartmoor Place — a fully refreshed modern-farmhouse Colonial on more than half an acre of mature, tree-bordered land in Mint Hill's Glencroft. No HOA. A track record as a producing short-term rental. Conveys fully furnished — true turnkey.
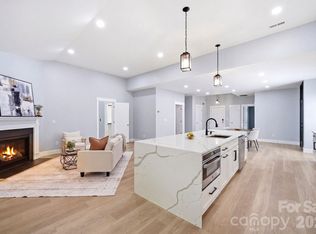
The kitchen is the centerpiece. Charcoal Shaker cabinets with brass hardware. A white quartz island with built in storage. Marble herringbone backsplash with a brass pot filler over the smooth-top cooktop. A custom dark range hood, a wall oven, built-in microwave, glass-front uppers, and globe pendants in bronze. Designed for a luxury cooking experience.
The living room anchors with a floor-to-ceiling charcoal painted-brick fireplace and clean white mantel, crown molding, and a modern black ceiling fan. It opens through cased openings into a moody, intentional dining room — dark accent ceiling, rattan drum chandelier, black-framed French doors out to the rear deck, and display shelving.
Off the kitchen sits the showpiece sunroom — wrapped in floor-to-ceiling sliding glass doors on three walls, statement windmill ceiling fans, and a sightline straight to the fire pit, playground, and converted-garage theater. Indoor to outdoor flow at its best.
The main level finishes with a dedicated home office trimmed in crown, a private full guest bath with a walk-in shower set in dark slate tile and marble flooring, and a dedicated laundry room.
Upstairs, three bedrooms plus a massive flex room that flips between studio, home gym, or extra living space on demand. The primary suite features a tray ceiling, walk-in closet, and a spa-grade bath — freestanding soaking tub with a matte-black floor-mounted filler, frameless marble walk-in shower, slate flooring, double vanity, and Edison sconces.
The backyard is the headline. A massive rear deck wraps the back of the home off the sunroom. A paver patio with a fire pit and a playground tucked under the trees. And the showstopper — the detached garage has been fully converted into a game room and home theater. A frosted-glass roll-up garage door, three theater recliners with cup holders, mounted big-screen, shuffleboard, convertible ping pong table, built-in bar, and a retro red mini fridge. The attached garage stays for parking and storage.
Only thirty minutes to Uptown Charlotte, with Matthews retail right next door — Trader Joe's, Target, Costco, Whole Foods, Harris Teeter, and Lowe's all within a short drive.
This one earns two ways. Live in it, or let it keep paying. If the photos got your attention, the walkthrough will close the deal. Schedule the private showing today.
Active
Price cut: $5K (7/20)
$670,000
8823 Dartmoor Pl, Mint Hill, NC 28227
3beds
3,326sqft
:
Get pre-qualified$3,942/mo
Single Family Residence
Built in 1986
0.59 Acres Lot
$651,400 Zestimate®
$201/sqft
$-- HOA
What's special
Modern black ceiling fanEdison sconcesCrown moldingFrosted-glass roll-up garage doorGlobe pendants in bronzeFrameless marble walk-in showerBuilt-in bar
- 96 days |
- 1,055 |
- 61 |
Zillow last checked:
Listing updated:
Listed by:
Vince Popejoy vince.popejoy@costellorei.com,
Costello Real Estate and Investments LLC,
Jake Meinberg,
Costello Real Estate and Investments LLC
Source: Canopy MLS as distributed by MLS GRID,MLS#: 4377805
Facts & features
Interior
Bedrooms & bathrooms
- Bedrooms: 3
- Bathrooms: 3
- Full bathrooms: 3
Primary bedroom
- Features: Tray Ceiling(s), Walk-In Closet(s)
- Level: Upper
Bedroom s
- Level: Upper
Bedroom s
- Level: Upper
Bathroom full
- Level: Main
Bathroom full
- Features: Garden Tub
- Level: Upper
Bathroom full
- Level: Upper
Dining room
- Level: Main
Flex space
- Level: Upper
Kitchen
- Features: Kitchen Island
- Level: Main
Laundry
- Level: Main
Living room
- Level: Main
Office
- Level: Main
Sunroom
- Features: Ceiling Fan(s)
- Level: Main
Heating
- Forced Air
Cooling
- Ceiling Fan(s), Central Air
Appliances
- Included: Bar Fridge, Dishwasher, Dryer, Electric Cooktop, Exhaust Hood, Microwave, Refrigerator, Washer
- Laundry: Laundry Room, Main Level
Features
- Soaking Tub, Kitchen Island, Walk-In Closet(s)
- Flooring: Carpet, Tile, Vinyl
- Has basement: No
- Fireplace features: Living Room
Interior area
- Total structure area: 3,326
- Total interior livable area: 3,326 sqft
- Finished area above ground: 3,326
- Finished area below ground: 0
Property
Parking
- Total spaces: 2
- Parking features: Driveway, Attached Garage, Detached Garage, Garage Faces Side, Garage on Main Level
- Attached garage spaces: 2
- Has uncovered spaces: Yes
Features
- Levels: Two
- Stories: 2
- Entry location: Main
- Patio & porch: Porch, Rear Porch, Wrap Around
- Exterior features: Fire Pit
Lot
- Size: 0.59 Acres
- Features: Wooded
Details
- Parcel number: 13905218
- Zoning: R
- Special conditions: Standard
Construction
Type & style
- Home type: SingleFamily
- Architectural style: Colonial
- Property subtype: Single Family Residence
Materials
- Hardboard Siding
- Foundation: Crawl Space
Condition
- New construction: No
- Year built: 1986
Utilities & green energy
- Sewer: Septic Installed
- Water: Well
- Utilities for property: Electricity Connected
Community & HOA
Community
- Subdivision: Glencroft
Location
- Region: Mint Hill
Financial & listing details
- Price per square foot: $201/sqft
- Tax assessed value: $507,600
- Annual tax amount: $3,698
- Date on market: 5/7/2026
- Cumulative days on market: 96 days
- Listing terms: Cash,Conventional,FHA,VA Loan
- Electric utility on property: Yes
- Road surface type: Concrete, Paved
Estimated market value
$651,400
$619,000 - $684,000
$3,696/mo
Price history
| Date | Event | Price |
|---|---|---|
| 7/20/2026 | Price change | $670,000-0.7%$201/sqft |
Source:  Canopy MLS as distributed by MLS GRID #4377805 Report a problem Canopy MLS as distributed by MLS GRID #4377805 Report a problem | ||
| 6/29/2026 | Price change | $675,000-3.4%$203/sqft |
Source: Canopy MLS as distributed by MLS GRID #4377805 Report a problem | ||
| 5/7/2026 | Listed for sale | $699,000+35.7%$210/sqft |
Source: Canopy MLS as distributed by MLS GRID #4377805 Report a problem | ||
| 4/6/2026 | Listing removed | $4,000$1/sqft |
Source: Zillow Rentals Report a problem | ||
| 1/20/2026 | Price change | $4,000+2.6%$1/sqft |
Source: Zillow Rentals Report a problem | ||
| 1/14/2026 | Listed for rent | $3,900$1/sqft |
Source: Zillow Rentals Report a problem | ||
| 1/22/2025 | Sold | $515,000-11.2%$155/sqft |
Source: Canopy MLS as distributed by MLS GRID #4205946 Report a problem | ||
| 12/31/2024 | Pending sale | $580,000$174/sqft |
Source: Canopy MLS as distributed by MLS GRID #4205946 Report a problem | ||
| 12/13/2024 | Listed for sale | $580,000$174/sqft |
Source: Canopy MLS as distributed by MLS GRID #4205946 Report a problem | ||
| 6/27/2023 | Listing removed | -- |
Source: Canopy MLS as distributed by MLS GRID #CAR3937440 Report a problem | ||
| 3/19/2023 | Listing removed | $580,000$174/sqft |
Source: Canopy MLS as distributed by MLS GRID #CAR3937440 Report a problem | ||
| 2/6/2023 | Price change | $580,000-3.3%$174/sqft |
Source: Canopy MLS as distributed by MLS GRID #3937440 Report a problem | ||
| 1/30/2023 | Price change | $600,000-3.2%$180/sqft |
Source: Canopy MLS as distributed by MLS GRID #3937440 Report a problem | ||
| 1/24/2023 | Listed for sale | $620,000+70.6%$186/sqft |
Source: Canopy MLS as distributed by MLS GRID #3937440 Report a problem | ||
| 6/23/2022 | Sold | $363,500-4.3%$109/sqft |
Source: Canopy MLS as distributed by MLS GRID #3842339 Report a problem | ||
| 4/19/2022 | Pending sale | $379,900$114/sqft |
Source: Canopy MLS as distributed by MLS GRID #3842339 Report a problem | ||
| 4/6/2022 | Price change | $379,900-4.8%$114/sqft |
Source: Canopy MLS as distributed by MLS GRID #3842339 Report a problem | ||
| 4/1/2022 | Listed for sale | $399,000$120/sqft |
Source: Canopy MLS as distributed by MLS GRID #3842339 Report a problem | ||
| 3/25/2022 | Pending sale | $399,000$120/sqft |
Source: Canopy MLS as distributed by MLS GRID #3842339 Report a problem | ||
| 3/24/2022 | Listed for sale | $399,000+50.3%$120/sqft |
Source: Canopy MLS as distributed by MLS GRID #3842339 Report a problem | ||
| 3/15/2022 | Sold | $265,500+28.3%$80/sqft |
Source: Public Record Report a problem | ||
| 5/5/2000 | Sold | $207,000$62/sqft |
Source: Public Record Report a problem | ||
Public tax history
| Year | Property taxes | Tax assessment |
|---|---|---|
| 2025 | $3,698 +1.5% | $507,600 |
| 2024 | $3,644 | $507,600 |
| 2023 | -- | $507,600 +56.7% |
| 2022 | $2,864 +6.9% | $324,000 +7% |
| 2021 | $2,679 | $302,700 |
| 2020 | $2,679 +0.2% | $302,700 |
| 2019 | $2,673 +0.7% | $302,700 +26% |
| 2018 | $2,654 +1% | $240,300 |
| 2017 | $2,629 | $240,300 |
| 2016 | $2,629 | $240,300 |
| 2015 | $2,629 +0.2% | $240,300 |
| 2014 | $2,624 | $240,300 |
| 2013 | -- | $240,300 +6.3% |
| 2012 | -- | $226,000 |
| 2011 | -- | $226,000 +18.4% |
| 2010 | -- | $190,900 |
| 2009 | -- | $190,900 |
| 2008 | -- | $190,900 |
| 2007 | -- | $190,900 |
| 2006 | -- | $190,900 |
| 2005 | -- | $190,900 |
| 2004 | -- | $190,900 |
| 2003 | -- | $190,900 +10.1% |
| 2002 | -- | $173,450 |
| 2001 | -- | $173,450 |
| 2000 | -- | $173,450 |
Find assessor info on the county website
Monthly payment
Est. payment
Payment breakdown
Explore the cost of this home by adjusting the details. Changes won't be saved.Climate risks
Neighborhood: 28227
Nearby schools
GreatSchools rating
- 9/10Bain ElementaryGrades: PK-5Distance: 2 mi
- 5/10Mint Hill Middle SchoolGrades: 6-8Distance: 5.1 mi
- 6/10Independence HighGrades: 9-12Distance: 4 mi
Schools provided by the listing agent
- Elementary: Bain
- Middle: Mint Hill
- High: Independence
Source: Canopy MLS as distributed by MLS GRID. This data may not be complete. We recommend contacting the local school district to confirm school assignments for this home.
- $574,4004 bd3 ba3.3k sqft8833 Dartmoor Pl, Mint Hill, NC 28227Off Market
- $100,000-- bd-- ba-- sqft8817 Dartmoor Pl, Mint Hill, NC 28227Off Market
- $678,7005 bd3 ba3.7k sqft9021 Canongate Dr, Mint Hill, NC 28227Off Market
- $434,200-- bd-- ba-- sqft8809 Dartmoor Pl, Mint Hill, NC 28227Off Market
- $478,8004 bd4 ba2.6k sqft8754 Dartmoor Pl, Mint Hill, NC 28227Off Market
- $478,9003 bd2 ba2.8k sqft8828 Dartmoor Pl, Mint Hill, NC 28227Off Market
- $1,100,8883 bd5 ba5k sqft8822 Bartlett Rd, Mint Hill, NC 28227Sold
- $535,3004 bd3 ba2.8k sqft8838 Dartmoor Pl, Mint Hill, NC 28227Off Market
A local agent can set up tours, give advice and negotiate with sellers.
Similar homes
- $745,0004 bd4 ba3.4k sqft14943 Bagley Ln, Charlotte, NC 28227For Sale

 MLS ID #4392753, Andreea Maleady, Coldwell Banker Realty. Canopy MLS as distributed by MLS GRID
 - $574,9004 bd3 ba3.1k sqft15224 Kissimmee Ln, Mint Hill, NC 28227For Sale
 MLS ID #4347195, Courtney Charzuk, Coldwell Banker Realty. Canopy MLS as distributed by MLS GRID
 - $770,0004 bd4 ba4.2k sqft5321 Saddlewood Ln, Mint Hill, NC 28227For Sale
 MLS ID #4403037, Emilie Davis, EXP Realty LLC Mooresville. Canopy MLS as distributed by MLS GRID
 - $569,9003 bd3 ba2k sqft3824 Martele Dr, Mint Hill, NC 28227For Sale
 MLS ID #4383750, Valeria Gonzalez, Val Group Realty LLC. Canopy MLS as distributed by MLS GRID
 - $679,9994 bd3 ba2.7k sqft5355 Shannamara Dr, Matthews, NC 28104For SaleMLS ID #4400014, Leslie Snipe, David Hoffman Realty Charlotte. Canopy MLS as distributed by MLS GRID
- $785,0005 bd4 ba3.8k sqft5318 Apple Blossom Ct, Mint Hill, NC 28227For SaleMLS ID #4378140, Reagan Pence, Nestlewood Realty, LLC. Canopy MLS as distributed by MLS GRID
- $549,9994 bd3 ba2.6k sqft8226 Franklin Trail St, Charlotte, NC 28227For SaleMLS ID #4406508, Victoria Baughman, ERA Live Moore. Canopy MLS as distributed by MLS GRID
- $624,9004 bd3 ba2.7k sqft3231 Windrow Ln, Matthews, NC 28105For SaleMLS ID #4399150, Alejandra Menjivar, Lifestyle International Realty. Canopy MLS as distributed by MLS GRID
- $640,0005 bd5 ba3.7k sqft10003 Blue Stream Ln, Indian Trail, NC 28079For SaleMLS ID #4408302, Thomas Elrod, Keller Williams Ballantyne Area. Canopy MLS as distributed by MLS GRID
- $610,0003 bd4 ba3.6k sqft605 Allen Way, Indian Trail, NC 28079For SaleMLS ID #4368846, Debra Higgs, Howard Hanna Allen Tate Concord. Canopy MLS as distributed by MLS GRID
- $589,0003 bd3 ba2k sqft12620 Idlewild Rd, Matthews, NC 28105For SaleMLS ID #4401903, Tyler Mundy, Mundy Real Estate, LLC. Canopy MLS as distributed by MLS GRID
- $715,0003 bd2 ba1.7k sqft6233 Rose Valley Dr, Charlotte, NC 28210For SaleMLS ID #4409531, Katie Roche, Helen Adams Realty. Canopy MLS as distributed by MLS GRID
- $649,0005 bd4 ba3.2k sqft1004 Bellshill Dr, Indian Trail, NC 28079For SaleMLS ID #4379439, Libby Offnick, RE/MAX Executive. Canopy MLS as distributed by MLS GRID
- $699,9004 bd3 ba3k sqft3507 Savannah Way, Monroe, NC 28110For SaleMLS ID #4381080, Rick Lopez, EXP Realty LLC Ballantyne. Canopy MLS as distributed by MLS GRID
- $625,0003 bd3 ba2.7k sqft10420 Superb Ln, Charlotte, NC 28215For SaleMLS ID #4369262, Mike Morrell, Keller Williams Connected. Canopy MLS as distributed by MLS GRID
- $853,4503 bd2 ba2.8k sqft4515 Lindsay Ln, Matthews, NC 28105For SaleMLS ID #4372208, Kevin Geyer, Keller Williams South Park. Canopy MLS as distributed by MLS GRID
- $725,0003 bd3 ba3.5k sqft3204 E Lawyers Rd, Monroe, NC 28110For SaleMLS ID #4393998, Hailey Edwards, ERA Live Moore. Canopy MLS as distributed by MLS GRID
- $675,0005 bd3 ba2.6k sqft8601 Walsham Dr, Charlotte, NC 28277For SaleMLS ID #4364626, Anne Pflaging, Resilient Realty LLC. Canopy MLS as distributed by MLS GRID
- $735,0005 bd3 ba2.4k sqft434 Chadmore Dr, Charlotte, NC 28270For SaleMLS ID #4364807, Jennifer Hoyle, Real Broker, LLC. Canopy MLS as distributed by MLS GRID
- $609,0005 bd4 ba3.2k sqft1601 Calder Dr, Indian Trail, NC 28079For SaleMLS ID #4369337, Angela Johnson, Lake Life Realty. Canopy MLS as distributed by MLS GRID
