From the moment you walk in, this home has the space, warmth, and flexibility that makes it easy to picture life unfolding here. Exceptionally spacious, it offers 4 oversized bedrooms—each featuring walk-in closets—plus a large bonus room upstairs and a dedicated office on the main level that can easily function as a fifth bedroom. the layout provides room to spread out, gather, and grow, with generously sized spaces throughout.
The primary suite offers an attached private room perfect for a sitting area, media room, workout space, office, or additional flex use. Upstairs also features new flooring in one bedroom, currently being used as a home gym, while the main level showcases hardwood floors throughout. One of the massive walk-in closets is large enough to serve as a podcast, hobby, or creative space, highlighting the incredible storage and versatility found throughout the home.
Outside, the sellers invested in a complete backyard redesign, creating a welcoming outdoor living space perfect for relaxing evenings, entertaining, or simply enjoying time at home. The fully fenced yard includes a retaining wall, flower beds, and a spacious patio, while out front, the basketball hoop in the driveway conveys—ready for friendly games, laughter, and everyday moments that make a house feel like home. Additional updates include new gutters with a transferable warranty and the remodeled powder room.
Located just minutes from downtown Mint Hill for shopping, dining, and local events, and only 1.5 miles to I-485, this home offers convenient access to Charlotte while maintaining the charm of a quiet community setting.
Active
Price cut: $10.1K (5/27)
$574,900
15224 Kissimmee Ln, Mint Hill, NC 28227
4beds
3,140sqft
Single Family Residence
Built in 2015
0.28 Acres Lot
$568,200 Zestimate®
$183/sqft
$42/mo HOA
What's special
Fully fenced yardLarge bonus room upstairsFlower bedsComplete backyard redesignSpacious patioRemodeled powder roomWalk-in closets
- 183 days |
- 200 |
- 16 |
Zillow last checked:
Listing updated:
Listed by:
Courtney Charzuk courtney@homewithcourtney.com,
Coldwell Banker Realty
Source: Canopy MLS as distributed by MLS GRID,MLS#: 4347195
Facts & features
Interior
Bedrooms & bathrooms
- Bedrooms: 4
- Bathrooms: 3
- Full bathrooms: 2
- 1/2 bathrooms: 1
Primary bedroom
- Level: Upper
Heating
- Heat Pump
Cooling
- Central Air
Appliances
- Included: Dishwasher, Disposal, Electric Cooktop, Electric Oven, Electric Water Heater, Microwave, Oven, Plumbed For Ice Maker
- Laundry: Laundry Room, Upper Level
Features
- Flooring: Carpet, Hardwood, Tile
- Has basement: No
Interior area
- Total structure area: 3,140
- Total interior livable area: 3,140 sqft
- Finished area above ground: 3,140
- Finished area below ground: 0
Video & virtual tour
Property
Parking
- Total spaces: 2
- Parking features: Driveway, Attached Garage, Garage Faces Front, Garage on Main Level
- Attached garage spaces: 2
- Has uncovered spaces: Yes
Features
- Levels: Two
- Stories: 2
- Fencing: Back Yard,Fenced
Lot
- Size: 0.28 Acres
- Features: Cleared
Details
- Parcel number: 13931422
- Zoning: R
- Special conditions: Standard
Construction
Type & style
- Home type: SingleFamily
- Property subtype: Single Family Residence
Materials
- Fiber Cement, Stone
- Foundation: Slab
Condition
- New construction: No
- Year built: 2015
Utilities & green energy
- Sewer: Public Sewer
- Water: City
Community & HOA
Community
- Subdivision: Belleglade
HOA
- Has HOA: Yes
- HOA fee: $500 annually
- HOA name: Superior
- HOA phone: 704-875-7299
Location
- Region: Mint Hill
Financial & listing details
- Price per square foot: $183/sqft
- Tax assessed value: $437,400
- Annual tax amount: $3,194
- Date on market: 2/18/2026
- Cumulative days on market: 182 days
- Listing terms: Cash,Conventional,FHA,VA Loan
- Road surface type: Concrete
Estimated market value
$568,200
$540,000 - $597,000
$3,084/mo
Price history
| Date | Event | Price |
|---|---|---|
| 5/27/2026 | Price change | $574,900-1.7%$183/sqft |
Source:  Canopy MLS as distributed by MLS GRID #4347195 Report a problem Canopy MLS as distributed by MLS GRID #4347195 Report a problem | ||
| 4/21/2026 | Price change | $585,000-2.3%$186/sqft |
Source: Canopy MLS as distributed by MLS GRID #4347195 Report a problem | ||
| 3/18/2026 | Price change | $599,000-2.6%$191/sqft |
Source: Canopy MLS as distributed by MLS GRID #4347195 Report a problem | ||
| 3/9/2026 | Price change | $615,000-1.6%$196/sqft |
Source: Canopy MLS as distributed by MLS GRID #4347195 Report a problem | ||
| 2/18/2026 | Listed for sale | $625,000+122%$199/sqft |
Source: Canopy MLS as distributed by MLS GRID #4347195 Report a problem | ||
| 10/28/2015 | Sold | $281,500$90/sqft |
Source: Public Record Report a problem | ||
Public tax history
| Year | Property taxes | Tax assessment |
|---|---|---|
| 2025 | $3,194 +1.5% | $437,400 |
| 2024 | $3,147 +1.6% | $437,400 |
| 2023 | $3,098 +6.6% | $437,400 +33% |
| 2022 | $2,906 | $328,800 |
| 2021 | $2,906 | $328,800 |
| 2020 | $2,906 +0.2% | $328,800 |
| 2019 | $2,900 +6.8% | $328,800 +33.7% |
| 2018 | $2,717 +0.9% | $246,000 |
| 2017 | $2,691 | $246,000 +547.4% |
| 2016 | $2,691 | $38,000 |
| 2015 | $2,691 | $38,000 |
Find assessor info on the county website
Monthly payment
Est. payment
Payment breakdown
Explore the cost of this home by adjusting the details. Changes won't be saved.Climate risks
Neighborhood: 28227
Nearby schools
GreatSchools rating
- 8/10Clear Creek ElementaryGrades: PK-5Distance: 1.2 mi
- 5/10Northeast MiddleGrades: 6-8Distance: 4.8 mi
- 6/10Independence HighGrades: 9-12Distance: 4.6 mi
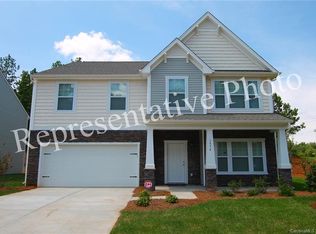
- $624,4004 bd3 ba3.1k sqft15209 Kissimmee Ln #54, Mint Hill, NC 28227Off Market
- $649,1004 bd4 ba3.6k sqft15205 Kissimmee Ln, Mint Hill, NC 28227Off Market
- $660,9004 bd4 ba3.2k sqft15216 Kissimmee St #51, Mint Hill, NC 28227Off Market
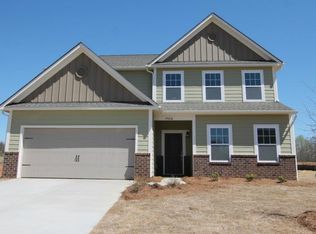
- $600,0004 bd3 ba3.1k sqft15220 Kissimmee Ln, Mint Hill, NC 28227Sold

- $507,0003 bd2 ba2.1k sqft15232 Kissimmee Ln #47, Charlotte, NC 28227Off Market
- $591,3004 bd5 ba3.2k sqft15228 Kissimmee Ln, Mint Hill, NC 28227Off Market
- $532,4004 bd3 ba2.5k sqft15213 Kissimmee Ln #55, Mint Hill, NC 28227Off Market
- $674,1004 bd4 ba3.2k sqft15228 Kissimmee Ln #48, Mint Hill, NC 28227Off Market
A local agent can set up tours, give advice and negotiate with sellers.
Similar homes
- $535,0005 bd3 ba3.2k sqft15221 Kissimmee Ln, Mint Hill, NC 28227For Sale
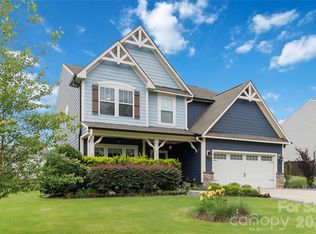
 MLS ID #4312840, Abigail Wilson, Keller Williams Ballantyne Area. Canopy MLS as distributed by MLS GRID
 - $599,0005 bd3 ba3.1k sqft10606 Augustine Hill Ln, Mint Hill, NC 28227For Sale
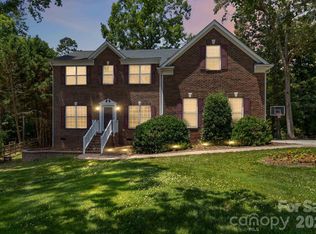 MLS ID #4394467, Todd Brower, RE/MAX Executive. Canopy MLS as distributed by MLS GRID
 - $564,9003 bd4 ba2.6k sqft3232 Marchers Trace Dr, Mint Hill, NC 28227For Sale
 MLS ID #4377043, Tiffany McLaurin, The McLaurin Realty Group. Canopy MLS as distributed by MLS GRID
 - $515,0004 bd3 ba2.6k sqft4492 Falls Lake Dr SW, Concord, NC 28025For Sale
 MLS ID #4413181, Susanne Biedler, Southern Homes of the Carolinas, Inc. Canopy MLS as distributed by MLS GRID
 - $614,9005 bd3 ba2.6k sqft8114 Franklin Trail St, Mint Hill, NC 28227For SaleMLS ID #4412837, Joy Groya, Coldwell Banker Realty. Canopy MLS as distributed by MLS GRID
- $569,9005 bd4 ba2.7k sqft3671 Burnage Hall Rd, Harrisburg, NC 28075For SaleMLS ID #4343906, Felicia Long, Coldwell Banker Realty. Canopy MLS as distributed by MLS GRID
- $799,0005 bd5 ba3.4k sqft13017 Cinnamon Fern Ln, Mint Hill, NC 28227For SaleMLS ID #4330864, A.J. Lamti, Crescent Realty. Canopy MLS as distributed by MLS GRID
- $540,0003 bd3 ba2.6k sqft5601 Underwood Ave, Charlotte, NC 28213For SaleMLS ID #4404689, Matt Stone, Stone Realty Group. Canopy MLS as distributed by MLS GRID
- $650,0005 bd4 ba3.3k sqft1001 Dunwoody Dr, Indian Trail, NC 28079For SaleMLS ID #4402459, David Scibor, Keller Williams Ballantyne Area. Canopy MLS as distributed by MLS GRID
- $569,9905 bd4 ba3.7k sqft3046 Woodlands Creek Dr #76, Monroe, NC 28110For SaleMLS ID #4366834, Nora Gonzalez, Coldwell Banker Realty. Canopy MLS as distributed by MLS GRID
- $565,0004 bd3 ba3.1k sqft5516 Verona Rd, Charlotte, NC 28213For SaleMLS ID #4360001, Lenore Pattillo, Coldwell Banker Realty. Canopy MLS as distributed by MLS GRID
- $539,9003 bd3 ba2.9k sqft3585 Leighton Dr SW, Concord, NC 28027For SaleMLS ID #4397371, Hollie Sims, Coldwell Banker Realty. Canopy MLS as distributed by MLS GRID
- $640,0003 bd3 ba2.5k sqft4198 Abernathy Pl, Harrisburg, NC 28075For SaleMLS ID #4378263, Cristin Dorninger, Southern Homes of the Carolinas, Inc. Canopy MLS as distributed by MLS GRID
- $460,0003 bd3 ba2.5k sqft514 Tack Ln, Midland, NC 28107For SaleMLS ID #4358317, Miriam Carter, Bonnie S. McDonald Real Estate. Canopy MLS as distributed by MLS GRID
- $609,0005 bd4 ba3.2k sqft1601 Calder Dr, Indian Trail, NC 28079For SaleMLS ID #4369337, Angela Johnson, Lake Life Realty. Canopy MLS as distributed by MLS GRID
- $575,0005 bd5 ba3.6k sqft4142 Poplin Grove Dr, Indian Trail, NC 28079For SaleMLS ID #4385224, Josh Burnett, EXP Realty LLC Ballantyne. Canopy MLS as distributed by MLS GRID
- $455,0004 bd3 ba2.7k sqft5012 Shadbush Rd, Charlotte, NC 28215For SaleMLS ID #4385820, Lisa Archer, Keller Williams Ballantyne Area. Canopy MLS as distributed by MLS GRID
- $535,0004 bd4 ba2.8k sqft1323 Laggan Ln, Indian Trail, NC 28079For SaleMLS ID #4349839, Joe McCourt, Giving Tree Realty. Canopy MLS as distributed by MLS GRID
- $630,0004 bd3 ba3k sqft1334 Sarandon Dr, Matthews, NC 28104For SaleMLS ID #4409363, Emperatriz Frazzetto Monasterio, NorthGroup Real Estate LLC. Canopy MLS as distributed by MLS GRID
- $547,5005 bd3 ba3.6k sqft1015 Loudoun Rd, Indian Trail, NC 28079For SaleMLS ID #4312909, Myra Morton, NextHome Paramount. Canopy MLS as distributed by MLS GRID
