Welcome to this stunning 5-bedroom, 3.5-bath home nestled on a quiet cul-de-sac, offering direct access to scenic nature trails and exceptional community amenities. The fully fenced backyard backs to a peaceful wooded area, creating a private outdoor retreat complete with a spacious covered porch, extended patio, and relaxing hot tub—perfect for entertaining or unwinding.
Step inside to an inviting open-concept floor plan designed for modern living. The gourmet kitchen is a true centerpiece, featuring a massive island with breakfast bar seating, granite countertops, and smart appliances, all overlooking the cozy family room with a gas fireplace. Additional highlights on the main level include a functional mudroom, generous drop zone, and an oversized pantry for ample storage.
Downstairs, you will find a private in-law suite, including a bedroom and full bath - ideal for guests or multigenerational living. Upstairs, there is a versatile loft space that is ideal for an additional living room and/or play area. Also on the upper level is the luxurious primary suite which boasts a tray ceiling, elegant chandelier, and expansive walk-in closets.
Throughout the home, you’ll appreciate refined details such as crown molding, modern lighting, updated flooring, and a whole-home air purification system. Spacious secondary bedrooms and a large laundry room with abundant storage complete the interior.
Enjoy resort-style living in a vibrant community offering a pool, clubhouse, playground, sidewalks, street lights, walking trails, and volleyball court with various social activities. Located in a highly sought-after school district and just minutes from major highways including I-485, this home combines comfort, convenience, and style in one exceptional package.
**Note: Roof Condition is good. It is a 30-year architectural shingle roof on year 6.
**Note: HVAC system has smart thermostats.
Room Info:
**Main level rooms include: Family Room, Dining Room, Half Bath, Kitchen with Breakfast Nook and Island Seating, Dining Room, Drop Zone, In-Law Suite with Bedroom and Full Bath.
**Upper level rooms include: Bonus Room/Loft Area, Primary Suite with Bedroom, Dual Walk-in Closets and a Spa-Like Bath, 3 Additional Bedrooms, another Full Bath, and Laundry Room.
Active
Price cut: $4K (9/4)
$605,000
1601 Calder Dr, Indian Trail, NC 28079
5beds
3,242sqft
Single Family Residence
Built in 2020
0.17 Acres Lot
$596,900 Zestimate®
$187/sqft
$69/mo HOA
What's special
Modern lightingGourmet kitchenVolleyball courtTray ceilingCrown moldingSpacious covered porchFunctional mudroom
- 189 days
- 393
- 22
Zillow last checked:
Listing updated:
Listed by:
Angela Johnson angiejohnsonhrcc@gmail.com,
Lake Life Realty
Source: Canopy MLS as distributed by MLS GRID,MLS#: 4369337
Facts & features
Interior
Bedrooms & bathrooms
- Bedrooms: 5
- Bathrooms: 4
- Full bathrooms: 3
- 1/2 bathrooms: 1
- Main level bedrooms: 1
Primary bedroom
- Features: Tray Ceiling(s), Walk-In Closet(s)
- Level: Upper
Bedroom s
- Level: Main
Bedroom s
- Level: Upper
Bedroom s
- Level: Upper
Bedroom s
- Level: Upper
Bathroom full
- Level: Main
Bathroom half
- Level: Main
Bathroom full
- Features: Garden Tub
- Level: Upper
Bathroom full
- Level: Upper
Breakfast
- Features: Open Floorplan
- Level: Main
Dining room
- Level: Main
Family room
- Features: Open Floorplan
- Level: Main
Kitchen
- Features: Breakfast Bar, Kitchen Island, Open Floorplan, Walk-In Pantry
- Level: Main
Laundry
- Features: Storage
- Level: Upper
Loft
- Level: Upper
Other
- Features: Drop Zone
- Level: Main
Heating
- Forced Air, Natural Gas
Cooling
- Heat Pump
Appliances
- Included: Convection Oven, Dishwasher, Disposal, Gas Cooktop, Gas Range, Gas Water Heater, Microwave, Wall Oven, Other
- Laundry: Electric Dryer Hookup, Laundry Room, Upper Level, Washer Hookup
Features
- Breakfast Bar, Drop Zone, Open Floorplan, Walk-In Closet(s), Walk-In Pantry
- Flooring: Carpet, Vinyl
- Has basement: No
- Attic: Pull Down Stairs
- Fireplace features: Family Room, Gas Log
Interior area
- Total structure area: 3,242
- Total interior livable area: 3,242 sqft
- Finished area above ground: 3,242
- Finished area below ground: 0
Property
Parking
- Total spaces: 2
- Parking features: Driveway, Attached Garage, Garage on Main Level
- Attached garage spaces: 2
- Has uncovered spaces: Yes
Features
- Levels: Two
- Stories: 2
- Patio & porch: Covered, Front Porch, Patio, Rear Porch
- Pool features: Community
- Has spa: Yes
- Spa features: Heated
- Fencing: Back Yard,Fenced
Lot
- Size: 0.17 Acres
Details
- Parcel number: 07022119
- Zoning: RA40
- Special conditions: Standard
Construction
Type & style
- Home type: SingleFamily
- Property subtype: Single Family Residence
Materials
- Hardboard Siding, Stone Veneer
- Foundation: Slab
- Roof: Other - See Remarks
Condition
- New construction: No
- Year built: 2020
Details
- Builder model: The Parker
- Builder name: Mattamy Homes
Utilities & green energy
- Sewer: County Sewer
- Water: County Water
Community & HOA
Community
- Features: Clubhouse, Playground, Sidewalks, Street Lights, Walking Trails, Other
- Subdivision: Braeburn
HOA
- Has HOA: Yes
- HOA fee: $69 monthly
- HOA name: Kuester
Location
- Region: Indian Trail
Financial & listing details
- Price per square foot: $187/sqft
- Tax assessed value: $611,300
- Annual tax amount: $4,006
- Date on market: 4/15/2026
- Cumulative days on market: 453 days
- Road surface type: Concrete, Paved
Estimated market value
$596,900
$567,000 - $627,000
$3,060/mo
Price history
| Date | Event | Price |
|---|---|---|
| 9/4/2026 | Price change | $605,000-0.7%$187/sqft |
Source:  Canopy MLS as distributed by MLS GRID #4369337 Report a problem Canopy MLS as distributed by MLS GRID #4369337 Report a problem | ||
| 4/15/2026 | Listed for sale | $609,000-0.2%$188/sqft |
Source: Canopy MLS as distributed by MLS GRID #4369337 Report a problem | ||
| 4/7/2026 | Listing removed | $610,000$188/sqft |
Source: eXp Realty #4313477 Report a problem | ||
| 10/16/2025 | Listed for sale | $610,000$188/sqft |
Source: Canopy MLS as distributed by MLS GRID #4313477 Report a problem | ||
| 10/13/2025 | Listing removed | $610,000$188/sqft |
Source: Canopy MLS as distributed by MLS GRID #4311721 Report a problem | ||
| 10/10/2025 | Listed for sale | $610,000-1.6%$188/sqft |
Source: Canopy MLS as distributed by MLS GRID #4311721 Report a problem | ||
| 10/10/2025 | Listing removed | $620,000$191/sqft |
Source: Canopy MLS as distributed by MLS GRID #4255055 Report a problem | ||
| 5/8/2025 | Listed for sale | $620,000+6%$191/sqft |
Source: Canopy MLS as distributed by MLS GRID #4255055 Report a problem | ||
| 9/30/2022 | Sold | $585,000-2.5%$180/sqft |
Source: Canopy MLS as distributed by MLS GRID #3877466 Report a problem | ||
| 8/19/2022 | Contingent | $600,000$185/sqft |
Source: Canopy MLS as distributed by MLS GRID #3877466 Report a problem | ||
| 7/21/2022 | Price change | $600,000-2.2%$185/sqft |
Source: Canopy MLS as distributed by MLS GRID #3877466 Report a problem | ||
| 7/12/2022 | Price change | $613,665-0.2%$189/sqft |
Source: Canopy MLS as distributed by MLS GRID #3877466 Report a problem | ||
| 6/29/2022 | Listed for sale | $615,000+39%$190/sqft |
Source: Canopy MLS as distributed by MLS GRID #3877466 Report a problem | ||
| 1/21/2021 | Sold | $442,500$136/sqft |
Source: Public Record Report a problem | ||
Public tax history
| Year | Property taxes | Tax assessment |
|---|---|---|
| 2025 | $4,006 +25.8% | $611,300 +61.4% |
| 2024 | $3,185 +0.9% | $378,700 |
| 2023 | $3,158 | $378,700 |
| 2022 | $3,158 +2.1% | $378,700 |
| 2021 | $3,094 +24575.9% | $378,700 +29030.8% |
| 2020 | $13 | $1,300 |
| 2019 | -- | -- |
Find assessor info on the county website
Monthly payment
Est. payment
Payment breakdown
Explore the cost of this home by adjusting the details. Changes won't be saved.Climate risks
Neighborhood: 28079

Similar homes
- $519,9004 bd4 ba2.8k sqft1323 Laggan Ln, Indian Trail, NC 28079For Sale
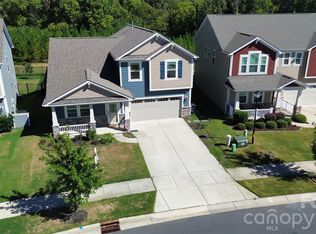
 MLS ID #4349839, Joe McCourt, Giving Tree Realty. Canopy MLS as distributed by MLS GRID
 - $599,9005 bd3 ba3.6k sqft3074 Falling Stone Cir, Indian Trail, NC 28079For Sale
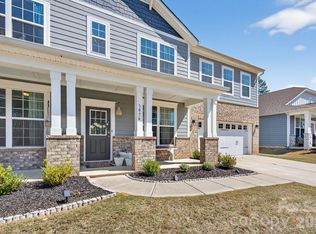 MLS ID #4367568, Reggy Jr Gaddy, Real Broker, LLC. Canopy MLS as distributed by MLS GRID
 - $674,0105 bd3 ba3k sqft911 Dogwood Creek Ln, Indian Trail, NC 28079For Sale
 MLS ID #4356588, Tracy Dowling, Homecoin.com. Canopy MLS as distributed by MLS GRID
 - $640,0004 bd3 ba3.1k sqft1318 Poppy Way, Matthews, NC 28104For Sale
 MLS ID #4387809, Sarah Moore, Southern Homes of the Carolinas, Inc. Canopy MLS as distributed by MLS GRID
 - $539,0003 bd3 ba2.2k sqft2105 Manor Stone Way, Indian Trail, NC 28079For SaleMLS ID #4432000, Erin Gannett, Helen Adams Realty. Canopy MLS as distributed by MLS GRID
- $575,0005 bd3 ba3.1k sqft10606 Augustine Hill Ln, Mint Hill, NC 28227For SaleMLS ID #4394467, Todd Brower, RE/MAX Executive. Canopy MLS as distributed by MLS GRID
- $590,0005 bd3 ba2.8k sqft2116 Poplar Ridge Dr, Monroe, NC 28110For SaleMLS ID #4401651, Jackie Kelly, COMPASS. Canopy MLS as distributed by MLS GRID
- $674,9004 bd3 ba2.8k sqft2612 Albatross Ln, Matthews, NC 28104For SaleMLS ID #4420292, Karen Parsons, RE/MAX Executive. Canopy MLS as distributed by MLS GRID
- $599,9005 bd4 ba3.2k sqft2022 Napa Valley Dr, Waxhaw, NC 28173For SaleMLS ID #4417002, Bryan Provenzano, Keller Williams Ballantyne Area. Canopy MLS as distributed by MLS GRID
- $629,9005 bd4 ba3.2k sqft3212 Gilroy Dr, Indian Land, SC 29707For SaleMLS ID #4433490, Dean Hagey, Realty One Group Revolution. Canopy MLS as distributed by MLS GRID
- $550,0003 bd4 ba2.9k sqft3232 Marchers Trace Dr, Mint Hill, NC 28227For SaleMLS ID #4433730, Anna Granger, 1st Choice Properties Inc. Canopy MLS as distributed by MLS GRID
- $475,0005 bd3 ba2.8k sqft4506 Lawrence Daniel Dr, Matthews, NC 28104For SaleMLS ID #4400957, Rick Lopez, EXP Realty LLC Ballantyne. Canopy MLS as distributed by MLS GRID
- $414,9005 bd3 ba2.4k sqft4128 Allenby Pl, Monroe, NC 28110For SaleMLS ID #4421318, Kalon Foss, EXP Realty LLC Ballantyne. Canopy MLS as distributed by MLS GRID
- $575,0005 bd4 ba3.4k sqft11836 Glenwood Dr, Locust, NC 28097For SaleMLS ID #4411498, Sandi Sacco, EXP Realty LLC Mooresville. Canopy MLS as distributed by MLS GRID
- $580,0005 bd3 ba2.7k sqft9118 Spratt Ln, Waxhaw, NC 28173For SaleMLS ID #4416867, Natalie Terry, Keller Williams Connected. Canopy MLS as distributed by MLS GRID
- $594,0005 bd4 ba3.4k sqft11732 Glenwood Dr, Locust, NC 28097For SaleMLS ID #4419492, Chandra Mavuluri, Tech Realty LLC. Canopy MLS as distributed by MLS GRID
- $600,0005 bd4 ba3.2k sqft1405 Ridge Haven Rd, Waxhaw, NC 28173For SaleMLS ID #4349999, Lauren Dayton, Helen Adams Realty. Canopy MLS as distributed by MLS GRID
- $585,0004 bd3 ba3.1k sqft2029 Burton Point Ct, Waxhaw, NC 28173For SaleMLS ID #4431595, Jeff Hansen, Helen Adams Realty. Canopy MLS as distributed by MLS GRID
- $599,9005 bd3 ba3k sqft3074 Ballester Rd, Indian Land, SC 29707For SaleMLS ID #4388309, Stacey Sauls, Keller Williams Ballantyne Area. Canopy MLS as distributed by MLS GRID
- $750,0004 bd4 ba2.7k sqft10513 Orchid Hill Ln, Charlotte, NC 28277For SaleMLS ID #4435829, Todd Wise, Premier Sotheby's International Realty. Canopy MLS as distributed by MLS GRID
