Located in Highly desirable Emerald Lake Golf Community. Welcome home to this beautiful updated four bedroom 2.5 bath nestled on a cul-de-sac street. Offering a fenced backyard, side load garage and additional parking, this home combines spacious living with thoughtful updates throughout. Step inside this impressive two story foyer with an upstairs overlook, the main level features formal living and dining rooms along with a spacious great room highlighted by an electric fireplace. The kitchen offers white cabinetry, tiles backsplash. granite countertops, additional lighting and a sunny breakfast nook - perfect for everyday living and entertaining. Upstairs the spacious primary suite features a tray ceiling, additional recessed lighting and a walk-in closet. The beautifully remodeled primary bath feels like a private retreat with a seamless glass shower, new tile separate soaking tub and dual vanities. The secondary bath has also been updated with sliding glass door and an illuminated makeup vanity mirror. Newer carpet adds a fresh feeling throughout.. The fourth bedroom includes a closet and offers wonderful flexibility as a bedroom, bonus room or recreation space. Outside enjoy the fenced backyard and stone patio with fire pit. An inviting setting for entertaining, relaxing and enjoying evenings outdoors. With its cul-de-sac location, flexible floor-plan, beautiful updates and location with in Emerald Lake Golf Community this Matthews home is one you won't want to miss. Neighborhood amenities include Clubhouse, Golf Course, playground and sidewalks.
Active
$689,900
2612 Albatross Ln, Matthews, NC 28104
4beds
2,802sqft
Single Family Residence
Built in 2004
0.4 Acres Lot
$672,800 Zestimate®
$246/sqft
$18/mo HOA
What's special
Additional lightingAdditional recessed lightingSeamless glass showerBeautifully remodeled primary bathSunny breakfast nookIlluminated makeup vanity mirrorFenced backyard
- 36 days
- 689
- 33
Zillow last checked:
Listing updated:
Listed by:
Karen Parsons karen.parsons@remax.net,
RE/MAX Executive
Source: Canopy MLS as distributed by MLS GRID,MLS#: 4420292
Facts & features
Interior
Bedrooms & bathrooms
- Bedrooms: 4
- Bathrooms: 3
- Full bathrooms: 2
- 1/2 bathrooms: 1
Primary bedroom
- Level: Upper
Bedroom s
- Level: Upper
Bedroom s
- Level: Upper
Bathroom full
- Level: Upper
Bathroom full
- Level: Upper
Bathroom half
- Level: Main
Other
- Level: Upper
Breakfast
- Level: Main
Dining room
- Level: Main
Family room
- Level: Main
Kitchen
- Level: Main
Laundry
- Level: Upper
Office
- Level: Main
Heating
- Heat Pump
Cooling
- Central Air
Appliances
- Included: Dishwasher, Disposal, Electric Cooktop, Electric Oven, Electric Water Heater, Microwave, Wall Oven
- Laundry: Electric Dryer Hookup, Laundry Closet, Upper Level
Features
- Flooring: Carpet, Tile, Vinyl
- Doors: Insulated Door(s)
- Windows: Insulated Windows
- Has basement: No
- Attic: Pull Down Stairs
- Fireplace features: Family Room
Interior area
- Total structure area: 2,802
- Total interior livable area: 2,802 sqft
- Finished area above ground: 2,802
- Finished area below ground: 0
Property
Parking
- Total spaces: 4
- Parking features: Driveway, Attached Garage, Garage Faces Side, Garage on Main Level
- Attached garage spaces: 2
- Uncovered spaces: 2
Features
- Levels: Two
- Stories: 2
- Exterior features: Fire Pit
- Fencing: Back Yard,Fenced
Lot
- Size: 0.4 Acres
- Features: Cul-De-Sac
Details
- Parcel number: 08324007
- Zoning: Res
- Special conditions: Standard
Construction
Type & style
- Home type: SingleFamily
- Architectural style: Transitional
- Property subtype: Single Family Residence
Materials
- Brick Full
- Foundation: Crawl Space
Condition
- New construction: No
- Year built: 2004
Utilities & green energy
- Sewer: Private Sewer
- Water: County Water
- Utilities for property: Cable Available, Electricity Connected
Community & HOA
Community
- Features: Clubhouse, Golf
- Security: Carbon Monoxide Detector(s), Smoke Detector(s)
- Subdivision: Emerald Lake
HOA
- Has HOA: Yes
- HOA fee: $212 annually
- HOA name: Emerald Lake HOA
Location
- Region: Matthews
Financial & listing details
- Price per square foot: $246/sqft
- Tax assessed value: $582,700
- Annual tax amount: $3,947
- Date on market: 9/11/2026
- Cumulative days on market: 36 days
- Listing terms: Cash,Conventional,FHA,VA Loan
- Electric utility on property: Yes
- Road surface type: Concrete, Paved
Estimated market value
$672,800
$639,000 - $706,000
$2,697/mo
Price history
| Date | Event | Price |
|---|---|---|
| 9/11/2026 | Listed for sale | $689,900+1049.8%$246/sqft |
Source:  Canopy MLS as distributed by MLS GRID #4420292 Report a problem Canopy MLS as distributed by MLS GRID #4420292 Report a problem | ||
| 10/4/2004 | Sold | $60,000$21/sqft |
Source: Public Record Report a problem | ||
Public tax history
| Year | Property taxes | Tax assessment |
|---|---|---|
| 2025 | $3,947 +12.3% | $582,700 +44.6% |
| 2024 | $3,514 +4.4% | $403,100 |
| 2023 | $3,365 +0.6% | $403,100 |
| 2022 | $3,344 | $403,100 |
| 2021 | $3,344 +6.7% | $403,100 +29.9% |
| 2020 | $3,133 0% | $310,400 |
| 2019 | $3,134 | $310,400 |
| 2018 | $3,134 | $310,400 |
| 2017 | $3,134 -3.4% | $310,400 |
| 2016 | $3,243 | $310,400 |
| 2015 | $3,243 +48.4% | $310,400 +1.4% |
| 2014 | $2,186 | $306,040 |
| 2013 | -- | $306,040 |
| 2012 | -- | $306,040 |
| 2011 | -- | $306,040 |
| 2010 | -- | $306,040 |
| 2009 | $2,186 | $306,040 |
| 2008 | $2,186 +2.3% | $306,040 +7.2% |
| 2007 | $2,137 +9.6% | $285,420 |
| 2006 | $1,950 | $285,420 +63.8% |
| 2005 | -- | $174,210 +176.5% |
| 2004 | -- | $63,000 +16.3% |
| 2003 | -- | $54,150 |
| 2002 | -- | $54,150 -5% |
| 2001 | -- | $57,000 |
| 2000 | -- | $57,000 |
Find assessor info on the county website
Monthly payment
Est. payment
Payment breakdown
Explore the cost of this home by adjusting the details. Changes won't be saved.Climate risks
Neighborhood: 28104
Nearby schools
Schools provided by the listing agent
- Elementary: Stallings
- Middle: Porter Ridge
- High: Porter Ridge
Source: Canopy MLS as distributed by MLS GRID. This data may not be complete. We recommend contacting the local school district to confirm school assignments for this home.
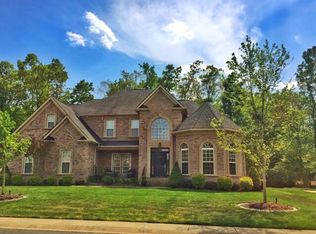
Similar homes
- $684,9004 bd3 ba3.1k sqft2401 Flagstick Dr, Matthews, NC 28104For Sale
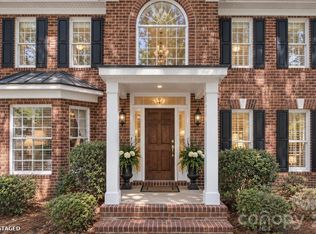
 MLS ID #4421342, Suzie Chelcun, EXP Realty LLC Mooresville. Canopy MLS as distributed by MLS GRID
 - $689,9004 bd3 ba3k sqft3507 Savannah Way, Monroe, NC 28110For Sale
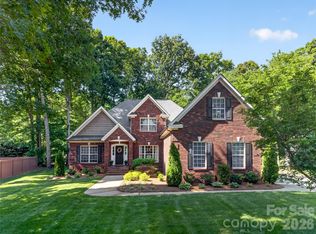 MLS ID #4381080, Rick Lopez, EXP Realty LLC Ballantyne. Canopy MLS as distributed by MLS GRID
 - $725,0004 bd3 ba2.3k sqft2815 Winghaven Ln, Charlotte, NC 28210For Sale
 MLS ID #4432199, Elizabeth Crowley, Ivester Jackson Christie's. Canopy MLS as distributed by MLS GRID
 - $610,0004 bd3 ba3k sqft1538 Wickerby Ct, Matthews, NC 28105For Sale
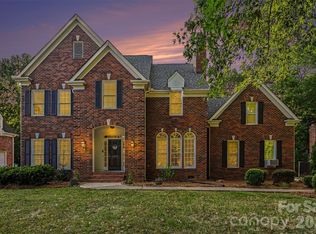 MLS ID #4417809, Gopal Dhimal, Keller Williams Ballantyne Area. Canopy MLS as distributed by MLS GRID
 - $699,0004 bd3 ba2.6k sqft6366 Green Oak Dr, Stanfield, NC 28163For SaleMLS ID #4397887, Alexis Hughes, EXP Realty LLC Ballantyne. Canopy MLS as distributed by MLS GRID
- $725,0006 bd3 ba3.2k sqft2615 Providence Hills Dr, Matthews, NC 28105For SaleMLS ID #4396686, Jeremy Ordan, Howard Hanna Allen Tate Charlotte South. Canopy MLS as distributed by MLS GRID
- $789,9004 bd3 ba2.6k sqft9414 Tillot Dr, Matthews, NC 28105For SaleMLS ID #4431746, Van Deane, COMPASS. Canopy MLS as distributed by MLS GRID
- $650,0005 bd3 ba3.4k sqft6301 Crown Hill Dr, Mint Hill, NC 28227For SaleMLS ID #4402579, Mark Williams, A.G. Williams Real Estate Appraisal. Canopy MLS as distributed by MLS GRID
- $575,0005 bd3 ba3.1k sqft10606 Augustine Hill Ln, Mint Hill, NC 28227For SaleMLS ID #4394467, Todd Brower, RE/MAX Executive. Canopy MLS as distributed by MLS GRID
- $639,0005 bd3 ba2.6k sqft6511 Fieldstone Manor Dr, Matthews, NC 28105For SaleMLS ID #4416546, Austin Snyder, Corcoran HM Properties. Canopy MLS as distributed by MLS GRID
- $719,9004 bd4 ba3.1k sqft123 Berea Baptist Church Rd, Stanfield, NC 28163For SaleMLS ID #4403131, Randy Oliver, McCoy Real Estate Inc. Canopy MLS as distributed by MLS GRID
- $682,0003 bd3 ba2k sqft7627 Maple Bluff Ln, Concord, NC 28025For SaleMLS ID #4412826, Jessica Walker, Real Broker, LLC. Canopy MLS as distributed by MLS GRID
- $650,0004 bd4 ba3.6k sqft5301 Woodridge Dr, Monroe, NC 28110For SaleMLS ID #4408732, David Scibor, Keller Williams Ballantyne Area. Canopy MLS as distributed by MLS GRID
- $699,0004 bd4 ba3.3k sqft10397 Paper Birch Dr, Charlotte, NC 28215For SaleMLS ID #4397748, Shannon Young, Stephen Cooley Real Estate. Canopy MLS as distributed by MLS GRID
- $639,0004 bd3 ba2.8k sqft8477 Whitworth Ave, Harrisburg, NC 28075For SaleMLS ID #4399268, Maggie Laskowski, Keller Williams Lake Norman. Canopy MLS as distributed by MLS GRID
- $675,0005 bd4 ba3.2k sqft7748 Village Pkwy, Midland, NC 28097For SaleMLS ID #4418278, Timothy Severs, Howard Hanna Allen Tate SouthPark. Canopy MLS as distributed by MLS GRID
- $750,0005 bd3 ba2.9k sqft3415 Twelve Oaks Pl, Charlotte, NC 28270For SaleMLS ID #4416632, Evona Cholewa, Coldwell Banker Realty. Canopy MLS as distributed by MLS GRID
- $719,9005 bd3 ba3.1k sqft610 Springwood Dr, Waxhaw, NC 28173For SaleMLS ID #4391184, Daniela Patton, EXP Realty LLC Ballantyne. Canopy MLS as distributed by MLS GRID
- $605,0005 bd4 ba3.2k sqft1601 Calder Dr, Indian Trail, NC 28079For SaleMLS ID #4369337, Angela Johnson, Lake Life Realty. Canopy MLS as distributed by MLS GRID
- $648,0004 bd3 ba2.8k sqft2504 Korbel Ct, Waxhaw, NC 28173For SaleMLS ID #4385252, Gina Lorenzo, COMPASS. Canopy MLS as distributed by MLS GRID
