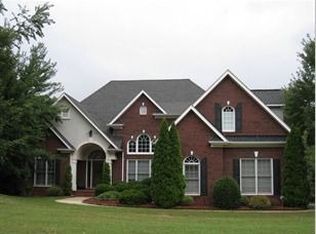
Welcome to this beautifully maintained full-brick home in the Emerald Lake golf community, one of Matthews’ most sought-after neighborhoods. Ideally positioned on a large, level lot, this 3 car garage home features mature trees and landscaping, exceptional curb appeal and a peaceful setting overlooking the golf course.
A charming covered front porch welcomes you inside, where a bright two-story foyer creates an impressive first impression. Beautiful hardwood floors, detailed millwork, classic trim, and abundant natural light add warmth and character throughout the main level. Most of the home has been recently painted in sophisticated designer colors, giving the interiors a fresh, polished feel.
The elegant dining room showcases beautiful architectural details, expansive windows, and a striking designer wall color—an inviting space for both intimate dinners and larger gatherings. The spacious living areas flow naturally for entertaining and everyday living, with a beautiful brick fireplace serving as a focal point.
The kitchen features granite countertops, abundant maple cabinetry, and a bright, sunny breakfast area.
Upstairs, the spacious primary suite provides a serene private retreat, with a generously sized bedroom, walk-in closet, and luxurious bath featuring a glass-enclosed shower and soaking tub. Large secondary bedrooms. An extra-large bonus room offers flexibility for a media room, playroom, recreation space. The upstairs laundry room makes for quick access to all bedrooms.
The large screened-in porch with brick paver flooring creates an inviting outdoor living space overlooking the golf course and mature trees. It is the perfect place to enjoy morning coffee or unwind at the end of the day.
The large, flat yard, mature trees, and established landscaping provide a rare combination of space and privacy. A stone walkway leads toward the backyard.
Life in Emerald Lake offers a wonderful combination of recreation and convenience, with golf, clubhouse dining and drinks, playgrounds, and sidewalks all within the community. Conveniently located near shopping, dining, and highly regarded schools, with a low HOA, this is an exceptional opportunity to enjoy the lifestyle and setting that make Emerald Lake so desirable.
A classic full-brick home, an exceptional golf course setting, generous outdoor space, and a thoughtfully designed floor plan—this is the kind of home that truly needs to be experienced in person.
Active
$697,500
2401 Flagstick Dr, Matthews, NC 28104
4beds
3,117sqft
Single Family Residence
Built in 1997
0.35 Acres Lot
$683,200 Zestimate®
$224/sqft
$18/mo HOA
What's special
Abundant natural lightCharming covered front porchClassic trimBeautiful hardwood floorsExceptional curb appealFull-brick homeClassic full-brick home
- 3 days
- 399
- 33
Zillow last checked:
Listing updated:
Listed by:
Suzie Chelcun suzie.chelcun@exprealty.com,
EXP Realty LLC Mooresville
Source: Canopy MLS as distributed by MLS GRID,MLS#: 4421342
Facts & features
Interior
Bedrooms & bathrooms
- Bedrooms: 4
- Bathrooms: 3
- Full bathrooms: 2
- 1/2 bathrooms: 1
Primary bedroom
- Level: Upper
Bedroom s
- Level: Upper
Bedroom s
- Level: Upper
Bedroom s
- Level: Upper
Bathroom full
- Level: Upper
Bathroom full
- Level: Upper
Bonus room
- Level: Upper
Breakfast
- Level: Main
Dining room
- Level: Main
Flex space
- Level: Main
Great room
- Level: Main
Kitchen
- Level: Main
Laundry
- Level: Upper
Heating
- Forced Air
Cooling
- Central Air
Appliances
- Included: Dishwasher, Disposal, Double Oven, Electric Cooktop, Exhaust Fan, Gas Water Heater, Microwave, Plumbed For Ice Maker, Self Cleaning Oven
- Laundry: Laundry Room, Upper Level
Features
- Flooring: Carpet, Tile, Wood
- Has basement: No
- Fireplace features: Family Room
Interior area
- Total structure area: 3,117
- Total interior livable area: 3,117 sqft
- Finished area above ground: 3,117
- Finished area below ground: 0
Video & virtual tour
Property
Parking
- Total spaces: 3
- Parking features: Driveway, Garage on Main Level
- Garage spaces: 3
- Has uncovered spaces: Yes
Features
- Levels: Two
- Stories: 2
- Exterior features: In-Ground Irrigation
- Waterfront features: None
Lot
- Size: 0.35 Acres
- Features: On Golf Course
Living quarters
- Secondary features: None
Details
- Additional structures: None
- Parcel number: 08324090
- Zoning: AQ8
- Special conditions: Standard
- Horse amenities: None
Construction
Type & style
- Home type: SingleFamily
- Property subtype: Single Family Residence
Materials
- Brick Full
- Foundation: Crawl Space
Condition
- New construction: No
- Year built: 1997
Utilities & green energy
- Sewer: Public Sewer
- Water: City
- Utilities for property: Electricity Connected
Community & HOA
Community
- Features: Golf
- Subdivision: Emerald Lake
HOA
- Has HOA: Yes
- HOA fee: $212 annually
- HOA name: Emerald Lake HOA
Location
- Region: Matthews
Financial & listing details
- Price per square foot: $224/sqft
- Tax assessed value: $700,900
- Annual tax amount: $4,734
- Date on market: 9/8/2026
- Listing terms: Cash,Conventional,FHA,VA Loan
- Exclusions: Mirror in entrance and in half bath, book shelves in playroom and girls rooms
- Electric utility on property: Yes
- Road surface type: Concrete, Paved
Estimated market value
$683,200
$649,000 - $717,000
$3,020/mo
Price history
| Date | Event | Price |
|---|---|---|
| 9/8/2026 | Listed for sale | $697,500+10.7%$224/sqft |
Source: | ||
| 6/27/2022 | Sold | $630,000+9.6%$202/sqft |
Source: | ||
| 5/1/2022 | Pending sale | $575,000$184/sqft |
Source: | ||
Public tax history
| Year | Property taxes | Tax assessment |
|---|---|---|
| 2025 | $4,734 +24.8% | $700,900 +60.9% |
| 2024 | $3,793 +4.5% | $435,700 |
| 2023 | $3,631 +0.6% | $435,700 |
| 2022 | $3,610 | $435,700 |
| 2021 | $3,610 +0.2% | $435,700 +21.8% |
| 2020 | $3,605 0% | $357,800 |
| 2019 | $3,605 | $357,800 |
| 2018 | $3,605 -1.3% | $357,800 +3.8% |
| 2017 | $3,654 +1.6% | $344,800 |
| 2016 | $3,597 | $344,800 |
| 2015 | $3,597 +28.7% | $344,800 -11.9% |
| 2014 | $2,795 | $391,360 |
| 2013 | -- | $391,360 |
| 2012 | -- | $391,360 |
| 2011 | -- | $391,360 |
| 2010 | -- | $391,360 |
| 2009 | $2,795 | $391,360 |
| 2008 | $2,795 +6.3% | $391,360 +11.5% |
| 2007 | $2,629 +9.6% | $351,070 |
| 2006 | $2,398 | $351,070 |
| 2005 | -- | $351,070 |
| 2004 | -- | $351,070 +5.4% |
| 2003 | -- | $332,990 |
| 2002 | -- | $332,990 |
| 2001 | -- | $332,990 |
| 2000 | -- | $332,990 |
Find assessor info on the county website
Monthly payment
Est. payment
Payment breakdown
Explore the cost of this home by adjusting the details. Changes won't be saved.Climate risks
Neighborhood: 28104
Nearby schools
Schools provided by the listing agent
- Elementary: Stallings
- Middle: Porter Ridge
- High: Porter Ridge
Source: Canopy MLS as distributed by MLS GRID. This data may not be complete. We recommend contacting the local school district to confirm school assignments for this home.