Welcome home to this move-in ready corner-lot home in Fairfield Plantation! Featuring numerous recent updates, this home is ready for you to enjoy. The massive 552-square-foot garage was completed in 2024, while the oversized screened-in porch was also remodeled and overlooks a peaceful backyard with mature fruit trees and a welcoming patio.
Inside, you’ll find a remodeled powder room, spacious great/bonus room with beamed cathedral ceilings and a wood-burning fireplace, plus an updated kitchen with granite countertops and light cabinetry. Separate living and dining rooms complete the main level. Upstairs offers a spacious primary suite and two additional bedrooms, with brand-new carpet in the primary and hallway and beautiful hardwood floors in the remaining rooms.
Major updates include a 2024 roof and water heater and a 2023 HVAC system. All this, just minutes from shopping, dining, and I-485! Make sure you check out the video on this one to really see it!
Active
$450,000
6777 Stoney Ridge Rd, Matthews, NC 28104
3beds
1,924sqft
Single Family Residence
Built in 1975
0.32 Acres Lot
$-- Zestimate®
$234/sqft
$57/mo HOA
What's special
Wood-burning fireplaceWelcoming patioMove-in ready corner-lot homeRemodeled powder roomOversized screened-in porchSpacious primary suite
- 18 days
- 321
- 25
Likely to sell faster than
Zillow last checked:
Listing updated:
Listed by:
Lisa Upchurch lupchurch@helenadamsrealty.com,
Helen Adams Realty,
Jay Seago,
Helen Adams Realty
Source: Canopy MLS as distributed by MLS GRID,MLS#: 4418819
Facts & features
Interior
Bedrooms & bathrooms
- Bedrooms: 3
- Bathrooms: 3
- Full bathrooms: 2
- 1/2 bathrooms: 1
Primary bedroom
- Level: Upper
Bedroom s
- Level: Upper
Bedroom s
- Level: Upper
Bathroom full
- Level: Upper
Bathroom half
- Level: Main
Bonus room
- Level: Main
Dining room
- Level: Main
Kitchen
- Level: Main
Laundry
- Level: Main
Living room
- Level: Main
Heating
- Heat Pump
Cooling
- Ceiling Fan(s), Central Air
Appliances
- Included: Dishwasher, Disposal, Electric Range, Refrigerator, Washer/Dryer
- Laundry: Inside, Laundry Room
Features
- Flooring: Carpet, Tile, Wood
- Windows: Insulated Windows
- Has basement: No
- Fireplace features: Bonus Room, Wood Burning, Other - See Remarks
Interior area
- Total structure area: 1,924
- Total interior livable area: 1,924 sqft
- Finished area above ground: 1,924
- Finished area below ground: 0
Video & virtual tour
Property
Parking
- Total spaces: 2
- Parking features: Driveway, Attached Garage, Garage Door Opener, Garage Faces Side, Garage on Main Level
- Attached garage spaces: 2
- Has uncovered spaces: Yes
Features
- Levels: Two
- Stories: 2
- Patio & porch: Front Porch, Patio, Screened
Lot
- Size: 0.32 Acres
Details
- Parcel number: 07054138
- Zoning: AR5
- Special conditions: Standard
Construction
Type & style
- Home type: SingleFamily
- Property subtype: Single Family Residence
Materials
- Brick Partial, Vinyl
- Foundation: Slab
Condition
- New construction: No
- Year built: 1975
Utilities & green energy
- Sewer: County Sewer
- Water: County Water
Community & HOA
Community
- Subdivision: Fairfield Plantation
HOA
- Has HOA: Yes
- HOA fee: $57 monthly
- HOA name: Town Square
Location
- Region: Matthews
Financial & listing details
- Price per square foot: $234/sqft
- Tax assessed value: $407,700
- Annual tax amount: $2,782
- Date on market: 8/28/2026
- Cumulative days on market: 18 days
- Listing terms: Cash,Conventional,FHA,USDA Loan,VA Loan
- Road surface type: Concrete, Paved
Estimated market value
Not available
Estimated sales range
Not available
Not available
Price history
| Date | Event | Price |
|---|---|---|
| 8/28/2026 | Listed for sale | $450,000+16.9%$234/sqft |
Source:  Canopy MLS as distributed by MLS GRID #4418819 Report a problem Canopy MLS as distributed by MLS GRID #4418819 Report a problem | ||
| 4/12/2022 | Sold | $385,000+7%$200/sqft |
Source: Canopy MLS as distributed by MLS GRID #3837362 Report a problem | ||
| 3/12/2022 | Pending sale | $359,900$187/sqft |
Source: Canopy MLS as distributed by MLS GRID #3837362 Report a problem | ||
| 3/10/2022 | Listed for sale | $359,900+35.8%$187/sqft |
Source: Canopy MLS as distributed by MLS GRID #3837362 Report a problem | ||
| 4/17/2021 | Listing removed | -- |
Source: Zillow Rental Network Premium Report a problem | ||
| 3/24/2021 | Listed for rent | $1,795$1/sqft |
Source: Zillow Rental Network Premium Report a problem | ||
| 12/8/2020 | Listing removed | $1,795$1/sqft |
Source: Jamison Property Management Company Report a problem | ||
| 12/2/2020 | Listed for rent | $1,795$1/sqft |
Source: Jamison Property Management Company Report a problem | ||
| 11/20/2020 | Sold | $265,000+2%$138/sqft |
Source: Canopy MLS as distributed by MLS GRID #3672744 Report a problem | ||
| 10/23/2020 | Pending sale | $259,900$135/sqft |
Source: Allen Tate Ballantyne #3672744 Report a problem | ||
| 10/20/2020 | Listed for sale | $259,900$135/sqft |
Source: Allen Tate Ballantyne #3672744 Report a problem | ||
| 10/19/2020 | Pending sale | $259,900$135/sqft |
Source: Allen Tate Ballantyne #3672744 Report a problem | ||
| 10/16/2020 | Listed for sale | $259,900$135/sqft |
Source: Allen Tate Ballantyne #3672744 Report a problem | ||
Public tax history
| Year | Property taxes | Tax assessment |
|---|---|---|
| 2025 | $2,782 +51.6% | $407,700 +97.2% |
| 2024 | $1,835 +4.4% | $206,700 |
| 2023 | $1,758 +1.2% | $206,700 |
| 2022 | $1,737 | $206,700 |
| 2021 | $1,737 +137.7% | $206,700 +50.1% |
| 2020 | $731 0% | $137,700 |
| 2019 | $731 | $137,700 |
| 2018 | $731 | $137,700 |
| 2017 | $731 -3.2% | $137,700 |
| 2016 | $755 | $137,700 |
| 2015 | $755 -22.7% | $137,700 +0.7% |
| 2014 | $977 | $136,720 |
| 2013 | -- | $136,720 |
| 2012 | -- | $136,720 |
| 2011 | -- | $136,720 |
| 2010 | -- | $136,720 |
| 2009 | $977 | $136,720 |
| 2008 | $977 -3.4% | $136,720 +1.3% |
| 2007 | $1,011 +9.6% | $134,980 |
| 2006 | $922 | $134,980 |
| 2005 | -- | $134,980 |
| 2004 | -- | $134,980 +21.5% |
| 2003 | -- | $111,090 |
| 2002 | -- | $111,090 |
| 2001 | -- | $111,090 |
| 2000 | -- | $111,090 |
Find assessor info on the county website
Monthly payment
Est. payment
Payment breakdown
Explore the cost of this home by adjusting the details. Changes won't be saved.Climate risks
Neighborhood: 28104
Nearby schools
Schools provided by the listing agent
- Elementary: Stallings
- Middle: Porter Ridge
- High: Porter Ridge
Source: Canopy MLS as distributed by MLS GRID. This data may not be complete. We recommend contacting the local school district to confirm school assignments for this home.
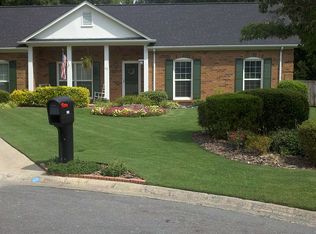
Similar homes
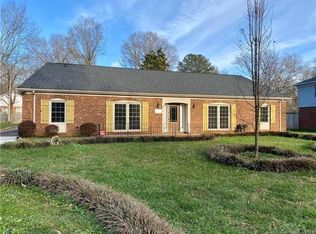
- $459,9003 bd2 ba1.6k sqft8202 Stevens Mill Rd, Matthews, NC 28104For Sale
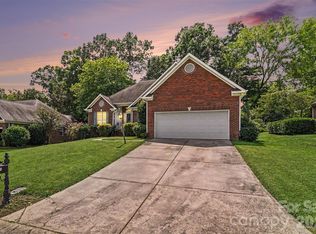
 MLS ID #4417158, Haya Freitekh, NorthGroup Real Estate LLC. Canopy MLS as distributed by MLS GRID
 - $430,0004 bd4 ba2.5k sqft117 Robinson Ave, Matthews, NC 28104For Sale
 MLS ID #4422438, Lisa McGill, Opendoor Brokerage LLC. Canopy MLS as distributed by MLS GRID
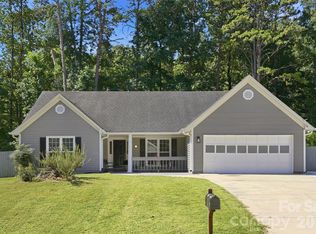
 - $453,9004 bd2 ba1.8k sqft9209 Plashet Ln, Mint Hill, NC 28227For Sale
 MLS ID #4422275, Kathy Huntley, Coldwell Banker Realty. Canopy MLS as distributed by MLS GRID
 - $475,0005 bd3 ba2.8k sqft4506 Lawrence Daniel Dr, Matthews, NC 28104For Sale
 MLS ID #4400957, Rick Lopez, EXP Realty LLC Ballantyne. Canopy MLS as distributed by MLS GRID
 - $420,0005 bd3 ba2.1k sqft5008 Lazy Day Ln, Indian Trail, NC 28079For SaleMLS ID #4416043, Destinie Sellers, Mark Spain Real Estate. Canopy MLS as distributed by MLS GRID
- $450,0003 bd2 ba1.6k sqft6910 Wrentree Dr, Charlotte, NC 28210For SaleMLS ID #4422404, Lindsey Kerr, Corcoran HM Properties. Canopy MLS as distributed by MLS GRID
- $447,5004 bd3 ba1.8k sqft4717 Granite Ct, Indian Trail, NC 28079For SaleMLS ID #4400530, Oleg Kravchenko, Home Team Pros. Canopy MLS as distributed by MLS GRID
- $415,0003 bd3 ba1.6k sqft2527 Heathershire Ln, Matthews, NC 28105For SaleMLS ID #4410552, Audrey Toscano-Davis, Sell4Max Realty. Canopy MLS as distributed by MLS GRID
- $334,9003 bd2 ba1.2k sqft3600 Wonderland Dr, Matthews, NC 28104For SaleMLS ID #4419176, Matthew Johnson, EXP Realty LLC Ballantyne. Canopy MLS as distributed by MLS GRID
- $425,0004 bd3 ba2.4k sqft4157 Oconnell St, Indian Trail, NC 28079For SaleMLS ID #4424007, Whitney Hunt-Sailors, Opendoor Brokerage LLC. Canopy MLS as distributed by MLS GRID
- $625,0003 bd3 ba1.8k sqft12600 Bain School Rd, Mint Hill, NC 28227For SaleMLS ID #4421299, Kimberly Harrelson, EXP Realty LLC Ballantyne. Canopy MLS as distributed by MLS GRID
- $450,0003 bd2 ba1.8k sqft3209 Monte Dr, Monroe, NC 28110For SaleMLS ID #4412085, Mary McCloskey, Howard Hanna Allen Tate Charlotte South. Canopy MLS as distributed by MLS GRID
- $505,0004 bd3 ba2.2k sqft3901 Waters Reach Ln, Indian Trail, NC 28079For SaleMLS ID #4418909, Charles Shaw, DASH Carolina. Canopy MLS as distributed by MLS GRID
- $400,0003 bd2 ba1.7k sqft5734 Faulconbridge Rd, Charlotte, NC 28227For SaleMLS ID #4411161, Jeremy George, Keller Williams South Park. Canopy MLS as distributed by MLS GRID
- $520,0004 bd3 ba2.3k sqft2908 Pinewood Hill Dr, Matthews, NC 28105For SaleMLS ID #4394283, Christie Wells, LKI Realty LLC. Canopy MLS as distributed by MLS GRID
- $420,0004 bd3 ba2.2k sqft7309 Leesburg Rd, Charlotte, NC 28215For SaleMLS ID #4417972, Shandreika Stephenson, Keller Williams Unlimited. Canopy MLS as distributed by MLS GRID
- $450,0004 bd3 ba2.5k sqft1018 Briarmore Dr, Indian Trail, NC 28079For SaleMLS ID #4397882, Heather Hopkinson, Heather Hopkinson & Associates. Canopy MLS as distributed by MLS GRID
- $495,0003 bd2 ba1.9k sqft7220 Pharr Mill Rd, Harrisburg, NC 28075For SaleMLS ID #4415301, Shanda Pierce, DM Properties & Associates. Canopy MLS as distributed by MLS GRID
- $396,0003 bd2 ba1.4k sqft1118 Slate Ridge Rd, Matthews, NC 28104For SaleMLS ID #4378658, Don Gomez, C-A-RE Realty. Canopy MLS as distributed by MLS GRID
- $475,0003 bd2 ba2.2k sqft12316 Panthersville Dr, Charlotte, NC 28269For SaleMLS ID #4420849, Scott Sofsian, Premier Sotheby's International Realty. Canopy MLS as distributed by MLS GRID
