Rarely does a home offer this much flexibility! Just over the Union County line, 2241 Indian Cross Trail combines a comfortable 3BR/2BA ranch with a two level 2BR/2BA second living area, creating a unique opportunity for multigenerational living, extended family, long-term guests or simply room to spread out. The 1,366 sq ft main home offers easy one-level living with a vaulted great room, Vinyl Plank flooring in main living areas, gas range and dining area opening to the backyard. The recently carpeted primary suite features a walk-in closet plus a bath with soaking tub and shower combo. But what truly sets this home apart is the approximately 1,064 sq ft two-story second living area with its own exterior entrance, full kitchen with butcher-block counters, an island, living/dining space, main-level full bath and laundry, plus 2 bedrooms and another full bath upstairs. Outside the main home, enjoy a large fenced backyard, spacious patio with privacy screening, sun shade and canopy, plus storage shed. The second living area has its own patio and privacy fenced yard. An attached 2-car garage, ample parking, separate HVAC systems and a new roof in 2024 roof as well as the following updates completed in 2025 - new windows except in the kitchen, Exterior painted, carpet in all main home bedrooms, main home bathrooms updated, complete the package. Approximately 2,430 total sq ft in total, offering possibilities you simply won't find in the typical home!
Active
Price cut: $15K (9/25)
$560,000
2241 Indian Cross Trl, Matthews, NC 28104
5beds
2,430sqft
Single Family Residence
Built in 1994
0.47 Acres Lot
$551,300 Zestimate®
$230/sqft
$-- HOA
What's special
Large fenced backyardMain home bathrooms updatedGas rangeExterior paintedWalk-in closetAmple parkingStorage shed
- 60 days
- 663
- 35
Zillow last checked:
Listing updated:
Listed by:
Jim Straatmann jimstraatmann@kw.com,
Keller Williams Ballantyne Area,
Charlynn Straatmann,
Keller Williams Ballantyne Area
Source: Canopy MLS as distributed by MLS GRID,MLS#: 4413908
Facts & features
Interior
Bedrooms & bathrooms
- Bedrooms: 5
- Bathrooms: 4
- Full bathrooms: 4
- Main level bedrooms: 3
Primary bedroom
- Level: Main
Primary bedroom
- Level: 2nd Living Quarters
Bedroom s
- Level: Main
Bedroom s
- Level: 2nd Living Quarters
Bathroom full
- Level: Main
Bathroom full
- Level: 2nd Living Quarters
Dining area
- Level: Main
Dining area
- Level: 2nd Living Quarters
Kitchen
- Level: Main
Kitchen
- Level: 2nd Living Quarters
Living room
- Level: Main
Living room
- Level: 2nd Living Quarters
Heating
- Central, Natural Gas
Cooling
- Central Air
Appliances
- Included: Dishwasher, Electric Water Heater, Gas Oven, Gas Water Heater, Microwave
- Laundry: In Hall, Laundry Closet, Multiple Locations
Features
- Open Floorplan, Total Primary Heated Living Area: 1366
- Flooring: Carpet, Vinyl
- Doors: Sliding Doors, Storm Door(s)
- Has basement: No
- Attic: Pull Down Stairs
Interior area
- Total structure area: 1,366
- Total interior livable area: 2,430 sqft
- Finished area above ground: 1,366
- Finished area below ground: 0
Property
Parking
- Total spaces: 2
- Parking features: Attached Garage, Garage Faces Front, Garage on Main Level
- Attached garage spaces: 2
Features
- Levels: One
- Stories: 1
- Patio & porch: Patio
- Fencing: Back Yard,Privacy
- Waterfront features: None
Lot
- Size: 0.47 Acres
- Features: Level
Living quarters
- Secondary living space: 1064 sqft
- Secondary features: Exterior Connected,Separate Entrance,Separate Kitchen Facilities,Separate Living Quarters
Details
- Additional structures: Shed(s)
- Parcel number: 07132354
- Zoning: AP4
- Special conditions: Standard
- Horse amenities: None
Construction
Type & style
- Home type: SingleFamily
- Property subtype: Single Family Residence
Materials
- Fiber Cement
- Foundation: Slab
Condition
- New construction: No
- Year built: 1994
Utilities & green energy
- Sewer: County Sewer
- Water: County Water
- Utilities for property: Electricity Connected
Community & HOA
Community
- Features: None
- Subdivision: Indian Brook
Location
- Region: Matthews
Financial & listing details
- Price per square foot: $230/sqft
- Tax assessed value: $625,000
- Annual tax amount: $4,131
- Date on market: 8/19/2026
- Cumulative days on market: 60 days
- Listing terms: Cash,Conventional,FHA,VA Loan
- Electric utility on property: Yes
- Road surface type: Concrete, Gravel, Paved
Estimated market value
$551,300
$524,000 - $579,000
$2,621/mo
Price history
| Date | Event | Price |
|---|---|---|
| 9/25/2026 | Price change | $560,000-2.6%$230/sqft |
Source:  Canopy MLS as distributed by MLS GRID #4413908 Report a problem Canopy MLS as distributed by MLS GRID #4413908 Report a problem | ||
| 8/19/2026 | Listed for sale | $575,000-1.7%$237/sqft |
Source: Canopy MLS as distributed by MLS GRID #4413908 Report a problem | ||
| 5/9/2026 | Listing removed | $585,000$241/sqft |
Source: Canopy MLS as distributed by MLS GRID #4322727 Report a problem | ||
| 5/6/2026 | Price change | $585,000-2.3%$241/sqft |
Source: Canopy MLS as distributed by MLS GRID #4322727 Report a problem | ||
| 3/8/2026 | Price change | $599,000-4.2%$247/sqft |
Source: Canopy MLS as distributed by MLS GRID #4322727 Report a problem | ||
| 1/13/2026 | Price change | $625,000-3.8%$257/sqft |
Source: Canopy MLS as distributed by MLS GRID #4322727 Report a problem | ||
| 12/4/2025 | Listed for sale | $650,000+271.4%$267/sqft |
Source: Canopy MLS as distributed by MLS GRID #4322727 Report a problem | ||
| 5/11/2007 | Sold | $175,000+35.7%$72/sqft |
Source: Public Record Report a problem | ||
| 5/24/2002 | Sold | $129,000$53/sqft |
Source: Public Record Report a problem | ||
Public tax history
| Year | Property taxes | Tax assessment |
|---|---|---|
| 2025 | $4,131 +31.1% | $625,000 +66.7% |
| 2024 | $3,152 +0.7% | $374,900 |
| 2023 | $3,130 | $374,900 |
| 2022 | $3,130 +0.1% | $374,900 |
| 2021 | $3,128 +44.7% | $374,900 +72.6% |
| 2020 | $2,161 +0.5% | $217,200 |
| 2019 | $2,151 +26.8% | $217,200 0% |
| 2018 | $1,697 | $217,230 +0% |
| 2017 | $1,697 +35.1% | $217,200 +41.3% |
| 2016 | $1,255 | $153,730 |
| 2015 | $1,255 +14.9% | $153,730 -0.5% |
| 2014 | $1,093 | $154,430 |
| 2013 | -- | $154,430 |
| 2012 | -- | $154,430 |
| 2011 | -- | $154,430 |
| 2010 | -- | $154,430 |
| 2009 | $1,090 | $154,430 |
| 2008 | $1,090 +8.3% | $154,430 +13.1% |
| 2007 | $1,006 +8.2% | $136,500 |
| 2006 | $930 | $136,500 +17.1% |
| 2005 | -- | $116,550 |
| 2004 | -- | $116,550 +17.4% |
| 2003 | -- | $99,300 |
| 2002 | -- | $99,300 |
| 2001 | -- | $99,300 |
| 2000 | -- | $99,300 |
Find assessor info on the county website
Monthly payment
Est. payment
Payment breakdown
Explore the cost of this home by adjusting the details. Changes won't be saved.Climate risks
Neighborhood: 28104
Nearby schools
Schools provided by the listing agent
- Elementary: Indian Trail
- Middle: Sun Valley
- High: Sun Valley
Source: Canopy MLS as distributed by MLS GRID. This data may not be complete. We recommend contacting the local school district to confirm school assignments for this home.
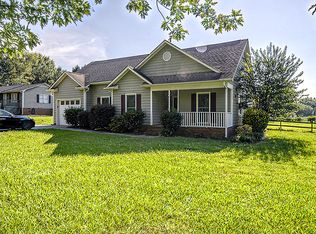
Similar homes
- $600,0005 bd3 ba2.8k sqftThornblade, Matthews, NC 28105For Sale

 MLS ID #4398311, Carnarri Cofield, Citadel Cofield. Canopy MLS as distributed by MLS GRID
 - $514,9005 bd3 ba3.3k sqft1231 Tranquil Falls Ln, Matthews, NC 28104For Sale
 MLS ID #4390009, Jennifer Ledford, EXP Realty LLC Ballantyne. Canopy MLS as distributed by MLS GRID
 - $396,0003 bd2 ba1.4k sqft1118 Slate Ridge Rd, Matthews, NC 28104For Sale
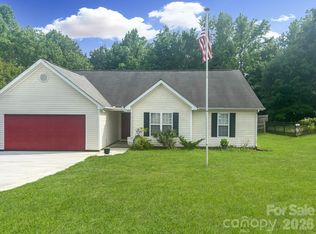 MLS ID #4378658, Don Gomez, C-A-RE Realty. Canopy MLS as distributed by MLS GRID
 - $449,0003 bd2 ba1.6k sqft8202 Stevens Mill Rd, Matthews, NC 28104For Sale
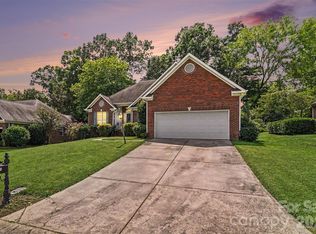 MLS ID #4417158, Haya Freitekh, NorthGroup Real Estate LLC. Canopy MLS as distributed by MLS GRID
 - $555,0003 bd3 ba2.1k sqft1319 Baucom Rd, Monroe, NC 28110For SaleMLS ID #4416661, Kent Hudson, Point 135 Real Estate. Canopy MLS as distributed by MLS GRID
- $410,0004 bd3 ba2.3k sqft7541 Sparkleberry Dr, Indian Trail, NC 28079For SaleMLS ID #4430002, Courtney Thomas, EXP Realty LLC Ballantyne. Canopy MLS as distributed by MLS GRID
- $475,0003 bd3 ba2k sqft7420 Edgefield Ct, Matthews, NC 28104For SaleMLS ID #4419458, Amy Stamper, Stamper-Thompson Real Estate LLC. Canopy MLS as distributed by MLS GRID
- $499,0004 bd3 ba2.6k sqft2010 Knocktree Dr, Indian Trail, NC 28079For SaleMLS ID #4424411, Suzanne Crosser, RE/MAX Executive. Canopy MLS as distributed by MLS GRID
- $550,0003 bd2 ba2.2k sqft7701 Shady Ln, Charlotte, NC 28215For SaleMLS ID #4416535, Kristen Bernard, Keller Williams South Park. Canopy MLS as distributed by MLS GRID
- $435,0005 bd3 ba2.7k sqft2078 Swanport Ln, Monroe, NC 28110For SaleMLS ID #4423088, Cassady Caven, EXP Realty LLC Ballantyne. Canopy MLS as distributed by MLS GRID
- $574,0004 bd3 ba2.4k sqft11841 Royal Castle Ct, Charlotte, NC 28277For SaleMLS ID #4410580, Krishna Patel, JKN Realty. Canopy MLS as distributed by MLS GRID
- $579,0003 bd3 ba2.5k sqft4227 Pigg Mattox Rd, Monroe, NC 28112For SaleMLS ID #4431495, Gaston Outen, Moser Group, Inc., The. Canopy MLS as distributed by MLS GRID
- $680,5006 bd4 ba3.3k sqft1217 Brionne Ct, Waxhaw, NC 28173For SaleMLS ID #4396373, Cydney Plumley, Keller Williams Ballantyne Area. Canopy MLS as distributed by MLS GRID
- $450,0003 bd3 ba2.5k sqft1034 Canopy Dr, Indian Trail, NC 28079For SaleMLS ID #4399954, Christen Ripoli, Real Broker, LLC. Canopy MLS as distributed by MLS GRID
- $485,0005 bd3 ba2.9k sqft2055 Yearden Ln, Monroe, NC 28110For SaleMLS ID #4397294, Rhonda Westervelt, Keller Williams Ballantyne Area. Canopy MLS as distributed by MLS GRID
- $569,9994 bd4 ba2.3k sqft1382 W Rebound Rd, Lancaster, SC 29720For SaleMLS ID #4415377, Elin Brown, Premier South. Canopy MLS as distributed by MLS GRID
- $450,0003 bd2 ba1.8k sqft3209 Monte Dr, Monroe, NC 28110For SaleMLS ID #4412085, Mary McCloskey, Howard Hanna Allen Tate Charlotte South. Canopy MLS as distributed by MLS GRID
- $500,0004 bd3 ba2.6k sqft12411 Pine Terrace Ct, Charlotte, NC 28273For SaleMLS ID #4432087, Michael Seaton, Helen Adams Realty. Canopy MLS as distributed by MLS GRID
- $519,9004 bd4 ba2.8k sqft1323 Laggan Ln, Indian Trail, NC 28079For SaleMLS ID #4349839, Joe McCourt, Giving Tree Realty. Canopy MLS as distributed by MLS GRID
- $385,0003 bd2 ba1.8k sqft3554 Jared Ct, Matthews, NC 28105For SaleMLS ID #4409066, Charleen Thompson, Berkshire Hathaway HomeServices Carolinas Realty. Canopy MLS as distributed by MLS GRID
