1319 Baucom Road offers the space, storage, and versatility that are hard to find—with NO HOA. In addition to the main living areas, the home features a bonus room over the garage plus a huge walk-in attic offering exceptional storage.
Inside, you'll find a comfortable and inviting layout featuring a cozy fireplace, neutral finishes, and a kitchen with stainless steel appliances and an attractive tile backsplash. The primary suite includes a spacious bath with double vanities, a separate soaking tub, and walk-in shower.
Outside is where this property really stands out. The large fenced backyard provides plenty of room for entertaining, pets, and outdoor activities. Enjoy evenings around the dedicated fire pit area or relax on the covered back porch, a perfect spot to unwind and watch TV. A large driveway provides ample parking for family, guests, or additional vehicles.
Need workshop or garage space? The impressive 24' x 40' three-bay shop is wired, insulated, and equipped with a mini-split heating and cooling system, along with a separate man door. One bay currently has an automotive lift, which is not included in the sale price but may be purchased separately.
An additional wired outbuilding provides even more storage for lawn equipment, tools, recreational gear, and more.
Enjoy a quiet country setting while still being conveniently located near shopping, restaurants, and everyday necessities. With a bonus room, abundant storage, ample parking, oversized backyard, covered outdoor living, multiple outbuildings, and an exceptional three-bay shop, 1319 Baucom Road offers a combination of comfortable living and usable space that's difficult to find.
Active
$555,000
1319 Baucom Rd, Monroe, NC 28110
3beds
2,128sqft
Single Family Residence
Built in 2017
1.12 Acres Lot
$541,300 Zestimate®
$261/sqft
$-- HOA
What's special
Cozy fireplaceNeutral finishesWalk-in showerAttractive tile backsplashSeparate soaking tubDouble vanitiesDedicated fire pit area
- 28 days
- 756
- 63
Likely to sell faster than
Zillow last checked:
Listing updated:
Listed by:
Kent Hudson kenthudson@point135.com,
Point 135 Real Estate
Source: Canopy MLS as distributed by MLS GRID,MLS#: 4416661
Facts & features
Interior
Bedrooms & bathrooms
- Bedrooms: 3
- Bathrooms: 3
- Full bathrooms: 2
- 1/2 bathrooms: 1
- Main level bedrooms: 3
Primary bedroom
- Level: Main
- Area: 408.76 Square Feet
- Dimensions: 22' 0" X 18' 7"
Heating
- Central
Cooling
- Central Air
Appliances
- Included: Oven, Refrigerator
- Laundry: Main Level
Features
- Has basement: No
- Fireplace features: Gas
Interior area
- Total structure area: 2,128
- Total interior livable area: 2,128 sqft
- Finished area above ground: 2,128
- Finished area below ground: 0
Property
Parking
- Total spaces: 2
- Parking features: Driveway, Attached Garage, Garage Shop, Parking Space(s), Garage on Main Level
- Attached garage spaces: 2
- Has uncovered spaces: Yes
Features
- Levels: 1 Story/F.R.O.G.
- Patio & porch: Covered, Front Porch, Patio, Porch, Rear Porch
- Exterior features: Fire Pit, Storage
- Fencing: Back Yard,Fenced
Lot
- Size: 1.12 Acres
Details
- Parcel number: 09099006B
- Zoning: AF8
- Special conditions: Standard
Construction
Type & style
- Home type: SingleFamily
- Property subtype: Single Family Residence
Materials
- Brick Partial, Vinyl
- Foundation: Crawl Space
Condition
- New construction: No
- Year built: 2017
Utilities & green energy
- Sewer: Septic Installed
- Water: Public
Community & HOA
Community
- Subdivision: None
Location
- Region: Monroe
Financial & listing details
- Price per square foot: $261/sqft
- Tax assessed value: $480,800
- Annual tax amount: $2,443
- Date on market: 8/21/2026
- Cumulative days on market: 28 days
- Exclusions: automotive lift (separate purhcase), garage shelves, bidets
- Road surface type: Concrete, Paved
Estimated market value
$541,300
$514,000 - $568,000
$2,228/mo
Price history
| Date | Event | Price |
|---|---|---|
| 8/21/2026 | Listed for sale | $555,000+18.1%$261/sqft |
Source:  Canopy MLS as distributed by MLS GRID #4416661 Report a problem Canopy MLS as distributed by MLS GRID #4416661 Report a problem | ||
| 5/1/2025 | Sold | $470,000-1.7%$221/sqft |
Source: Canopy MLS as distributed by MLS GRID #4165287 Report a problem | ||
| 2/15/2025 | Pending sale | $478,000$225/sqft |
Source: Canopy MLS as distributed by MLS GRID #4165287 Report a problem | ||
| 2/6/2025 | Price change | $478,000-0.2%$225/sqft |
Source: Canopy MLS as distributed by MLS GRID #4165287 Report a problem | ||
| 12/12/2024 | Price change | $479,000-0.2%$225/sqft |
Source: Canopy MLS as distributed by MLS GRID #4165287 Report a problem | ||
| 11/7/2024 | Price change | $480,000-0.2%$226/sqft |
Source: Canopy MLS as distributed by MLS GRID #4165287 Report a problem | ||
| 10/17/2024 | Price change | $481,000-1.2%$226/sqft |
Source: Canopy MLS as distributed by MLS GRID #4165287 Report a problem | ||
| 9/26/2024 | Price change | $487,000-1.6%$229/sqft |
Source: Canopy MLS as distributed by MLS GRID #4165287 Report a problem | ||
| 8/1/2024 | Listed for sale | $495,000+31%$233/sqft |
Source: Canopy MLS as distributed by MLS GRID #4165287 Report a problem | ||
| 3/19/2021 | Sold | $378,000+32.2%$178/sqft |
Source: Canopy MLS as distributed by MLS GRID #3704807 Report a problem | ||
| 9/19/2018 | Sold | $286,000$134/sqft |
Source: Canopy MLS as distributed by MLS GRID #3368547 Report a problem | ||
Public tax history
| Year | Property taxes | Tax assessment |
|---|---|---|
| 2025 | $2,443 +24.7% | $480,800 +43.6% |
| 2024 | $1,959 -12.6% | $334,900 |
| 2023 | $2,242 | $334,900 |
| 2022 | $2,242 0% | $334,900 |
| 2021 | $2,242 +21% | $334,900 +43.9% |
| 2020 | $1,853 +0.3% | $232,800 |
| 2019 | $1,848 +128.1% | $232,800 +115.8% |
| 2018 | $810 | $107,890 |
Find assessor info on the county website
Monthly payment
Est. payment
Payment breakdown
Explore the cost of this home by adjusting the details. Changes won't be saved.Climate risks
Neighborhood: 28110

Similar homes
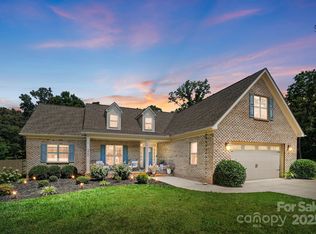
- $577,5003 bd3 ba2.4k sqft3003 Rochester Ct, Monroe, NC 28110For Sale

 MLS ID #4400531, Oleg Kravchenko, Home Team Pros. Canopy MLS as distributed by MLS GRID
 - $430,0004 bd3 ba2.3k sqft2700 Loxdale Farms Dr, Monroe, NC 28110For Sale
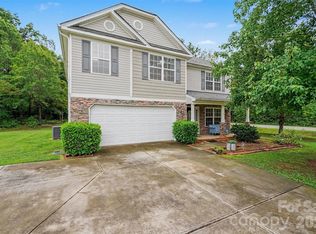 MLS ID #4405430, Sheldon McCarter, Mark Spain Real Estate. Canopy MLS as distributed by MLS GRID
 - $505,0003 bd3 ba2.7k sqft5400 Berrywood Ln, Monroe, NC 28110For Sale
 MLS ID #4391803, Lisa Archer, Keller Williams Ballantyne Area. Canopy MLS as distributed by MLS GRID
 - $550,0002 bd2 ba1.9k sqft5701 Cedar Hill Dr, Monroe, NC 28110For Sale
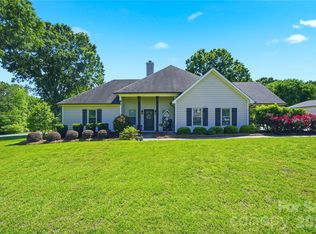 MLS ID #4380517, Sarah Alvidrez, Helen Adams Realty. Canopy MLS as distributed by MLS GRID
 - $450,0003 bd2 ba1.8k sqft3209 Monte Dr, Monroe, NC 28110For SaleMLS ID #4412085, Mary McCloskey, Howard Hanna Allen Tate Charlotte South. Canopy MLS as distributed by MLS GRID
- $579,9004 bd4 ba3.1k sqft5616 Polk Mountain Dr, Marshville, NC 28103For SaleMLS ID #4410630, Brian Belcher, RE/MAX Executive. Canopy MLS as distributed by MLS GRID
- $590,0005 bd3 ba2.8k sqft2116 Poplar Ridge Dr, Monroe, NC 28110For SaleMLS ID #4401651, Jackie Kelly, COMPASS. Canopy MLS as distributed by MLS GRID
- $529,9003 bd2 ba2.2k sqft2801 Sweetgrass Ln, Monroe, NC 28112For SaleMLS ID #4394232, Alexis Hughes, EXP Realty LLC Ballantyne. Canopy MLS as distributed by MLS GRID
- $419,9004 bd3 ba2.2k sqft6006 Pine Cone Ln, Monroe, NC 28110For SaleMLS ID #4420631, Emily French, United Real Estate-Queen City. Canopy MLS as distributed by MLS GRID
- $599,4993 bd2 ba2.4k sqft6104 Charity Dr, Marshville, NC 28103For SaleMLS ID #4343238, Debbie Clontz, Debbie Clontz Real Estate LLC. Canopy MLS as distributed by MLS GRID
- $575,0003 bd3 ba2.4k sqft8407 Festival Way, Charlotte, NC 28215For SaleMLS ID #4424294, Melissa Simmons, True North Realty. Canopy MLS as distributed by MLS GRID
- $519,9003 bd3 ba2.7k sqft2348 Oak Grove Cir, Midland, NC 28107For SaleMLS ID #4411494, Monte Grandon, ERA Live Moore. Canopy MLS as distributed by MLS GRID
- $575,0005 bd4 ba2.4k sqft2241 Indian Cross Trl, Matthews, NC 28104For SaleMLS ID #4413908, Jim Straatmann, Keller Williams Ballantyne Area. Canopy MLS as distributed by MLS GRID
- $549,9004 bd2 ba1.8k sqft201 Sandymead Rd, Matthews, NC 28105For SaleMLS ID #4422049, Johnny Bhagrattee Guerrero, JRBG Realty LLC. Canopy MLS as distributed by MLS GRID
- $499,9003 bd3 ba2.2k sqft1806 Marshville Olive Branch Rd, Marshville, NC 28103For SaleMLS ID #4393804, Scott Yalich, Better Homes and Gardens Real Estate Paracle. Canopy MLS as distributed by MLS GRID
- $515,0003 bd2 ba1.7k sqft8379 Harvell Rd, Stanfield, NC 28163For SaleMLS ID #4410609, Beth Holland, Mark Spain Real Estate. Canopy MLS as distributed by MLS GRID
- $485,0003 bd3 ba2k sqft7420 Edgefield Ct, Matthews, NC 28104For SaleMLS ID #4419458, Amy Stamper, Stamper-Thompson Real Estate LLC. Canopy MLS as distributed by MLS GRID
- $524,9003 bd3 ba2.6k sqft15109 Ockeechobee Ct, Mint Hill, NC 28227For SaleMLS ID #4392005, Becky Lothe, 1st Choice Properties Inc. Canopy MLS as distributed by MLS GRID
- $359,9003 bd2 ba1.3k sqft1419 Parkside Dr, Monroe, NC 28110For SaleMLS ID #4420045, Abby Bjelac, Keller Williams South Park. Canopy MLS as distributed by MLS GRID
- $475,0003 bd1 ba1.8k sqft6002 White Store Rd, Wingate, NC 28174For SaleMLS ID #4420843, Michael Rowell, Keller Williams South Park. Canopy MLS as distributed by MLS GRID
