Welcome to 6104 Charity Drive in Marshville — a beautiful custom all-brick ranch on a spacious 1-acre lot! This well-maintained home offers 3 bedrooms plus an office, a warm family room with fireplace, breakfast area, and a large dining room perfect for gatherings. Enjoy the oversized sunroom filled with natural light and views of the outdoor living space.
Recent updates include all new interior paint in the home and garage, new roof on both the house and detached garage, new light fixtures, new quartz kitchen countertops, stylish new backsplash, updated cabinet hardware, and a new gas stove, concrete drive repairs and freshened landscaping.
Outdoor features include a patio with hot tub and plenty of room to relax or entertain. A standout feature is the huge detached brick garage with high ceilings and approximately 725 square feet — ideal for hobbies, storage, or a workshop. Custom touches throughout make this property truly special. Don’t miss this on
Active
Price cut: $15K (8/28)
$599,999
6104 Charity Dr, Marshville, NC 28103
3beds
2,413sqft
Single Family Residence
Built in 2003
0.99 Acres Lot
$589,300 Zestimate®
$249/sqft
$-- HOA
What's special
Stylish new backsplashPatio with hot tubBeautiful custom all-brick ranchBreakfast areaNew gas stoveUpdated cabinet hardwareNew quartz kitchen countertops
- 209 days
- 326
- 16
Zillow last checked:
Listing updated:
Listed by:
Debbie Clontz Debbie@debbieclontzteam.com,
Debbie Clontz Real Estate LLC
Source: Canopy MLS as distributed by MLS GRID,MLS#: 4343238
Facts & features
Interior
Bedrooms & bathrooms
- Bedrooms: 3
- Bathrooms: 2
- Full bathrooms: 2
- Main level bedrooms: 3
Primary bedroom
- Level: Main
Bedroom s
- Level: Main
Bedroom s
- Level: Main
Bathroom full
- Level: Main
Bathroom full
- Level: Main
Breakfast
- Level: Main
Dining room
- Level: Main
Great room
- Level: Main
Kitchen
- Level: Main
Office
- Level: Main
Sunroom
- Level: Main
Heating
- Heat Pump
Cooling
- Central Air
Appliances
- Included: Dishwasher, Exhaust Hood, Gas Range, Gas Water Heater, Microwave, Refrigerator, Self Cleaning Oven
- Laundry: Laundry Room
Features
- Drop Zone, Soaking Tub, Open Floorplan, Pantry, Walk-In Closet(s)
- Flooring: Carpet, Tile, Wood
- Has basement: No
- Attic: Pull Down Stairs
- Fireplace features: Family Room
Interior area
- Total structure area: 2,413
- Total interior livable area: 2,413 sqft
- Finished area above ground: 2,413
- Finished area below ground: 0
Video & virtual tour
Property
Parking
- Total spaces: 2
- Parking features: Driveway, Detached Garage, Garage Faces Side, Garage on Main Level
- Garage spaces: 2
- Has uncovered spaces: Yes
- Details: Additional Detached Garage with high ceilings and 725 square feet
Features
- Levels: One
- Stories: 1
- Patio & porch: Front Porch, Patio
Lot
- Size: 0.99 Acres
Details
- Parcel number: 01201017M
- Zoning: AF8
- Special conditions: Standard
Construction
Type & style
- Home type: SingleFamily
- Property subtype: Single Family Residence
Materials
- Brick Full
- Foundation: Crawl Space
Condition
- New construction: No
- Year built: 2003
Details
- Builder name: Triple T.Builders, Inc.
Utilities & green energy
- Sewer: Septic Installed
- Water: County Water
- Utilities for property: Propane
Community & HOA
Community
- Subdivision: New Hope Estates
Location
- Region: Marshville
Financial & listing details
- Price per square foot: $249/sqft
- Tax assessed value: $532,700
- Annual tax amount: $2,693
- Date on market: 2/4/2026
- Cumulative days on market: 185 days
- Listing terms: Cash,Conventional,VA Loan
- Road surface type: Concrete, Paved
Estimated market value
$589,300
$560,000 - $619,000
$2,896/mo
Price history
| Date | Event | Price |
|---|---|---|
| 8/28/2026 | Price change | $599,999-2.4%$249/sqft |
Source:  Canopy MLS as distributed by MLS GRID #4343238 Report a problem Canopy MLS as distributed by MLS GRID #4343238 Report a problem | ||
| 8/11/2026 | Price change | $615,000-1.6%$255/sqft |
Source: Canopy MLS as distributed by MLS GRID #4343238 Report a problem | ||
| 6/19/2026 | Price change | $625,000-0.8%$259/sqft |
Source: Canopy MLS as distributed by MLS GRID #4343238 Report a problem | ||
| 6/8/2026 | Listed for sale | $629,999$261/sqft |
Source: Canopy MLS as distributed by MLS GRID #4343238 Report a problem | ||
| 5/14/2026 | Pending sale | $629,999$261/sqft |
Source: Canopy MLS as distributed by MLS GRID #4343238 Report a problem | ||
| 3/17/2026 | Price change | $629,999-3.1%$261/sqft |
Source: Canopy MLS as distributed by MLS GRID #4343238 Report a problem | ||
| 2/18/2026 | Price change | $649,999-3.7%$269/sqft |
Source: Canopy MLS as distributed by MLS GRID #4343238 Report a problem | ||
| 2/4/2026 | Listed for sale | $674,900+33.3%$280/sqft |
Source: Canopy MLS as distributed by MLS GRID #4343238 Report a problem | ||
| 12/31/2025 | Sold | $506,200+1.4%$210/sqft |
Source: Canopy MLS as distributed by MLS GRID #4328647 Report a problem | ||
| 12/13/2025 | Listed for sale | $499,000+24.8%$207/sqft |
Source: Canopy MLS as distributed by MLS GRID #4328647 Report a problem | ||
| 7/15/2021 | Sold | $400,000+31.2%$166/sqft |
Source: Public Record Report a problem | ||
| 10/14/2013 | Listing removed | $304,900$126/sqft |
Source: Ross & Associates Real Estate Inc. #2149301 Report a problem | ||
| 9/6/2013 | Price change | $304,900-1.6%$126/sqft |
Source: Ross & Associates Real Estate Inc. #2149301 Report a problem | ||
| 4/30/2013 | Listed for sale | $309,900+1.6%$128/sqft |
Source: Ross & Associates Real Estate Inc. #2149301 Report a problem | ||
| 8/9/2012 | Listing removed | $304,900$126/sqft |
Source: Ross & Associates Real Estate, Inc. Report a problem | ||
| 7/7/2012 | Listed for sale | $304,900+771.1%$126/sqft |
Source: Ross & Associates Real Estate, Inc. Report a problem | ||
| 11/4/2002 | Sold | $35,000$15/sqft |
Source: Public Record Report a problem | ||
Public tax history
| Year | Property taxes | Tax assessment |
|---|---|---|
| 2025 | $2,693 +22.3% | $532,700 +56.4% |
| 2024 | $2,202 +3.3% | $340,500 |
| 2023 | $2,133 -0.2% | $340,500 -0.2% |
| 2022 | $2,137 -0.2% | $341,200 |
| 2021 | $2,141 +0.4% | $341,200 +26% |
| 2020 | $2,133 +2.6% | $270,800 |
| 2019 | $2,079 | $270,800 +0% |
| 2018 | $2,079 | $270,750 0% |
| 2017 | $2,079 -3.9% | $270,800 +0% |
| 2016 | $2,165 | $270,750 |
| 2015 | $2,165 +8.9% | $270,750 -5.5% |
| 2014 | $1,987 | $286,490 |
| 2013 | -- | $286,490 |
| 2012 | -- | $286,490 |
| 2011 | -- | $286,490 |
| 2010 | -- | $286,490 |
| 2009 | $1,955 -10.7% | $286,490 -11% |
| 2008 | $2,190 +17.4% | $321,830 +26% |
| 2007 | $1,866 +11.7% | $255,370 |
| 2006 | $1,670 | $255,370 |
| 2005 | -- | $255,370 |
| 2004 | -- | $255,370 +1692.1% |
| 2003 | -- | $14,250 |
| 2002 | -- | $14,250 |
Find assessor info on the county website
Monthly payment
Est. payment
Payment breakdown
Explore the cost of this home by adjusting the details. Changes won't be saved.Climate risks
Neighborhood: 28103
Nearby schools
Schools provided by the listing agent
- Elementary: New Salem
- Middle: Piedmont
- High: Piedmont
Source: Canopy MLS as distributed by MLS GRID. This data may not be complete. We recommend contacting the local school district to confirm school assignments for this home.
Similar homes
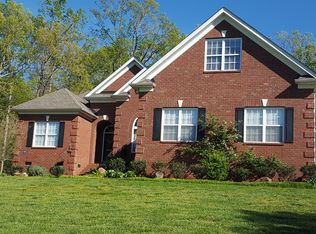
- $599,9004 bd4 ba3.1k sqft5616 Polk Mountain Dr, Marshville, NC 28103For Sale

 MLS ID #4410630, Brian Belcher, RE/MAX Executive. Canopy MLS as distributed by MLS GRID
 - $499,9003 bd3 ba2.2k sqft1806 Marshville Olive Branch Rd, Marshville, NC 28103For Sale
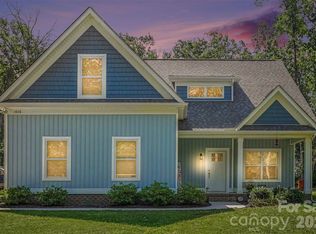 MLS ID #4393804, Scott Yalich, Better Homes and Gardens Real Estate Paracle. Canopy MLS as distributed by MLS GRID
 - $555,0003 bd3 ba2.1k sqft1319 Baucom Rd, Monroe, NC 28110For Sale
 MLS ID #4416661, Kent Hudson, Point 135 Real Estate. Canopy MLS as distributed by MLS GRID
 - $534,9004 bd3 ba2.1k sqft3616 Haigler Rd, Monroe, NC 28110For Sale
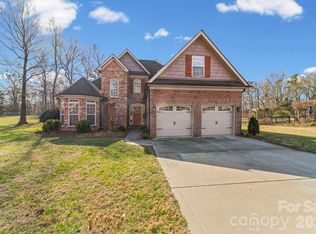 MLS ID #4336855, Denise Milliken, Central Carolina Real Estate Group LLC. Canopy MLS as distributed by MLS GRID
 - $577,5003 bd3 ba2.4k sqft3003 Rochester Ct, Monroe, NC 28110For SaleMLS ID #4400531, Oleg Kravchenko, Home Team Pros. Canopy MLS as distributed by MLS GRID
- $600,0003 bd3 ba2.5k sqft1140 Avalon Pl, Stallings, NC 28104For SaleMLS ID #4407609, David Herr, Southern Homes of the Carolinas, Inc. Canopy MLS as distributed by MLS GRID
- $524,9003 bd2 ba1.9k sqft1100 Legacy Lake Dr, Monroe, NC 28110For SaleMLS ID #4382510, Greg Eudy, Central Carolina Real Estate Group LLC. Canopy MLS as distributed by MLS GRID
- $535,0004 bd3 ba3k sqft4002 Ladys Secret Dr, Indian Trail, NC 28079For SaleMLS ID #4418336, Lisa Holden, COMPASS. Canopy MLS as distributed by MLS GRID
- $575,0003 bd3 ba2.3k sqft551 Dovefield Dr, Indian Trail, NC 28079For SaleMLS ID #4376589, Rachel Cost, Corcoran HM Properties. Canopy MLS as distributed by MLS GRID
- $714,9005 bd3 ba3.1k sqft4203 Sincerity Rd, Monroe, NC 28110For SaleMLS ID #4412350, Debbie Clontz, Debbie Clontz Real Estate LLC. Canopy MLS as distributed by MLS GRID
- $575,0003 bd3 ba2.5k sqft13110 Graymist Dr, Charlotte, NC 28215For SaleMLS ID #4410322, Adamo Riascos, Providence Realty Partners, LLC. Canopy MLS as distributed by MLS GRID
- $599,0005 bd3 ba3.1k sqft10606 Augustine Hill Ln, Mint Hill, NC 28227For SaleMLS ID #4394467, Todd Brower, RE/MAX Executive. Canopy MLS as distributed by MLS GRID
- $624,9004 bd4 ba3k sqft4018 Waxwood Dr, Monroe, NC 28110For SaleMLS ID #4404959, Ann Cleaver, Carolina REGroup of Union Cty.. Canopy MLS as distributed by MLS GRID
- $510,0004 bd2 ba2k sqft1523 Sweetgum Ln, Matthews, NC 28105For SaleMLS ID #4416587, Daniel Koumou Nete, Keller Williams South Park. Canopy MLS as distributed by MLS GRID
- $715,0003 bd3 ba2k sqft7627 Maple Bluff Ln, Concord, NC 28025For SaleMLS ID #4412826, Jessica Walker, Real Broker, LLC. Canopy MLS as distributed by MLS GRID
- $630,0004 bd3 ba3k sqft1334 Sarandon Dr, Matthews, NC 28104For SaleMLS ID #4409363, Emperatriz Frazzetto Monasterio, NorthGroup Real Estate LLC. Canopy MLS as distributed by MLS GRID
- $475,0003 bd2 ba2.2k sqft2318 Cardinal Ridge Ln, Wingate, NC 28174For SaleMLS ID #4383638, Brandon Gaddy, Central Carolina Real Estate Group LLC. Canopy MLS as distributed by MLS GRID
- $599,0005 bd4 ba3.4k sqft11836 Glenwood Dr, Locust, NC 28097For SaleMLS ID #4411498, Sandi Sacco, EXP Realty LLC Mooresville. Canopy MLS as distributed by MLS GRID
- $675,0005 bd4 ba3.2k sqft7748 Village Pkwy, Midland, NC 28097For SaleMLS ID #4418278, Timothy Severs, Howard Hanna Allen Tate SouthPark. Canopy MLS as distributed by MLS GRID
- $520,0003 bd3 ba2k sqft4812 Austin Rd, Monroe, NC 28112For SaleMLS ID #4377545, Heather Reagor, Real Broker, LLC. Canopy MLS as distributed by MLS GRID
