If you've been searching for a meticulously maintained BASEMENT home with space to spread out, exceptional upgrades, and an unbeatable location, this one checks every box! Perfectly positioned just minutes from the Monroe Expressway and zoned for highly sought-after Piedmont schools, this impeccably maintained two-story home with a hard-to-find walk-out basement is ready to impress! Pride of ownership is evident from the moment you arrive, with countless updates and meticulous care throughout. Step inside to discover a welcoming floor plan featuring a private home office, formal and casual dining spaces, and a spacious great room complete with a cozy fireplace and custom built-ins. The well equipped kitchen is the heart of the home, showcasing granite countertops, stainless steel appliances, custom cabinetry, ceramic tile flooring, tile backsplash, under-cabinet lighting, and a sunny breakfast area with French doors leading to the expansive deck—perfect for entertaining or relaxing outdoors. Upstairs, you'll find four generously sized bedrooms, including a luxurious primary suite with a completely remodeled spa-inspired bath featuring a freestanding soaking tub, custom tiled shower with glass enclosure, updated vanity, and designer finishes. The partially finished walk-out basement offers endless possibilities with a spacious recreation area, wet bar, full bath,workshop, and abundant storage—ideal for entertaining, hobbies, or multigenerational living. Outside, enjoy a large, professionally maintained yard, an expansive deck, landscape lighting, and an oversized concrete driveway providing plenty of parking. Major improvements provide peace of mind, including a new architectural shingle roof(2022), upstairs HVAC(2023), remodeled primary bath, new well pump(2022), generator hookup added(2022), leaf gutter guards(2021), new programmable thermostats, and much more(see upgrade list in attachments). Every detail has been thoughtfully updated, making this home truly move-in ready.
Active
Price cut: $15.1K (8/21)
$609,900
5616 Polk Mountain Dr, Marshville, NC 28103
4beds
3,121sqft
Single Family Residence
Built in 2001
1.18 Acres Lot
$-- Zestimate®
$195/sqft
$-- HOA
What's special
Partially finished walk-out basementDesigner finishesCozy fireplacePrivate home officeExpansive deckUpdated vanityLarge professionally maintained yard
- 19 days |
- 432 |
- 19 |
Likely to sell faster than
Zillow last checked:
Listing updated:
Listed by:
Brian Belcher brian@thebelchergroup.com,
RE/MAX Executive
Source: Canopy MLS as distributed by MLS GRID,MLS#: 4410630
Facts & features
Interior
Bedrooms & bathrooms
- Bedrooms: 4
- Bathrooms: 4
- Full bathrooms: 3
- 1/2 bathrooms: 1
Primary bedroom
- Level: Upper
Bedroom s
- Level: Upper
Bedroom s
- Level: Upper
Bedroom s
- Level: Upper
Bedroom s
- Level: Upper
Bathroom half
- Level: Main
Bathroom full
- Level: Upper
Bathroom full
- Level: Basement
Breakfast
- Level: Main
Dining room
- Level: Main
Great room
- Level: Main
Kitchen
- Level: Main
Laundry
- Level: Main
Recreation room
- Level: Basement
Study
- Level: Main
Workshop
- Level: Basement
Heating
- Heat Pump
Cooling
- Heat Pump
Appliances
- Included: Dishwasher, Electric Range, Microwave, Plumbed For Ice Maker, Propane Water Heater
- Laundry: Main Level
Features
- Built-in Features, Soaking Tub, Kitchen Island, Pantry, Walk-In Closet(s)
- Flooring: Carpet, Concrete, Hardwood, Tile, Vinyl
- Basement: Partially Finished,Storage Space
- Attic: Pull Down Stairs,Walk-In
- Fireplace features: Great Room, Propane
Interior area
- Total structure area: 2,305
- Total interior livable area: 3,121 sqft
- Finished area above ground: 2,305
- Finished area below ground: 816
Video & virtual tour
Property
Parking
- Total spaces: 2
- Parking features: Driveway, Garage on Main Level
- Garage spaces: 2
- Has uncovered spaces: Yes
Features
- Levels: Two
- Stories: 2
- Patio & porch: Deck
Lot
- Size: 1.18 Acres
Details
- Parcel number: 01204048
- Zoning: AF8
- Special conditions: Standard
Construction
Type & style
- Home type: SingleFamily
- Property subtype: Single Family Residence
Materials
- Brick Full, Vinyl
Condition
- New construction: No
- Year built: 2001
Utilities & green energy
- Sewer: Septic Installed
- Water: Well
- Utilities for property: Electricity Connected, Propane
Community & HOA
Community
- Features: None
- Subdivision: Polk Mountain Plantation
Location
- Region: Marshville
Financial & listing details
- Price per square foot: $195/sqft
- Tax assessed value: $425,800
- Annual tax amount: $2,152
- Date on market: 8/8/2026
- Cumulative days on market: 19 days
- Listing terms: Cash,Conventional,FHA,VA Loan
- Electric utility on property: Yes
- Road surface type: Concrete, Paved
Estimated market value
Not available
Estimated sales range
Not available
Not available
Price history
| Date | Event | Price |
|---|---|---|
| 8/21/2026 | Price change | $609,900-2.4%$195/sqft |
Source:  Canopy MLS as distributed by MLS GRID #4410630 Report a problem Canopy MLS as distributed by MLS GRID #4410630 Report a problem | ||
| 8/8/2026 | Listed for sale | $625,000+81.2%$200/sqft |
Source: Canopy MLS as distributed by MLS GRID #4410630 Report a problem | ||
| 3/3/2020 | Sold | $345,000-1.4%$111/sqft |
Source: Canopy MLS as distributed by MLS GRID #3562845 Report a problem | ||
| 1/8/2020 | Pending sale | $350,000$112/sqft |
Source: Coldwell Banker Residential Brokerage - Arboretum #3562845 Report a problem | ||
| 11/8/2019 | Listed for sale | $350,000+79.5%$112/sqft |
Source: Coldwell Banker Residential Brokerage #3562845 Report a problem | ||
| 12/29/2009 | Sold | $195,000+926.3%$62/sqft |
Source: Agent Provided Report a problem | ||
| 2/25/2000 | Sold | $19,000$6/sqft |
Source: Public Record Report a problem | ||
Public tax history
| Year | Property taxes | Tax assessment |
|---|---|---|
| 2025 | $2,152 +5.2% | $425,800 +34.6% |
| 2024 | $2,046 +3.3% | $316,400 |
| 2023 | $1,982 | $316,400 |
| 2022 | $1,982 -0.2% | $316,400 |
| 2021 | $1,986 +6.1% | $316,400 +33.2% |
| 2020 | $1,872 +1.9% | $237,600 |
| 2019 | $1,837 | $237,600 +0% |
| 2018 | $1,837 -6.1% | $237,590 0% |
| 2017 | $1,956 +2.4% | $237,600 +0% |
| 2016 | $1,910 | $237,590 |
| 2015 | $1,910 +12.5% | $237,590 -2.2% |
| 2014 | $1,698 | $243,010 |
| 2013 | -- | $243,010 |
| 2012 | -- | $243,010 |
| 2011 | -- | $243,010 |
| 2010 | -- | $243,010 |
| 2009 | $1,666 | $243,010 |
| 2008 | $1,666 +11.7% | $243,010 +19.9% |
| 2007 | $1,491 +11.7% | $202,680 |
| 2006 | $1,335 | $202,680 |
| 2005 | -- | $202,680 |
| 2004 | -- | $202,680 +7.1% |
| 2003 | -- | $189,270 +23.5% |
| 2002 | -- | $153,270 +921.8% |
| 2001 | -- | $15,000 |
| 2000 | -- | $15,000 |
Find assessor info on the county website
Monthly payment
Est. payment
Payment breakdown
Explore the cost of this home by adjusting the details. Changes won't be saved.Climate risks
Neighborhood: 28103
Nearby schools
GreatSchools rating
- 9/10New Salem Elementary SchoolGrades: K-5Distance: 3.1 mi
- 9/10Piedmont Middle SchoolGrades: 6-8Distance: 4.7 mi
- 7/10Piedmont High SchoolGrades: 9-12Distance: 4.6 mi
Schools provided by the listing agent
- Elementary: New Salem
- Middle: Piedmont
- High: Piedmont
Source: Canopy MLS as distributed by MLS GRID. This data may not be complete. We recommend contacting the local school district to confirm school assignments for this home.
- $540,0003 bd3 ba2.7k sqft1019 Williamston Dr, Marshville, NC 28103Sold
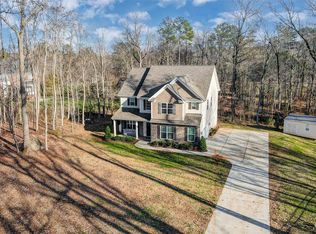
- $564,1004 bd3 ba2.4k sqft5622 Polk Mountain, Marshville, NC 28103Off Market
- $581,7004 bd2 ba2.4k sqft5622 Polk Mountain Dr, Marshville, NC 28103Off Market
- $439,1003 bd2 ba2k sqft5610 Polk Mountain Dr, Marshville, NC 28103Off Market
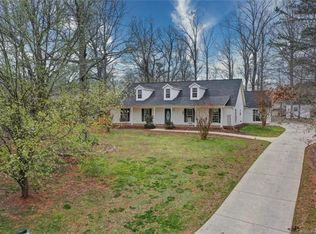
- $800-- bd-- ba-- sqft5621 Polk Mountain Dr, Marshville, NC 28103Off Market
- $461,4003 bd2 ba2.1k sqft5621 Polk Mountain Dr, Marshville, NC 28103Off Market
- $530,9003 bd2 ba2.3k sqft5615 Polk Mountain Dr, Marshville, NC 28103Off Market
- $507,8004 bd4 ba2.3k sqft1015 Williamston Dr, Marshville, NC 28103Off Market
A local agent can set up tours, give advice and negotiate with sellers.
Similar homes
- $615,0003 bd2 ba2.4k sqft6104 Charity Dr, Marshville, NC 28103For Sale
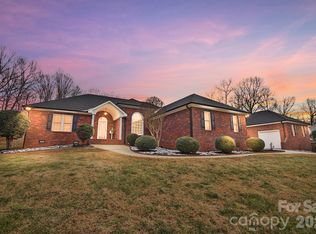
 MLS ID #4343238, Debbie Clontz, Debbie Clontz Real Estate LLC. Canopy MLS as distributed by MLS GRID
 - $714,9005 bd3 ba3.1k sqft4203 Sincerity Rd, Monroe, NC 28110For Sale
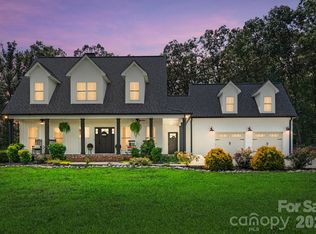 MLS ID #4412350, Debbie Clontz, Debbie Clontz Real Estate LLC. Canopy MLS as distributed by MLS GRID
 - $499,9003 bd3 ba2.2k sqft1806 Marshville Olive Branch Rd, Marshville, NC 28103For Sale
 MLS ID #4393804, Scott Yalich, Better Homes and Gardens Real Estate Paracle. Canopy MLS as distributed by MLS GRID
 - $624,9004 bd4 ba3k sqft4018 Waxwood Dr, Monroe, NC 28110For Sale
 MLS ID #4404959, Ann Cleaver, Carolina REGroup of Union Cty.. Canopy MLS as distributed by MLS GRID
 - $534,9004 bd3 ba2.1k sqft3616 Haigler Rd, Monroe, NC 28110For SaleMLS ID #4336855, Denise Milliken, Central Carolina Real Estate Group LLC. Canopy MLS as distributed by MLS GRID
- $599,0003 bd2 ba2.6k sqft417 Crooked Oak Dr, Oakboro, NC 28129For SaleMLS ID #4399226, Larry McGuire, Larry McGuire Realty. Canopy MLS as distributed by MLS GRID
- $630,0004 bd3 ba3k sqft1334 Sarandon Dr, Matthews, NC 28104For SaleMLS ID #4409363, Emperatriz Frazzetto Monasterio, NorthGroup Real Estate LLC. Canopy MLS as distributed by MLS GRID
- $570,0004 bd3 ba2.7k sqft1004 Hawker Rd, Matthews, NC 28104For SaleMLS ID #4411741, Mark Weinberg, ALBRICK. Canopy MLS as distributed by MLS GRID
- $595,0003 bd3 ba2.4k sqft3003 Rochester Ct, Monroe, NC 28110For SaleMLS ID #4400531, Oleg Kravchenko, Home Team Pros. Canopy MLS as distributed by MLS GRID
- $614,5005 bd3 ba2.8k sqftThornblade, Matthews, NC 28105For SaleMLS ID #4398311, Carnarri Cofield, Citadel Cofield. Canopy MLS as distributed by MLS GRID
- $614,9004 bd3 ba2.7k sqft9517 Truelight Church Rd, Mint Hill, NC 28227For SaleMLS ID #4398488, David Kluth, Countryside Properties. Canopy MLS as distributed by MLS GRID
- $730,0004 bd4 ba3.1k sqft123 Berea Baptist Church Rd, Stanfield, NC 28163For SaleMLS ID #4403131, Randy Oliver, McCoy Real Estate Inc. Canopy MLS as distributed by MLS GRID
- $685,0004 bd4 ba3k sqft519 Raintree Dr, Matthews, NC 28104For SaleMLS ID #4407047, John Bolos, Keller Williams South Park. Canopy MLS as distributed by MLS GRID
- $430,0004 bd3 ba2.3k sqft2700 Loxdale Farms Dr, Monroe, NC 28110For SaleMLS ID #4405430, Sheldon McCarter, Mark Spain Real Estate. Canopy MLS as distributed by MLS GRID
- $650,0004 bd4 ba3.3k sqft11045 Double Knot Ct, Midland, NC 28107For SaleMLS ID #4412275, Erica Blazer, Keller Williams Ballantyne Area. Canopy MLS as distributed by MLS GRID
- $639,0004 bd3 ba2.7k sqft5305 Ravenglass Ct, Waxhaw, NC 28173For SaleMLS ID #4407860, Anish Shah, Helen Adams Realty. Canopy MLS as distributed by MLS GRID
- $749,0004 bd3 ba2.6k sqft6366 Green Oak Dr, Stanfield, NC 28163For SaleMLS ID #4397887, Alexis Hughes, EXP Realty LLC Ballantyne. Canopy MLS as distributed by MLS GRID
- $599,0005 bd3 ba3.1k sqft10606 Augustine Hill Ln, Mint Hill, NC 28227For SaleMLS ID #4394467, Todd Brower, RE/MAX Executive. Canopy MLS as distributed by MLS GRID
- $695,0003 bd3 ba3.2k sqft1213 Diana Lee Ln, Monroe, NC 28112For SaleMLS ID #4414339, Liz Young, RE/MAX Executive. Canopy MLS as distributed by MLS GRID
- $575,0003 bd3 ba2.5k sqft13110 Graymist Dr, Charlotte, NC 28215For SaleMLS ID #4410322, Adamo Riascos, Providence Realty Partners, LLC. Canopy MLS as distributed by MLS GRID
