Welcome to this charming 4-bedroom, 2.5-bath home located in the desirable Loxdale Farms community of Monroe. Situated on a spacious corner lot, this home offers an inviting floor plan with generously sized rooms and plenty of space for comfortable living and entertaining. The large yard provides endless possibilities for outdoor activities, gardening, or simply relaxing. Well maintained and in good condition, this home is move-in ready and priced to sell. Conveniently located near shopping, dining, schools, and major roadways, it offers both comfort and convenience. Don't miss this exceptional opportunity—schedule your showing today and come see why this home is the perfect place to make your own. Bring your offer!
Active
$440,000
2700 Loxdale Farms Dr, Monroe, NC 28110
4beds
2,373sqft
Single Family Residence
Built in 2005
0.52 Acres Lot
$432,300 Zestimate®
$185/sqft
$27/mo HOA
What's special
Spacious corner lotLarge yardInviting floor planGenerously sized rooms
- 24 days |
- 236 |
- 9 |
Zillow last checked:
Listing updated:
Listed by:
Sheldon McCarter sheldonmccarter@markspain.com,
Mark Spain Real Estate
Source: Canopy MLS as distributed by MLS GRID,MLS#: 4405430
Facts & features
Interior
Bedrooms & bathrooms
- Bedrooms: 4
- Bathrooms: 3
- Full bathrooms: 2
- 1/2 bathrooms: 1
Primary bedroom
- Level: Upper
Bedroom s
- Level: Upper
Bedroom s
- Level: Upper
Bedroom s
- Level: Upper
Bathroom full
- Level: Upper
Bathroom full
- Level: Upper
Bathroom half
- Level: Main
Dining area
- Level: Main
Kitchen
- Level: Main
Laundry
- Level: Upper
Living room
- Level: Main
Heating
- Heat Pump
Cooling
- Ceiling Fan(s), Central Air
Appliances
- Included: Dishwasher, Dryer, Electric Cooktop, Electric Oven, Electric Range, Microwave, Refrigerator, Washer
- Laundry: Upper Level
Features
- Has basement: No
- Fireplace features: Family Room
Interior area
- Total structure area: 2,373
- Total interior livable area: 2,373 sqft
- Finished area above ground: 2,373
- Finished area below ground: 0
Property
Parking
- Total spaces: 2
- Parking features: Attached Garage, Garage on Main Level
- Attached garage spaces: 2
Features
- Levels: Two
- Stories: 2
Lot
- Size: 0.52 Acres
Details
- Parcel number: 08129044
- Zoning: AU4
- Special conditions: Standard
Construction
Type & style
- Home type: SingleFamily
- Property subtype: Single Family Residence
Materials
- Brick Partial, Vinyl
- Foundation: Slab
Condition
- New construction: No
- Year built: 2005
Utilities & green energy
- Sewer: Public Sewer
- Water: City
Community & HOA
Community
- Subdivision: Loxdale Farms
HOA
- Has HOA: Yes
- HOA fee: $328 annually
- HOA name: Cams
Location
- Region: Monroe
Financial & listing details
- Price per square foot: $185/sqft
- Tax assessed value: $471,600
- Annual tax amount: $2,397
- Date on market: 7/29/2026
- Cumulative days on market: 24 days
- Exclusions: Washer/Dryer
- Road surface type: Concrete, Paved
Estimated market value
$432,300
$411,000 - $454,000
$2,282/mo
Price history
| Date | Event | Price |
|---|---|---|
| 7/29/2026 | Listed for sale | $440,000+120%$185/sqft |
Source:  Canopy MLS as distributed by MLS GRID #4405430 Report a problem Canopy MLS as distributed by MLS GRID #4405430 Report a problem | ||
| 5/6/2015 | Sold | $200,000+1%$84/sqft |
Source: Canopy MLS as distributed by MLS GRID #3059023 Report a problem | ||
| 4/2/2015 | Listed for sale | $198,000$83/sqft |
Source: Keller Williams - Ballantyne Area #3059023 Report a problem | ||
| 3/27/2015 | Pending sale | $198,000$83/sqft |
Source: Keller Williams Ballantyne Area #3059023 Report a problem | ||
| 2/28/2015 | Price change | $198,000-1%$83/sqft |
Source: Keller Williams Ballantyne Area #3059023 Report a problem | ||
| 1/26/2015 | Listed for sale | $200,000+33.4%$84/sqft |
Source: Keller Williams Ballantyne Area #3059023 Report a problem | ||
| 9/12/2011 | Listing removed | $149,900$63/sqft |
Source: Advantage Realty & Mgmt #2009791 Report a problem | ||
| 9/3/2011 | Listed for sale | $149,900+4.8%$63/sqft |
Source: Advantage Realty & Mgmt #2009791 Report a problem | ||
| 9/2/2011 | Sold | $143,000-4.6%$60/sqft |
Source: Public Record Report a problem | ||
| 8/28/2011 | Pending sale | $149,900$63/sqft |
Source: Advantage Realty & Mgmt #2009791 Report a problem | ||
| 8/13/2011 | Listed for sale | $149,900+11.4%$63/sqft |
Source: Advantage Realty & Mgmt #2009791 Report a problem | ||
| 3/24/2011 | Sold | $134,564-32%$57/sqft |
Source: Public Record Report a problem | ||
| 10/3/2005 | Sold | $198,000$83/sqft |
Source: Public Record Report a problem | ||
Public tax history
| Year | Property taxes | Tax assessment |
|---|---|---|
| 2025 | $2,397 +23% | $471,600 +63.5% |
| 2024 | $1,949 +0.9% | $288,400 |
| 2023 | $1,931 | $288,400 |
| 2022 | $1,931 0% | $288,400 |
| 2021 | $1,931 +5.8% | $288,400 +25.7% |
| 2020 | $1,826 +0.2% | $229,400 |
| 2019 | $1,823 +2.6% | $229,400 |
| 2018 | $1,777 | $229,400 |
| 2017 | $1,777 -4.4% | $229,400 |
| 2016 | $1,858 | $229,400 |
| 2015 | $1,858 +23.3% | $229,400 +5.6% |
| 2014 | $1,507 | $217,330 |
| 2013 | -- | $217,330 |
| 2012 | -- | $217,330 |
| 2011 | -- | $217,330 |
| 2010 | -- | $217,330 |
| 2009 | $1,489 | $217,330 |
| 2008 | $1,489 -5.5% | $217,330 +0.4% |
| 2007 | $1,576 +11.2% | $216,480 |
| 2006 | $1,417 | $216,480 +546.2% |
| 2005 | -- | $33,500 |
| 2004 | -- | $33,500 +11.7% |
| 2003 | -- | $30,000 |
| 2002 | -- | $30,000 |
Find assessor info on the county website
Monthly payment
Est. payment
Payment breakdown
Explore the cost of this home by adjusting the details. Changes won't be saved.Climate risks
Neighborhood: 28110
Nearby schools
GreatSchools rating
- 9/10Unionville Elementary SchoolGrades: PK-5Distance: 0.7 mi
- 9/10Piedmont Middle SchoolGrades: 6-8Distance: 0.4 mi
- 7/10Piedmont High SchoolGrades: 9-12Distance: 0.6 mi
Schools provided by the listing agent
- Elementary: Unionville
- Middle: Piedmont
- High: Piedmont
Source: Canopy MLS as distributed by MLS GRID. This data may not be complete. We recommend contacting the local school district to confirm school assignments for this home.
- $400,5004 bd3 ba1.8k sqft2704 Loxdale Farms Dr, Monroe, NC 28110Off Market
- $462,3004 bd3 ba2.4k sqft2706 Loxdale Farms Dr, Monroe, NC 28110Off Market
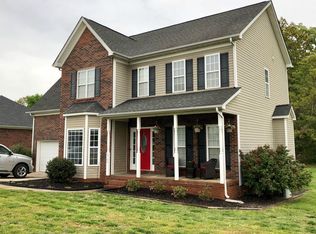
- $472,8003 bd2 ba2.3k sqft1411 Tom Helms Rd, Monroe, NC 28110Off Market
- $438,8004 bd3 ba2.3k sqft2701 Loxdale Farms Dr, Monroe, NC 28110Off Market

- $346,4003 bd2 ba1.7k sqftTom Helms Rd, Monroe, NC 28110Off Market
- $345,6003 bd-- ba-- sqftTom Helms Rd, Monroe, NC 28110Off Market
- $732,800-- bd-- ba-- sqftTom Helms Rd, Monroe, NC 28110Off Market
- $439,9004 bd3 ba1.9k sqft2705 Loxdale Farms Dr, Monroe, NC 28110Off Market
A local agent can set up tours, give advice and negotiate with sellers.
Similar homes
- $417,0004 bd3 ba2.3k sqft3310 Brickwood Cir, Midland, NC 28107For Sale

 MLS ID #4416947, Taj Robinson, COMPASS. Canopy MLS as distributed by MLS GRID
 - $459,9003 bd3 ba2.3k sqft3804 Secrest Short Cut Rd, Monroe, NC 28110For Sale
 MLS ID #4390546, Sommer Belk, Howard Hanna Allen Tate Southland Homes + Realty LLC. Canopy MLS as distributed by MLS GRID
 - $359,0003 bd3 ba1.9k sqft1000 Barbee Farm Dr, Monroe, NC 28110For Sale
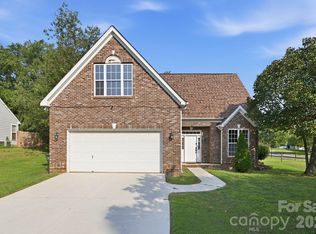 MLS ID #4414823, Hector Y. Carbajal, America's Real Estate Group Inc. Canopy MLS as distributed by MLS GRID
 - $454,0004 bd3 ba3k sqft3035 Proverbs Ct, Monroe, NC 28110For Sale
 MLS ID #4391682, Mane Davtyan, Coldwell Banker Realty. Canopy MLS as distributed by MLS GRID
 - $534,9004 bd3 ba2.1k sqft3616 Haigler Rd, Monroe, NC 28110For SaleMLS ID #4336855, Denise Milliken, Central Carolina Real Estate Group LLC. Canopy MLS as distributed by MLS GRID
- $394,9994 bd3 ba2.1k sqft1601 Sumpter Ln, Monroe, NC 28110For SaleMLS ID #4381627, Scott Baker, Trelora Realty INC. Canopy MLS as distributed by MLS GRID
- $434,9004 bd3 ba2.6k sqft2006 Cornflower Ln, Indian Trail, NC 28079For SaleMLS ID #4401351, Rick Gooding, Northstar Real Estate, LLC. Canopy MLS as distributed by MLS GRID
- $529,9003 bd2 ba1.9k sqft1100 Legacy Lake Dr, Monroe, NC 28110For SaleMLS ID #4382510, Greg Eudy, Central Carolina Real Estate Group LLC. Canopy MLS as distributed by MLS GRID
- $410,0004 bd3 ba2.4k sqft1707 Cottage Creek Rd, Indian Trail, NC 28079For SaleMLS ID #4411120, Veronica Diquez, Keller Williams South Park. Canopy MLS as distributed by MLS GRID
- $425,0004 bd3 ba2.3k sqft3042 Wyntree Ct, Matthews, NC 28104For SaleMLS ID #4414692, Amber Matzke, Premier Sotheby's International Realty. Canopy MLS as distributed by MLS GRID
- $445,0003 bd2 ba1.6k sqft15513 Thompson Rd, Mint Hill, NC 28227For SaleMLS ID #4412227, Myra Morton, NextHome Paramount. Canopy MLS as distributed by MLS GRID
- $505,0003 bd3 ba2.7k sqft5400 Berrywood Ln, Monroe, NC 28110For SaleMLS ID #4391803, Lisa Archer, Keller Williams Ballantyne Area. Canopy MLS as distributed by MLS GRID
- $395,0003 bd2 ba1.4k sqft4710 Titus Ct, Monroe, NC 28110For SaleMLS ID #4392324, Christopher Hendrickson, Mark Spain Real Estate. Canopy MLS as distributed by MLS GRID
- $485,0003 bd3 ba2.1k sqft6306 Trevor Simpson Dr, Indian Trail, NC 28079For SaleMLS ID #4405215, Gina Maraio, Redfin Corporation. Canopy MLS as distributed by MLS GRID
- $475,0003 bd2 ba2.2k sqft2318 Cardinal Ridge Ln, Wingate, NC 28174For SaleMLS ID #4383638, Brandon Gaddy, Central Carolina Real Estate Group LLC. Canopy MLS as distributed by MLS GRID
- $435,0004 bd3 ba2.3k sqft7315 Mill Ruins Ave SW, Concord, NC 28025For SaleMLS ID #4414365, Kim Drakulich, Real Broker, LLC. Canopy MLS as distributed by MLS GRID
- $415,0004 bd3 ba2k sqft9200 High Rock Dr, Waxhaw, NC 28173For SaleMLS ID #4408610, Kevin Mack, Premier South. Canopy MLS as distributed by MLS GRID
- $415,0004 bd3 ba1.9k sqft2133 Majestic Poplar Dr, Waxhaw, NC 28173For SaleMLS ID #4411286, Daniella Buchanan, ENRG Global Realty LLC. Canopy MLS as distributed by MLS GRID
- $455,0004 bd3 ba2.9k sqft7835 Cornflower Commons Dr, Mint Hill, NC 28227For SaleMLS ID #4399249, Anna Fenno, Helen Adams Realty. Canopy MLS as distributed by MLS GRID
- $609,9004 bd4 ba3.1k sqft5616 Polk Mountain Dr, Marshville, NC 28103For SaleMLS ID #4410630, Brian Belcher, RE/MAX Executive. Canopy MLS as distributed by MLS GRID
