Welcome to this charming 4 bedroom, 2.5 bath home nestled in one of Waxhaw's most desirable communities! Ideally located just minutes from historic downtown Waxhaw, you'll enjoy easy access to local boutiques, restaurants, coffee shops, seasonal festivals, parks and everything this thriving town has to offer. Inside, you'll find a functional floor plan with spacious living areas designed for everyday living. The inviting living room features a cozy fireplace and flows seamlessly into the dining area, creating a welcoming space for gatherings. The kitchen offers a breakfast area and convenient access to the backyard and the attached garage. Upstairs, all four bedrooms provide privacy, including a generous primary suite with an ensuite bath. Step outside to enjoy both covered front and rear porches, a fully fenced backyard and a fire pit, perfect for relaxing evenings or entertaining guests. The attached garage was being used as a salon workspace, offering flexibility for a variety of potential uses or explore converting it back to a traditional garage. Whether you're looking to personalize your next home or simply enjoy everything Waxhaw has to offer, this property is a wonderful opportunity to make it your own!
Active
$415,000
2133 Majestic Poplar Dr, Waxhaw, NC 28173
4beds
1,910sqft
Single Family Residence
Built in 2004
0.28 Acres Lot
$409,100 Zestimate®
$217/sqft
$24/mo HOA
What's special
Cozy fireplaceBreakfast areaFully fenced backyardAttached garageFunctional floor planFire pit
- 23 days
- 1,007
- 49
Zillow last checked:
Listing updated:
Listed by:
Daniella Buchanan daniellabuchanan22@gmail.com,
ENRG Global Realty LLC
Source: Canopy MLS as distributed by MLS GRID,MLS#: 4411286
Facts & features
Interior
Bedrooms & bathrooms
- Bedrooms: 4
- Bathrooms: 3
- Full bathrooms: 2
- 1/2 bathrooms: 1
Primary bedroom
- Level: Upper
Bedroom s
- Level: Upper
Bedroom s
- Level: Upper
Bedroom s
- Level: Upper
Bathroom half
- Level: Main
Bathroom full
- Level: Upper
Bathroom full
- Level: Upper
Breakfast
- Level: Main
Dining area
- Level: Main
Kitchen
- Level: Main
Laundry
- Level: Upper
Living room
- Level: Main
Heating
- Forced Air, Natural Gas
Cooling
- Ceiling Fan(s), Central Air
Appliances
- Included: Dishwasher, Disposal, Electric Range, Exhaust Hood, Gas Water Heater, Microwave, Plumbed For Ice Maker, Refrigerator, Washer/Dryer
- Laundry: Electric Dryer Hookup, In Hall, Upper Level, Washer Hookup
Features
- Has basement: No
- Fireplace features: Gas, Living Room
Interior area
- Total structure area: 1,910
- Total interior livable area: 1,910 sqft
- Finished area above ground: 1,910
- Finished area below ground: 0
Property
Parking
- Parking features: Driveway, Attached Garage, Garage on Main Level
- Has attached garage: Yes
- Has uncovered spaces: Yes
- Details: Part of the garage was converted into space for hair salon - no permits pulled. Currently no space for garage parking
Features
- Levels: Two
- Stories: 2
- Patio & porch: Covered, Deck, Front Porch, Patio
- Exterior features: Fire Pit
- Fencing: Back Yard,Wood
Lot
- Size: 0.28 Acres
- Features: Rolling Slope
Details
- Parcel number: 06142027
- Zoning: AN8
- Special conditions: Standard
Construction
Type & style
- Home type: SingleFamily
- Property subtype: Single Family Residence
Materials
- Brick Partial, Vinyl
- Foundation: Slab
Condition
- New construction: No
- Year built: 2004
Utilities & green energy
- Sewer: Public Sewer
- Water: City
- Utilities for property: Electricity Connected
Community & HOA
Community
- Subdivision: Camberley
HOA
- Has HOA: Yes
- HOA fee: $143 semi-annually
- HOA name: Cusick
- HOA phone: 704-544-7779
Location
- Region: Waxhaw
Financial & listing details
- Price per square foot: $217/sqft
- Tax assessed value: $386,700
- Annual tax amount: $2,978
- Date on market: 8/7/2026
- Cumulative days on market: 23 days
- Listing terms: Cash,Conventional,FHA,VA Loan
- Electric utility on property: Yes
- Road surface type: Concrete, Paved
Estimated market value
$409,100
$389,000 - $430,000
$2,172/mo
Price history
| Date | Event | Price |
|---|---|---|
| 8/7/2026 | Listed for sale | $415,000+7.8%$217/sqft |
Source:  Canopy MLS as distributed by MLS GRID #4411286 Report a problem Canopy MLS as distributed by MLS GRID #4411286 Report a problem | ||
| 1/23/2026 | Listing removed | $385,000$202/sqft |
Source: Canopy MLS as distributed by MLS GRID #4325727 Report a problem | ||
| 11/28/2025 | Listed for sale | $385,000+137.7%$202/sqft |
Source: Canopy MLS as distributed by MLS GRID #4325727 Report a problem | ||
| 8/26/2004 | Sold | $162,000$85/sqft |
Source: Public Record Report a problem | ||
Public tax history
| Year | Property taxes | Tax assessment |
|---|---|---|
| 2025 | $2,978 +15.6% | $386,700 +53.9% |
| 2024 | $2,577 +1% | $251,300 |
| 2023 | $2,550 | $251,300 |
| 2022 | $2,550 +0.2% | $251,300 |
| 2021 | $2,546 +21.7% | $251,300 +40.3% |
| 2020 | $2,093 -0.2% | $179,100 |
| 2019 | $2,096 +49% | $179,100 |
| 2018 | $1,407 | $179,100 |
| 2017 | $1,407 -2.1% | $179,100 |
| 2016 | $1,437 | $179,100 |
| 2015 | $1,437 +16.3% | $179,100 +1.8% |
| 2014 | $1,235 | $175,920 |
| 2013 | -- | $175,920 |
| 2012 | -- | $175,920 |
| 2011 | -- | $175,920 |
| 2010 | -- | $175,920 |
| 2009 | $1,214 | $175,920 |
| 2008 | $1,214 -3.3% | $175,920 +6.9% |
| 2007 | $1,254 +19.7% | $164,520 +6.4% |
| 2006 | $1,048 | $154,570 |
| 2005 | -- | $154,570 +411.8% |
| 2004 | -- | $30,200 -5.6% |
| 2003 | -- | $32,000 |
| 2002 | -- | $32,000 |
Find assessor info on the county website
Monthly payment
Est. payment
Payment breakdown
Explore the cost of this home by adjusting the details. Changes won't be saved.Climate risks
Neighborhood: 28173
Nearby schools
Schools provided by the listing agent
- Elementary: Waxhaw
- Middle: Cuthbertson
- High: Cuthbertson
Source: Canopy MLS as distributed by MLS GRID. This data may not be complete. We recommend contacting the local school district to confirm school assignments for this home.
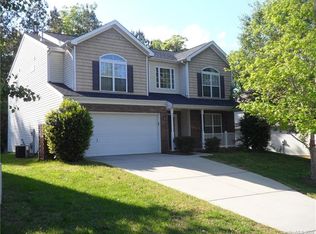
Similar homes
- $446,0004 bd3 ba1.8k sqft8119 Poplar Grove Cir, Waxhaw, NC 28173For Sale
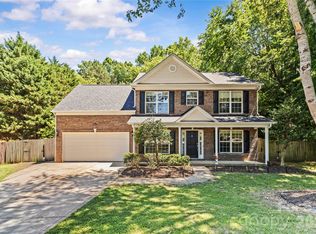
 MLS ID #4383969, Jenny Hoang, NorthGroup Real Estate LLC. Canopy MLS as distributed by MLS GRID
 - $459,0004 bd3 ba2.2k sqft3212 Bridgewick Rd, Waxhaw, NC 28173For Sale
 MLS ID #4412122, David Kerner, TouchPoint Property Management. Canopy MLS as distributed by MLS GRID
 - $465,0004 bd3 ba2.5k sqft87423 Edsen Ct, Lancaster, SC 29720For Sale
 MLS ID #4414813, Casandra Wilburn, COMPASS. Canopy MLS as distributed by MLS GRID
 - $515,0004 bd4 ba2.5k sqft3016 Connells Point Ave, Waxhaw, NC 28173For Sale
 MLS ID #4413971, Kimberly Budd, NorthGroup Real Estate LLC. Canopy MLS as distributed by MLS GRID
 - $415,0004 bd3 ba2k sqft124 Aylesbury Ln, Indian Trail, NC 28079For SaleMLS ID #4416136, Connie Massetti, Howard Hanna Allen Tate Charlotte South. Canopy MLS as distributed by MLS GRID
- $580,0004 bd3 ba2.6k sqft1607 Hoosac Dr, Waxhaw, NC 28173For SaleMLS ID #4415250, Kristen Battaglia, Carolina Home Buyers Realty. Canopy MLS as distributed by MLS GRID
- $369,9003 bd3 ba1.5k sqft1406 Juniper Hills Ln, Indian Land, SC 29707For SaleMLS ID #4413399, Michael Burns, EXP Realty LLC Ballantyne. Canopy MLS as distributed by MLS GRID
- $379,9003 bd3 ba2.2k sqft3026 Viola Ln, Monroe, NC 28110For SaleMLS ID #4418093, Steve Metarelis, OfferPad Brokerage LLC. Canopy MLS as distributed by MLS GRID
- $398,0003 bd3 ba1.4k sqft2410 Normancrest Ct, Charlotte, NC 28270For SaleMLS ID #4417418, Rhonda Gordon, Keller Williams Ballantyne Area. Canopy MLS as distributed by MLS GRID
- $460,0004 bd4 ba2.3k sqft230 Sycamore Dr, Lancaster, SC 29720For SaleMLS ID #4399490, Heather Skinner, Keller Williams Ballantyne Area. Canopy MLS as distributed by MLS GRID
- $399,0003 bd2 ba1.6k sqft12000 Rock Canyon Dr, Charlotte, NC 28226For SaleMLS ID #4416980, Robert Salmons, Entera Realty LLC. Canopy MLS as distributed by MLS GRID
- $425,0004 bd3 ba2.3k sqft3042 Wyntree Ct, Matthews, NC 28104For SaleMLS ID #4414692, Amber Matzke, Premier Sotheby's International Realty. Canopy MLS as distributed by MLS GRID
- $425,0004 bd3 ba2.1k sqft13316 Emerald Branch Ln, Charlotte, NC 28273For SaleMLS ID #4409494, Wanda Holsclaw, NorthGroup Real Estate LLC. Canopy MLS as distributed by MLS GRID
- $399,9005 bd3 ba2.1k sqft12313 Carolina Crossing Dr, Charlotte, NC 28273For SaleMLS ID #4402482, Kelly Rushmann, Redfin Corporation. Canopy MLS as distributed by MLS GRID
- $404,9003 bd3 ba2k sqft221 Aylesbury Ln, Indian Trail, NC 28079For SaleMLS ID #4392784, Robert Salmons, Entera Realty LLC. Canopy MLS as distributed by MLS GRID
- $388,5003 bd3 ba1.5k sqft3405 Continental Dr, Monroe, NC 28110For SaleMLS ID #4411054, Randy Lindsay, Austin-Barnett Realty LLC. Canopy MLS as distributed by MLS GRID
- $390,0004 bd4 ba2.7k sqft4066 Triton Dr, Tega Cay, SC 29708For SaleMLS ID #4418087, Latashra Moorer, Mark Spain Real Estate. Canopy MLS as distributed by MLS GRID
- $449,9004 bd3 ba2.2k sqft1255 Hawthorne Dr, Indian Trail, NC 28079For SaleMLS ID #4388139, Robert Salmons, Entera Realty LLC. Canopy MLS as distributed by MLS GRID
- $405,0003 bd2 ba1.5k sqft913 Pleasant Ridge Rd, Fort Mill, SC 29715For SaleMLS ID #4380826, Lisa Edwards, 1 Percent Lists Advantage. Canopy MLS as distributed by MLS GRID
- $385,0003 bd2 ba1.4k sqft13942 Dannemara Dr, Pineville, NC 28134For SaleMLS ID #4413129, Laura Bowman-Messick, Berkshire Hathaway Homeservices Landmark Prop. Canopy MLS as distributed by MLS GRID
