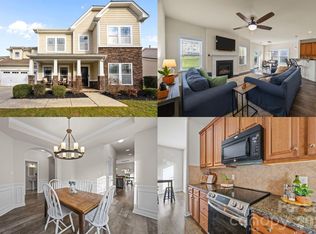
Beautiful 2 story, 4 bedroom, 2.5 bath home in the popular Millbridge subdivision! Home features a two story foyer with a gorgeous curved staircase, open floor plan with lots of natural light, hardwood floors on the main floor, a large spacious kitchen with granite countertops and island, stainless steel appliances, gas fireplace in great room, a covered front porch, 2 car garage, neutral carpeting on upper level, and so much more! Home is walking distance to the pool, fitness center and amenities. Top Rated Schools.
Active
$459,000
3212 Bridgewick Rd, Waxhaw, NC 28173
4beds
2,262sqft
:
Get pre-qualified$2,760/mo
Single Family Residence
Built in 2010
0.18 Acres Lot
$452,900 Zestimate®
$203/sqft
$102/mo HOA
What's special
Covered front porchStainless steel appliances
- 8 days |
- 1,061 |
- 84 |
Likely to sell faster than
Zillow last checked:
Listing updated:
Listed by:
David Kerner david@touchpointpm.com,
TouchPoint Property Management
Source: Canopy MLS as distributed by MLS GRID,MLS#: 4412122
Facts & features
Interior
Bedrooms & bathrooms
- Bedrooms: 4
- Bathrooms: 3
- Full bathrooms: 2
- 1/2 bathrooms: 1
Primary bedroom
- Level: Upper
Bedroom s
- Level: Upper
Bathroom half
- Level: Main
Bathroom full
- Level: Upper
Breakfast
- Level: Main
Dining room
- Level: Main
Great room
- Level: Main
Kitchen
- Level: Main
Laundry
- Level: Upper
Heating
- Forced Air, Natural Gas
Cooling
- Central Air
Appliances
- Included: Dishwasher, Disposal, Electric Oven, Electric Range, Exhaust Fan, Gas Water Heater, Microwave, Refrigerator
- Laundry: Laundry Room, Upper Level
Features
- Soaking Tub, Kitchen Island, Open Floorplan, Pantry
- Flooring: Carpet, Tile, Wood
- Has basement: No
- Fireplace features: Great Room
Interior area
- Total structure area: 2,262
- Total interior livable area: 2,262 sqft
- Finished area above ground: 2,262
- Finished area below ground: 0
Property
Parking
- Total spaces: 2
- Parking features: Attached Garage, Garage on Main Level
- Attached garage spaces: 2
Features
- Levels: Two
- Stories: 2
- Entry location: Main
- Patio & porch: Patio
- Pool features: Community
Lot
- Size: 0.18 Acres
- Dimensions: 60 x 130 x 60 x 130
Details
- Parcel number: 06192569
- Zoning: AL5
- Special conditions: Standard
Construction
Type & style
- Home type: SingleFamily
- Architectural style: Transitional
- Property subtype: Single Family Residence
Materials
- Stone, Vinyl
- Foundation: Slab
Condition
- New construction: No
- Year built: 2010
Utilities & green energy
- Sewer: Public Sewer
- Water: City
Community & HOA
Community
- Features: Clubhouse, Fitness Center, Playground, Recreation Area, Walking Trails
- Subdivision: Millbridge
HOA
- Has HOA: Yes
- HOA fee: $609 semi-annually
- HOA name: Hawthorne Mgmt
- HOA phone: 704-377-0114
Location
- Region: Waxhaw
Financial & listing details
- Price per square foot: $203/sqft
- Tax assessed value: $538,600
- Annual tax amount: $4,148
- Date on market: 8/6/2026
- Cumulative days on market: 8 days
- Listing terms: Cash,Conventional,FHA
- Road surface type: Concrete, Paved
Estimated market value
$452,900
$430,000 - $476,000
$2,503/mo
Price history
| Date | Event | Price |
|---|---|---|
| 8/6/2026 | Listed for sale | $459,000+126.1%$203/sqft |
Source:  Canopy MLS as distributed by MLS GRID #4412122 Report a problem Canopy MLS as distributed by MLS GRID #4412122 Report a problem | ||
| 1/17/2020 | Listing removed | $1,850$1/sqft |
Source: TouchPoint Property Management Report a problem | ||
| 12/11/2019 | Price change | $1,850-5.1%$1/sqft |
Source: Market Pro Realty Inc/DBA TouchPoint Property Management Report a problem | ||
| 11/14/2019 | Listed for rent | $1,950+5.4%$1/sqft |
Source: Market Pro Realty Inc/DBA TouchPoint Property Management Report a problem | ||
| 10/11/2018 | Listing removed | $1,850$1/sqft |
Source: TouchPoint Property Management Report a problem | ||
| 9/13/2018 | Listed for rent | $1,850$1/sqft |
Source: TouchPoint Property Management Report a problem | ||
| 8/10/2018 | Listing removed | $1,850$1/sqft |
Source: TouchPoint Property Management Report a problem | ||
| 6/5/2018 | Listed for rent | $1,850$1/sqft |
Source: TouchPoint Property Management Report a problem | ||
| 2/13/2016 | Listing removed | $1,850$1/sqft |
Source: Owner Report a problem | ||
| 12/17/2015 | Listed for rent | $1,850+5.7%$1/sqft |
Source: Owner Report a problem | ||
| 10/12/2014 | Listing removed | $1,750$1/sqft |
Source: Owner Report a problem | ||
| 10/9/2014 | Price change | $1,750-5.4%$1/sqft |
Source: Owner Report a problem | ||
| 9/21/2014 | Price change | $1,850-5.1%$1/sqft |
Source: Owner Report a problem | ||
| 9/7/2014 | Listed for rent | $1,950$1/sqft |
Source: Owner Report a problem | ||
| 6/13/2013 | Sold | $203,000-4.2%$90/sqft |
Source: Canopy MLS as distributed by MLS GRID #2149781 Report a problem | ||
| 5/8/2013 | Pending sale | $212,000$94/sqft |
Source: Your Property People, Inc. #2149781 Report a problem | ||
| 5/2/2013 | Listed for sale | $212,000+10.4%$94/sqft |
Source: Your Property People, Inc. #2149781 Report a problem | ||
| 11/9/2011 | Sold | $192,000$85/sqft |
Source: Public Record Report a problem | ||
Public tax history
| Year | Property taxes | Tax assessment |
|---|---|---|
| 2025 | $4,148 +24% | $538,600 +65.1% |
| 2024 | $3,346 +1% | $326,300 |
| 2023 | $3,312 | $326,300 |
| 2022 | $3,312 +0.2% | $326,300 |
| 2021 | $3,306 +23.7% | $326,300 +42.6% |
| 2020 | $2,674 -0.2% | $228,800 |
| 2019 | $2,678 | $228,800 |
| 2018 | $2,678 +42.3% | $228,800 |
| 2017 | $1,881 +2.5% | $228,800 |
| 2016 | $1,835 | $228,800 |
| 2015 | $1,835 +28% | $228,800 -12.2% |
| 2014 | $1,434 | $260,670 |
| 2013 | -- | $260,670 |
| 2012 | -- | $260,670 +27.6% |
| 2011 | -- | $204,220 +181.7% |
| 2010 | -- | $72,500 |
| 2009 | $500 | $72,500 |
| 2008 | $500 +28.6% | $72,500 +42.2% |
| 2007 | $389 | $51,000 |
Find assessor info on the county website
Monthly payment
Est. payment
Payment breakdown
Explore the cost of this home by adjusting the details. Changes won't be saved.Climate risks
Neighborhood: 28173
Nearby schools
GreatSchools rating
- 8/10Kensington Elementary SchoolGrades: K-5Distance: 0.3 mi
- 10/10Cuthbertson Middle SchoolGrades: 6-8Distance: 3.1 mi
- 9/10Cuthbertson High SchoolGrades: 9-12Distance: 3.3 mi
Schools provided by the listing agent
- Elementary: Kensington
- Middle: Cuthbertson
- High: Cuthbertson
Source: Canopy MLS as distributed by MLS GRID. This data may not be complete. We recommend contacting the local school district to confirm school assignments for this home.
- $607,3004 bd3 ba2.8k sqft3208 Bridgewick Rd, Waxhaw, NC 28173Off Market
- $650,0005 bd4 ba3.5k sqft3216 Bridgewick Rd, Waxhaw, NC 28173Sold
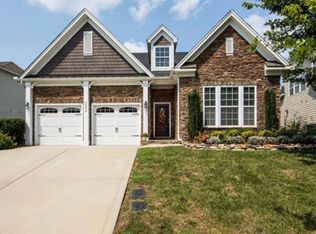
- $631,8004 bd3 ba2.9k sqft3204 Bridgewick Rd, Waxhaw, NC 28173Off Market
- $512,1005 bd2 ba2.3k sqft3205 Bridgewick Rd #0, Waxhaw, NC 28173Off Market
- $541,4003 bd3 ba2.4k sqft1117 Millbridge Pkwy, Waxhaw, NC 28173Off Market
- $584,8004 bd3 ba2.8k sqft1113 Millbridge Pkwy, Waxhaw, NC 28173Off Market
- $622,5004 bd3 ba2.8k sqft3220 Bridgewick Rd, Waxhaw, NC 28173Off Market
- $564,9004 bd3 ba2.5k sqft1109 Millbridge Pkwy, Waxhaw, NC 28173Off Market
A local agent can set up tours, give advice and negotiate with sellers.
Similar homes
- $415,0004 bd3 ba1.9k sqft2133 Majestic Poplar Dr, Waxhaw, NC 28173For Sale
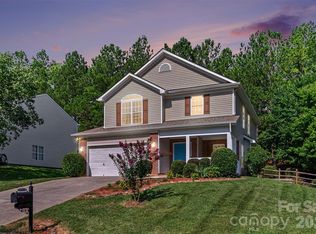
 MLS ID #4411286, Daniella Buchanan, ENRG Global Realty LLC. Canopy MLS as distributed by MLS GRID
 - $512,9004 bd3 ba2.2k sqft1036 Easley St, Waxhaw, NC 28173Off Market

- $545,0005 bd3 ba2.7k sqft3000 Fallondale Rd, Waxhaw, NC 28173For Sale
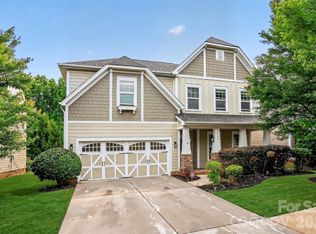 MLS ID #4409793, Nisha Jose, KJ Realty LLC. Canopy MLS as distributed by MLS GRID
 - $465,0004 bd4 ba2.3k sqft239 Sycamore Dr, Lancaster, SC 29720For Sale
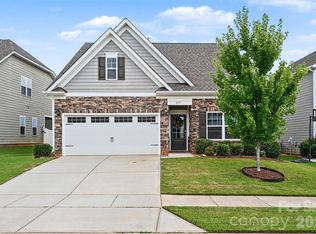 MLS ID #4406079, Lydia Rowson, Keller Williams Ballantyne Area. Canopy MLS as distributed by MLS GRID
 - $520,0004 bd3 ba2.2k sqft4271 Coachwhip Ave, Lancaster, SC 29720For SaleMLS ID #4411008, Lauren Frye, Dane Warren Real Estate. Canopy MLS as distributed by MLS GRID
- $460,0004 bd4 ba2.3k sqft230 Sycamore Dr, Lancaster, SC 29720For SaleMLS ID #4399490, Heather Skinner, Keller Williams Ballantyne Area. Canopy MLS as distributed by MLS GRID
- $450,0004 bd3 ba2.6k sqft5813 Parkstone Dr, Matthews, NC 28104For SaleMLS ID #4408106, Maggie Picker, Keller Williams South Park. Canopy MLS as distributed by MLS GRID
- $440,0004 bd3 ba2.1k sqft13316 Emerald Branch Ln, Charlotte, NC 28273For SaleMLS ID #4409494, Wanda Holsclaw, NorthGroup Real Estate LLC. Canopy MLS as distributed by MLS GRID
- $469,0003 bd3 ba2.5k sqft1034 Canopy Dr, Indian Trail, NC 28079For SaleMLS ID #4399954, Christen Ripoli, Real Broker, LLC. Canopy MLS as distributed by MLS GRID
- $465,0004 bd3 ba2.5k sqft5805 Lindley Crescent Dr, Indian Trail, NC 28079For SaleMLS ID #4367231, Andrew Schwartz, Clockwork Properties LLC. Canopy MLS as distributed by MLS GRID
- $435,0005 bd3 ba2.3k sqft2127 Vecchio Dr, Monroe, NC 28110For SaleMLS ID #4410906, Brittany D'Errico, EXP Realty LLC Ballantyne. Canopy MLS as distributed by MLS GRID
- $509,9004 bd3 ba2.3k sqft2075 Clover Hill Rd, Indian Land, SC 29707For SaleMLS ID #4387586, Serge Mnatsakanov, Keller Williams Ballantyne Area. Canopy MLS as distributed by MLS GRID
- $429,9004 bd3 ba2.3k sqft4006 Farm Pond Rd, Indian Trail, NC 28079For SaleMLS ID #4409717, Jacqueline Shaffer, OfferPad Brokerage LLC. Canopy MLS as distributed by MLS GRID
- $432,0004 bd3 ba2.1k sqft3200 Hickory Grove Dr, Monroe, NC 28110For SaleMLS ID #4408208, Brandy Cummings, Real Broker, LLC. Canopy MLS as distributed by MLS GRID
- $520,0004 bd3 ba2.3k sqft2040 Swaim Dr, Matthews, NC 28105For SaleMLS ID #4412314, Sydney Greeson, Mackey Realty LLC. Canopy MLS as distributed by MLS GRID
- $533,5334 bd3 ba2.1k sqft11616 Parks Farm Ln, Charlotte, NC 28277For SaleMLS ID #4400042, Tom O'Neil, Real Broker, LLC. Canopy MLS as distributed by MLS GRID
- $499,0003 bd3 ba2.1k sqft2061 Argentum Avenue Lot #98, Fort Mill, SC 29707For SaleMLS ID #4374521, Kevin Miller, Carolinas Candid Realty Firm. Canopy MLS as distributed by MLS GRID
- $443,0003 bd3 ba2.4k sqft205 Pine Lake Dr, Monroe, NC 28110For SaleMLS ID #4397969, Tina Sheffield, Keller Williams Premier. Canopy MLS as distributed by MLS GRID
- $539,0003 bd2 ba2k sqft2180 Hartwell Ln, Indian Land, SC 29707For SaleMLS ID #4379443, Keeley Ryan, RE/MAX Executive. Canopy MLS as distributed by MLS GRID
- $469,9002 bd3 ba1.7k sqft16844 Kettlewell Ln, Charlotte, NC 28277For SaleMLS ID #4386413, Samuel Nueman, Nueman Real Estate Inc. Canopy MLS as distributed by MLS GRID
