Welcome to 3102 Broad Plum Lane, where you'll enjoy the sought-after Brandon Oaks lifestyle! Discover the community's RENTABLE ClubHouse,
(TWO) pools, Pond, basketball, tennis and pickleball courts, playgrounds, parks, scenic walking trails, and more at Brandon Oaks Community
Amenities. This beautifully maintained 4-bedroom, 2.5-bath home features an open, light-filled floor plan, stainless steel
appliances, spacious living areas, a dedicated laundry room, and a relaxing primary suite with a garden tub. Three
additional bedrooms offer flexible space for family, guests, or a home office. Ideally located near Sun Valley Commons, the
Indian Trail Greenway, Crooked Creek Park, and just a short drive to Charlotte, you'll enjoy convenient access to shopping,
dining, recreation, and major commuter routes. This is more than a home—it's a lifestyle you'll love!
Under contract-show
$454,500
3102 Broad Plum Ln, Indian Trail, NC 28079
4beds
2,950sqft
:
Get pre-qualified$2,665/mo
Single Family Residence
Built in 2004
0.21 Acres Lot
$448,700 Zestimate®
$154/sqft
$-- HOA
What's special
Dedicated laundry roomOpen light-filled floor plan
- 24 days |
- 619 |
- 18 |
Likely to sell faster than
Zillow last checked:
Listing updated:
Listed by:
Michael Headley mikeheadley1@gmail.com,
Bristol Investments, LLC,
Belinda Cohen,
Bristol Investments, LLC
Source: Canopy MLS as distributed by MLS GRID,MLS#: 4401259
Facts & features
Interior
Bedrooms & bathrooms
- Bedrooms: 4
- Bathrooms: 3
- Full bathrooms: 2
- 1/2 bathrooms: 1
Primary bedroom
- Level: Upper
- Area: 303.49 Square Feet
- Dimensions: 15' 6" X 19' 7"
Bedroom s
- Level: Upper
- Area: 164.68 Square Feet
- Dimensions: 14' 5" X 11' 5"
Bedroom s
- Level: Upper
- Area: 165.04 Square Feet
- Dimensions: 11' 3" X 14' 8"
Bedroom s
- Level: Upper
- Area: 127.44 Square Feet
- Dimensions: 11' 8" X 10' 11"
Bathroom full
- Level: Upper
- Area: 80.18 Square Feet
- Dimensions: 9' 1" X 8' 10"
Bathroom full
- Level: Upper
- Area: 61.22 Square Feet
- Dimensions: 5' 10" X 10' 6"
Bathroom half
- Level: Main
- Area: 41.69 Square Feet
- Dimensions: 6' 8" X 6' 3"
Breakfast
- Level: Main
- Area: 93 Square Feet
- Dimensions: 7' 9" X 12' 0"
Dining area
- Level: Main
- Area: 118.75 Square Feet
- Dimensions: 12' 1" X 9' 10"
Kitchen
- Level: Main
- Area: 179.13 Square Feet
- Dimensions: 12' 6" X 14' 4"
Laundry
- Level: Upper
- Area: 39.52 Square Feet
- Dimensions: 6' 1" X 6' 6"
Living room
- Level: Main
- Area: 124.07 Square Feet
- Dimensions: 12' 10" X 9' 8"
Loft
- Level: Upper
- Area: 133.15 Square Feet
- Dimensions: 11' 2" X 11' 11"
Sunroom
- Level: Main
- Area: 109.69 Square Feet
- Dimensions: 11' 3" X 9' 9"
Heating
- Forced Air
Cooling
- Electric
Appliances
- Included: Dishwasher, Gas Cooktop, Gas Oven, Refrigerator
- Laundry: Laundry Room
Features
- Has basement: No
Interior area
- Total structure area: 2,950
- Total interior livable area: 2,950 sqft
- Finished area above ground: 2,950
- Finished area below ground: 0
Property
Parking
- Total spaces: 2
- Parking features: Attached Garage, Garage on Main Level
- Attached garage spaces: 2
Features
- Levels: Two
- Stories: 2
Lot
- Size: 0.21 Acres
Details
- Parcel number: 07120111
- Zoning: AQ0
- Special conditions: Standard
Construction
Type & style
- Home type: SingleFamily
- Property subtype: Single Family Residence
Materials
- Brick Partial, Vinyl
- Foundation: Crawl Space
Condition
- New construction: No
- Year built: 2004
Utilities & green energy
- Sewer: Public Sewer
- Water: Public
Community & HOA
Community
- Subdivision: Brandon Oaks
HOA
- Has HOA: Yes
Location
- Region: Indian Trail
Financial & listing details
- Price per square foot: $154/sqft
- Tax assessed value: $486,900
- Annual tax amount: $3,234
- Date on market: 7/8/2026
- Cumulative days on market: 25 days
- Listing terms: Cash,Conventional,FHA,VA Loan
- Road surface type: Concrete
Estimated market value
$448,700
$426,000 - $471,000
$2,818/mo
Price history
| Date | Event | Price |
|---|---|---|
| 7/8/2026 | Listed for sale | $454,500+131.9%$154/sqft |
Source:  Canopy MLS as distributed by MLS GRID #4401259 Report a problem Canopy MLS as distributed by MLS GRID #4401259 Report a problem | ||
| 6/1/2015 | Listing removed | $1,550$1/sqft |
Source: Sifford Properties, LLC Report a problem | ||
| 5/1/2015 | Listed for rent | $1,550+7.3%$1/sqft |
Source: Sifford Properties, LLC Report a problem | ||
| 4/8/2014 | Listing removed | $1,445 |
Source: Sifford Properties, LLC Report a problem | ||
| 3/4/2014 | Listed for rent | $1,445 |
Source: Sifford Properties, LLC Report a problem | ||
| 10/14/2004 | Sold | $196,000$66/sqft |
Source: Public Record Report a problem | ||
Public tax history
| Year | Property taxes | Tax assessment |
|---|---|---|
| 2025 | $3,234 +22.5% | $486,900 +57.5% |
| 2024 | $2,640 +1.4% | $309,100 |
| 2023 | $2,604 +2.2% | $309,100 |
| 2022 | $2,548 +0.1% | $309,100 |
| 2021 | $2,546 +13.6% | $309,100 +36.8% |
| 2020 | $2,242 +0.9% | $225,900 |
| 2019 | $2,222 +26.9% | $225,900 |
| 2018 | $1,751 | $225,900 |
| 2017 | $1,751 -3.7% | $225,900 |
| 2016 | $1,818 | $225,900 |
| 2015 | $1,818 +24.2% | $225,900 +7.4% |
| 2014 | $1,464 | $210,340 |
| 2013 | -- | $210,340 |
| 2012 | -- | $210,340 |
| 2011 | -- | $210,340 |
| 2010 | -- | $210,340 |
| 2009 | $1,439 | $210,340 |
| 2008 | $1,439 -10.2% | $210,340 -4.5% |
| 2007 | $1,603 +10.5% | $220,210 |
| 2006 | $1,451 | $220,210 |
| 2005 | -- | $220,210 +599.1% |
| 2004 | -- | $31,500 |
Find assessor info on the county website
Monthly payment
Est. payment
Payment breakdown
Explore the cost of this home by adjusting the details. Changes won't be saved.Climate risks
Neighborhood: 28079
Nearby schools
GreatSchools rating
- 7/10Shiloh Elementary SchoolGrades: PK,3-5Distance: 0.6 mi
- 6/10Sun Valley Middle SchoolGrades: 6-8Distance: 0.5 mi
- 5/10Sun Valley High SchoolGrades: 9-12Distance: 0.8 mi
Schools provided by the listing agent
- Elementary: Shiloh
- Middle: Sun Valley
- High: Sun Valley
Source: Canopy MLS as distributed by MLS GRID. This data may not be complete. We recommend contacting the local school district to confirm school assignments for this home.
- $399,9004 bd3 ba1.7k sqft3104 Broad Plum Ln, Indian Trail, NC 28079For Sale

- $474,200-- bd-- ba-- sqftBroad Plum Ln, Indian Trail, NC 28079Off Market
- $400,0003 bd2 ba1.8k sqft2114 Broad Plum Ln, Indian Trail, NC 28079Sold

- $388,9004 bd2 ba1.9k sqft1103 Fantasy Ln, Indian Trail, NC 28079Off Market
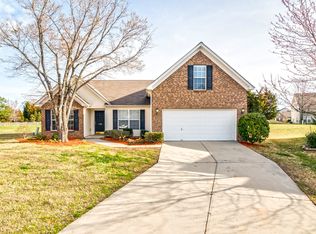
- $476,8004 bd3 ba2.5k sqft3108 Broad Plum Ln, Indian Trail, NC 28079Off Market
- $393,8004 bd2 ba2k sqft3101 Broad Plum Ln, Indian Trail, NC 28079Off Market
- $426,8005 bd3 ba2.3k sqft3103 Broad Plum Ln, Indian Trail, NC 28079Off Market
- $432,4004 bd2 ba2.4k sqft2113 Broad Plum Ln, Indian Trail, NC 28079Off Market
A local agent can set up tours, give advice and negotiate with sellers.
Similar homes
- $479,0003 bd3 ba2.5k sqft1034 Canopy Dr, Indian Trail, NC 28079For Sale
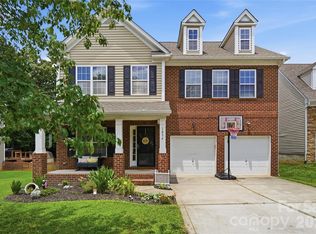
 MLS ID #4399954, Christen Ripoli, Real Broker, LLC. Canopy MLS as distributed by MLS GRID
 - $515,0004 bd3 ba3.1k sqft6014 Magna Ln, Indian Trail, NC 28079For Sale
 MLS ID #4401575, Natalia Olivera Silva, Dragonfly Home Team. Canopy MLS as distributed by MLS GRID
 - $432,0004 bd3 ba2.1k sqft3200 Hickory Grove Dr, Monroe, NC 28110For Sale
 MLS ID #4408208, Brandy Cummings, Real Broker, LLC. Canopy MLS as distributed by MLS GRID
 - $500,0003 bd3 ba2.1k sqft1408 Native Diver Ln, Indian Trail, NC 28079For Sale
 MLS ID #4388995, Raj Patel, My Townhome. Canopy MLS as distributed by MLS GRID
 - $499,9005 bd3 ba2.5k sqft1521 Hilton Meadow Dr, Monroe, NC 28110For SaleMLS ID #4397573, Megan Votruba, EXP Realty LLC Ballantyne. Canopy MLS as distributed by MLS GRID
- $484,9505 bd3 ba2.8k sqft8007 Foxcroft Dr, Monroe, NC 28110For SaleMLS ID #4400320, Douglas Christen, Nestlewood Realty, LLC. Canopy MLS as distributed by MLS GRID
- $590,0004 bd3 ba2.7k sqft217 Yellow Birch Dr, Indian Trail, NC 28079For SaleMLS ID #4370727, Amie Lam, Stephen Cooley Real Estate. Canopy MLS as distributed by MLS GRID
- $410,0004 bd3 ba2.4k sqft437 Caleb St, Monroe, NC 28110For SaleMLS ID #4407265, Christen Ripoli, Real Broker, LLC. Canopy MLS as distributed by MLS GRID
- $424,9004 bd3 ba2.2k sqft2616 Sierra Chase Dr, Monroe, NC 28112For SaleMLS ID #4398992, Casey Ball, United Real Estate-Queen City. Canopy MLS as distributed by MLS GRID
- $394,9994 bd3 ba2.1k sqft1601 Sumpter Ln, Monroe, NC 28110For SaleMLS ID #4381627, Scott Baker, Trelora Realty INC. Canopy MLS as distributed by MLS GRID
- $425,0004 bd3 ba2k sqft4041 Abbottsbury Dr, Indian Land, SC 29707For SaleMLS ID #4406236, Jeff Welliver, Real Broker, LLC. Canopy MLS as distributed by MLS GRID
- $419,9003 bd3 ba2.1k sqft1220 Afternoon Sun Rd, Matthews, NC 28104For SaleMLS ID #4388789, Tracy Medlin, Keller Williams Select. Canopy MLS as distributed by MLS GRID
- $465,0006 bd3 ba3.1k sqft5226 Coffeeberry Ln, Charlotte, NC 28227For SaleMLS ID #4401255, Michael Kelly, Nestlewood Realty, LLC. Canopy MLS as distributed by MLS GRID
- $460,0005 bd3 ba3.1k sqft5214 Coffeeberry Ln, Charlotte, NC 28227For SaleMLS ID #4398838, Kristen Bernard, Keller Williams South Park. Canopy MLS as distributed by MLS GRID
- $450,0005 bd3 ba2.4k sqft9839 Oak Barrel Ln, Charlotte, NC 28215For SaleMLS ID #4395908, Brian Brim, Gonzalez Realty. Canopy MLS as distributed by MLS GRID
- $380,0003 bd3 ba2.3k sqft4734 Manchineel Ln, Monroe, NC 28110For SaleMLS ID #4399318, Cindy DePaola, NextHome Providence. Canopy MLS as distributed by MLS GRID
- $575,0005 bd5 ba3.6k sqft4142 Poplin Grove Dr, Indian Trail, NC 28079For SaleMLS ID #4385224, Josh Burnett, EXP Realty LLC Ballantyne. Canopy MLS as distributed by MLS GRID
- $489,9994 bd3 ba2.7k sqft2109 Coral Berry Ln, Waxhaw, NC 28173For SaleMLS ID #4360421, Rochelle Ogburn, Lantern Realty & Development, LLC. Canopy MLS as distributed by MLS GRID
- $455,0004 bd3 ba2.7k sqft13020 Shannon Park Ln, Charlotte, NC 28273For SaleMLS ID #4381571, Rebekah Isenhour, Berkshire Hathaway HomeServices Carolinas Realty. Canopy MLS as distributed by MLS GRID
- $500,0004 bd3 ba2.9k sqft3135 Pine Bluff Way, Indian Land, SC 29707For SaleMLS ID #4393621, PJ Kennedy, Keller Williams Ballantyne Area. Canopy MLS as distributed by MLS GRID
