Welcome to 4041 Abbotsbury Drive, located in the highly sought-after Arlington community! This move-in-ready home features 4 bedrooms, 2.5 bathrooms, and a beautifully renovated primary bathroom, with all bedrooms conveniently located upstairs. Recent updates include new quartz countertops, fresh interior paint, new upstairs carpet, new downstairs flooring, a RainSoft water filtration system, new dishwasher, stove, washer and dryer (2024), new garbage disposal (2023), and a new garage door motor, springs, and system (2025). Step outside to a fully fenced backyard, offering the perfect space for pets, entertaining, or simply relaxing in your own private retreat. Ideally situated just minutes from Ballantyne, the new Costco, popular shopping and dining destinations, entertainment, and major highways, this home combines comfort with convenience. Residents of Arlington enjoy exceptional community amenities, including a pool, clubhouse, fitness center, and volleyball and basketball courts. Whether you're a first-time homebuyer or simply looking for a truly move-in-ready home, this one checks all the boxes!
***Buyers please ask your agent about important information in the Agent Remarks***
Active
$425,000
4041 Abbottsbury Dr, Indian Land, SC 29707
4beds
2,030sqft
Single Family Residence
Built in 2008
0.1 Acres Lot
$415,700 Zestimate®
$209/sqft
$84/mo HOA
What's special
Fresh interior paintNew downstairs flooringNew upstairs carpetNew quartz countertopsBeautifully renovated primary bathroomRainsoft water filtration systemFully fenced backyard
- 85 days
- 377
- 16
Zillow last checked:
Listing updated:
Listed by:
Jeff Welliver jeff@slhomegroup.com,
Real Broker, LLC
Source: Canopy MLS as distributed by MLS GRID,MLS#: 4406236
Facts & features
Interior
Bedrooms & bathrooms
- Bedrooms: 4
- Bathrooms: 3
- Full bathrooms: 2
- 1/2 bathrooms: 1
Primary bedroom
- Level: Upper
Bedroom s
- Level: Upper
Bedroom s
- Level: Upper
Bedroom s
- Level: Upper
Bathroom half
- Level: Main
Bathroom full
- Level: Upper
Bathroom full
- Level: Upper
Breakfast
- Level: Main
Dining room
- Level: Main
Kitchen
- Level: Main
Laundry
- Level: Main
Living room
- Level: Main
Heating
- Forced Air, Natural Gas
Cooling
- Ceiling Fan(s), Central Air
Appliances
- Included: Dishwasher, Disposal, Gas Water Heater, Plumbed For Ice Maker
- Laundry: Electric Dryer Hookup, Laundry Room, Main Level
Features
- Kitchen Island, Open Floorplan, Pantry, Walk-In Closet(s)
- Flooring: Carpet, Laminate
- Has basement: No
- Fireplace features: Living Room
Interior area
- Total structure area: 2,030
- Total interior livable area: 2,030 sqft
- Finished area above ground: 2,030
- Finished area below ground: 0
Property
Parking
- Total spaces: 2
- Parking features: Driveway, Attached Garage, Garage Door Opener, Garage Faces Front, Garage on Main Level
- Attached garage spaces: 2
- Has uncovered spaces: Yes
Features
- Levels: Two
- Stories: 2
- Patio & porch: Covered, Front Porch, Patio
- Pool features: Community
Lot
- Size: 0.1 Acres
- Dimensions: 45 x 70
Details
- Parcel number: 0005P0B026.00
- Zoning: PDD
- Special conditions: Standard
Construction
Type & style
- Home type: SingleFamily
- Architectural style: Transitional
- Property subtype: Single Family Residence
Materials
- Vinyl
- Foundation: Slab
Condition
- New construction: No
- Year built: 2008
Utilities & green energy
- Sewer: County Sewer
- Water: County Water
- Utilities for property: Electricity Connected
Community & HOA
Community
- Features: Clubhouse, Fitness Center, Playground, Sidewalks
- Security: Carbon Monoxide Detector(s), Smoke Detector(s)
- Subdivision: Arlington
HOA
- Has HOA: Yes
- HOA fee: $84 monthly
- HOA name: CAMS
Location
- Region: Indian Land
Financial & listing details
- Price per square foot: $209/sqft
- Tax assessed value: $443,600
- Annual tax amount: $2,598
- Date on market: 7/31/2026
- Cumulative days on market: 86 days
- Listing terms: Cash,Conventional
- Electric utility on property: Yes
- Road surface type: Concrete, Paved
Estimated market value
$415,700
$395,000 - $436,000
$2,415/mo
Price history
| Date | Event | Price |
|---|---|---|
| 7/31/2026 | Listed for sale | $425,000+21.4%$209/sqft |
Source:  Canopy MLS as distributed by MLS GRID #4406236 Report a problem Canopy MLS as distributed by MLS GRID #4406236 Report a problem | ||
| 5/7/2021 | Sold | $350,000+6.1%$172/sqft |
Source: Canopy MLS as distributed by MLS GRID #3725396 Report a problem | ||
| 4/15/2021 | Contingent | $330,000$163/sqft |
Source: Canopy MLS as distributed by MLS GRID #3725396 Report a problem | ||
| 4/12/2021 | Price change | $330,000-5.4%$163/sqft |
Source: Canopy MLS as distributed by MLS GRID #3725396 Report a problem | ||
| 4/8/2021 | Listed for sale | $349,000+55.1%$172/sqft |
Source: Canopy MLS as distributed by MLS GRID #3725396 Report a problem | ||
| 3/23/2018 | Sold | $225,000+32.4%$111/sqft |
Source: Canopy MLS as distributed by MLS GRID #3359758 Report a problem | ||
| 8/2/2012 | Sold | $170,000-7.1%$84/sqft |
Source: Canopy MLS as distributed by MLS GRID #2053020 Report a problem | ||
| 7/22/2008 | Sold | $183,085$90/sqft |
Source: Public Record Report a problem | ||
Public tax history
| Year | Property taxes | Tax assessment |
|---|---|---|
| 2025 | $2,598 -47.7% | $17,740 +23.5% |
| 2024 | $4,964 0% | $14,368 |
| 2023 | $4,965 +2.1% | $14,368 |
| 2022 | $4,864 +46.9% | $14,368 +46.9% |
| 2021 | $3,311 -23.3% | $9,780 -23.3% |
| 2020 | $4,318 +0.1% | $12,756 |
| 2019 | $4,313 +257.8% | $12,756 +89.3% |
| 2018 | $1,205 +36.8% | $6,740 |
| 2017 | $881 | -- |
| 2016 | $881 | -- |
| 2015 | $881 | -- |
| 2014 | -- | -- |
| 2011 | -- | $174,700 +7.2% |
| 2010 | -- | $163,000 |
| 2009 | -- | $163,000 |
Find assessor info on the county website
Monthly payment
Est. payment
Payment breakdown
Explore the cost of this home by adjusting the details. Changes won't be saved.Climate risks
Neighborhood: Indian Land
- $393,5003 bd2 ba1.9k sqft4047 Abbottsbury Dr, Indian Land, SC 29707Off Market

- $354,200-- bd2 ba1.4k sqft5008 Hopkins Trace Ln, Indian Land, SC 29707Off Market
- $329,4003 bd2 ba1.1k sqft5014 Hopkins Trace Ln, Indian Land, SC 29707Off Market
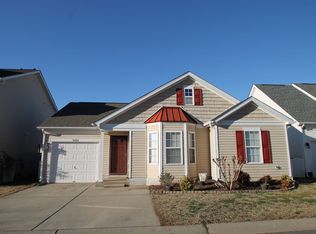
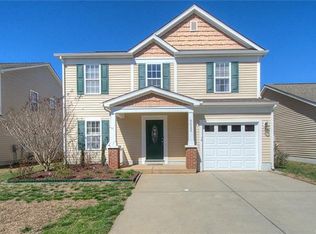
- $354,8003 bd3 ba1.5k sqft5020 Hopkins Trace Ln, Indian Land, SC 29707Off Market
Similar homes
- $515,0004 bd3 ba2.9k sqft13156 Wilburn Park Ln, Indian Land, SC 29707For Sale

 MLS ID #4378248, Christina Oh, Keller Williams Ballantyne Area. Canopy MLS as distributed by MLS GRID
 - $419,9003 bd2 ba1.5k sqft4055 Murray St, Indian Land, SC 29707For Sale
 MLS ID #4417270, Scott Bauknight, Lifestyle International Realty. Canopy MLS as distributed by MLS GRID
 - $514,9004 bd3 ba2.3k sqft837 Lion Ln, Fort Mill, SC 29715For Sale
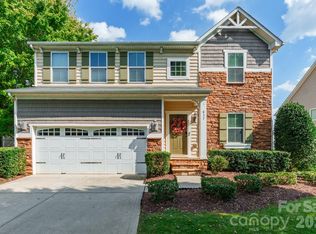 MLS ID #4434939, Sharon Salisbury, Stephen Cooley Real Estate. Canopy MLS as distributed by MLS GRID
 - $475,0002 bd2 ba1.7k sqft2047 Kennedy Dr, Indian Land, SC 29707For Sale
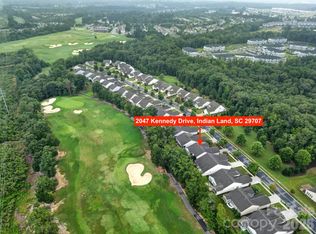 MLS ID #4401987, Keeley Ryan, RE/MAX Executive. Canopy MLS as distributed by MLS GRID
 - $365,0002 bd2 ba1.2k sqft20241 Dovekie Ln, Indian Land, SC 29707For SaleMLS ID #4396940, Derek Blanton, Keller Williams South Park. Canopy MLS as distributed by MLS GRID
- $519,0003 bd3 ba2.4k sqft1040 Mesa Verde Dr, Indian Land, SC 29707For SaleMLS ID #4407477, Tammra Granger, Premier Sotheby's International Realty. Canopy MLS as distributed by MLS GRID
- $425,0004 bd3 ba2.2k sqft1002 Canopy Dr, Indian Trail, NC 28079For SaleMLS ID #4413250, Craig Tribus, Beycome Brokerage Realty LLC. Canopy MLS as distributed by MLS GRID
- $450,0004 bd3 ba2.2k sqft5725 Lindley Crescent Dr, Indian Trail, NC 28079For SaleMLS ID #4431412, Jeremy Ordan, Howard Hanna Allen Tate Charlotte South. Canopy MLS as distributed by MLS GRID
- $459,9003 bd3 ba1.8k sqft11926 Hawick Valley Ln, Charlotte, NC 28277For SaleMLS ID #4333536, Andrea Ochoa, Collective Realty LLC. Canopy MLS as distributed by MLS GRID
- $389,9003 bd3 ba1.7k sqft3912 Southwick Dr, Monroe, NC 28110For SaleMLS ID #4435715, Nancy Muzichuk, Berkshire Hathaway HomeServices Elite Properties. Canopy MLS as distributed by MLS GRID
- $399,0003 bd3 ba1.6k sqft3936 Caliper Pl, Fort Mill, SC 29708For SaleMLS ID #4394936, Brandon Gafgen, Assist2sell Buyers & Sellers 1st Choice LLC. Canopy MLS as distributed by MLS GRID
- $335,0002 bd2 ba1.1k sqft17444 Hawks View Dr, Indian Land, SC 29707For SaleMLS ID #4412008, Suzanne Crosser, RE/MAX Executive. Canopy MLS as distributed by MLS GRID
- $410,0004 bd3 ba2.2k sqft13910 Hatton Cross Dr, Charlotte, NC 28278For SaleMLS ID #4423966, Lisa Pellin, Keller Williams Ballantyne Area. Canopy MLS as distributed by MLS GRID
- $475,0004 bd4 ba2.8k sqft1010 Ponape Ct, Indian Trail, NC 28079For SaleMLS ID #4435849, Nancy Jarrell, Berkshire Hathaway HomeServices Carolinas Realty. Canopy MLS as distributed by MLS GRID
- $439,5004 bd3 ba2.3k sqft7202 Red Bush Ct, Indian Trail, NC 28079For SaleMLS ID #4417743, Brandon King, Call It Closed International Inc. Canopy MLS as distributed by MLS GRID
- $574,0004 bd3 ba2.4k sqft11841 Royal Castle Ct, Charlotte, NC 28277For SaleMLS ID #4410580, Krishna Patel, JKN Realty. Canopy MLS as distributed by MLS GRID
- $399,9004 bd3 ba2.2k sqft2616 Sierra Chase Dr, Monroe, NC 28112For SaleMLS ID #4398992, Casey Ball, United Real Estate-Queen City. Canopy MLS as distributed by MLS GRID
- $465,0005 bd4 ba3k sqft848 Estuary Ct, Rock Hill, SC 29732For SaleMLS ID #4411233, Kim Bigach, Keller Williams Connected. Canopy MLS as distributed by MLS GRID
- $530,0003 bd3 ba2k sqft17425 Westmill Ln, Charlotte, NC 28277For SaleMLS ID #4391789, Anupam Patel, Anupam Realty LLC. Canopy MLS as distributed by MLS GRID
- $499,9993 bd2 ba2.5k sqft970 Platinum Dr, Fort Mill, SC 29708For SaleMLS ID #4401063, Richard Haake, Lionheart Real Estate LLC. Canopy MLS as distributed by MLS GRID
