Gorgeous, a must see home with perfect Ballantyne location, beautiful neighborhood, walking distance to great Elementary, Middle and High schools. Shopping, Sports Connection, good restaurants all within a mile distance. A brand new (2026) roof and new carpet, this open floor plan is perfect for families seeking single family home for the price of town home. Home features 2 car garage, double height foyer, formal dinning, family room, kitchen with breakfast nook. Laundry on Main floor. Upper floor has master bedroom and bath, two secondary bedrooms accompanied by a full bath.
Active
Price cut: $20K (7/15)
$560,000
17425 Westmill Ln, Charlotte, NC 28277
3beds
2,099sqft
Single Family Residence
Built in 2002
0.13 Acres Lot
$553,100 Zestimate®
$267/sqft
$50/mo HOA
What's special
Family roomOpen floor planKitchen with breakfast nookDouble height foyerLaundry on main floorTwo secondary bedroomsMaster bedroom and bath
- 66 days |
- 470 |
- 24 |
Zillow last checked:
Listing updated:
Listed by:
Anupam Patel AnupamRealtyCLT@gmail.com,
Anupam Realty LLC
Source: Canopy MLS as distributed by MLS GRID,MLS#: 4391789
Facts & features
Interior
Bedrooms & bathrooms
- Bedrooms: 3
- Bathrooms: 3
- Full bathrooms: 2
- 1/2 bathrooms: 1
Primary bedroom
- Level: Upper
Dining room
- Level: Main
Family room
- Level: Main
Kitchen
- Level: Main
Heating
- Central
Cooling
- Ceiling Fan(s), Central Air
Appliances
- Included: Dishwasher, Gas Cooktop, Microwave
- Laundry: Main Level
Features
- Has basement: No
Interior area
- Total structure area: 2,099
- Total interior livable area: 2,099 sqft
- Finished area above ground: 2,099
- Finished area below ground: 0
Property
Parking
- Total spaces: 2
- Parking features: Attached Carport, Garage on Main Level
- Garage spaces: 2
- Has carport: Yes
Features
- Levels: Two
- Stories: 2
Lot
- Size: 0.13 Acres
Details
- Parcel number: 22352643
- Zoning: MX-1(INNOV)
- Special conditions: Standard
Construction
Type & style
- Home type: SingleFamily
- Property subtype: Single Family Residence
Materials
- Vinyl
- Foundation: Slab
Condition
- New construction: No
- Year built: 2002
Utilities & green energy
- Sewer: Public Sewer
- Water: City
Community & HOA
Community
- Subdivision: Southampton Commons
HOA
- Has HOA: Yes
- HOA fee: $150 quarterly
- HOA name: CSI Management
- HOA phone: 704-892-1660
Location
- Region: Charlotte
Financial & listing details
- Price per square foot: $267/sqft
- Tax assessed value: $476,400
- Date on market: 6/11/2026
- Cumulative days on market: 65 days
- Road surface type: Concrete, Paved
Estimated market value
$553,100
$525,000 - $581,000
$2,605/mo
Price history
| Date | Event | Price |
|---|---|---|
| 7/15/2026 | Price change | $560,000-3.4%$267/sqft |
Source:  Canopy MLS as distributed by MLS GRID #4391789 Report a problem Canopy MLS as distributed by MLS GRID #4391789 Report a problem | ||
| 7/7/2026 | Price change | $580,000-2.5%$276/sqft |
Source: Canopy MLS as distributed by MLS GRID #4391789 Report a problem | ||
| 6/11/2026 | Listed for sale | $595,000+161%$283/sqft |
Source: Canopy MLS as distributed by MLS GRID #4391789 Report a problem | ||
| 11/13/2015 | Sold | $228,000-6.9%$109/sqft |
Source: Canopy MLS as distributed by MLS GRID #3104395 Report a problem | ||
| 7/17/2015 | Price change | $244,8000%$117/sqft |
Source: Postlets Report a problem | ||
| 7/3/2015 | Price change | $244,9090%$117/sqft |
Source: Postlets Report a problem | ||
| 5/31/2015 | Listed for sale | $244,980+8.9%$117/sqft |
Source: Postlets Report a problem | ||
| 5/28/2015 | Listing removed | $1,645$1/sqft |
Source: Postlets Report a problem | ||
| 3/6/2015 | Price change | $1,645-6%$1/sqft |
Source: Carolinas Realty #3064869 Report a problem | ||
| 2/24/2015 | Listed for rent | $1,750$1/sqft |
Source: Carolinas Realty #3064869 Report a problem | ||
| 8/30/2009 | Listing removed | $225,000$107/sqft |
Source: Brenda Benson #853715 Report a problem | ||
| 7/13/2009 | Price change | $225,000+15971.4%$107/sqft |
Source: Brenda Benson #853715 Report a problem | ||
| 5/23/2009 | Price change | $1,400-99.4%$1/sqft |
Source: Brenda Benson #853715 Report a problem | ||
| 4/30/2009 | Price change | $250,000+16566.7%$119/sqft |
Source: Brenda Benson #853715 Report a problem | ||
| 4/26/2009 | Listed for sale | $1,500-99.1%$1/sqft |
Source: Brenda Benson #853715 Report a problem | ||
| 12/27/2002 | Sold | $160,500$76/sqft |
Source: Public Record Report a problem | ||
Public tax history
| Year | Property taxes | Tax assessment |
|---|---|---|
| 2025 | -- | $476,400 |
| 2024 | -- | $476,400 |
| 2023 | -- | $476,400 +54.2% |
| 2022 | -- | $309,000 |
| 2021 | -- | $309,000 |
| 2020 | -- | $309,000 |
| 2019 | $3,073 | $309,000 +53.8% |
| 2018 | -- | $200,900 |
| 2017 | -- | $200,900 |
| 2016 | -- | $200,900 |
| 2015 | -- | $200,900 |
| 2014 | $2,642 | $200,900 |
| 2013 | -- | $200,900 |
| 2012 | -- | $200,900 |
| 2011 | -- | $200,900 +12.9% |
| 2010 | -- | $177,900 |
| 2009 | -- | $177,900 |
| 2008 | -- | $177,900 |
| 2007 | -- | $177,900 |
| 2006 | -- | $177,900 |
| 2005 | -- | $177,900 |
| 2004 | -- | $177,900 |
Find assessor info on the county website
Monthly payment
Est. payment
Payment breakdown
Explore the cost of this home by adjusting the details. Changes won't be saved.Climate risks
Neighborhood: Provincetowne
Nearby schools
GreatSchools rating
- 8/10Elon Park ElementaryGrades: K-5Distance: 0.6 mi
- 10/10Community House MiddleGrades: 6-8Distance: 1.3 mi
- 9/10Ardrey Kell HighGrades: 9-12Distance: 0.8 mi
Schools provided by the listing agent
- Elementary: Elon Park
- Middle: Community House
- High: Ardrey Kell
Source: Canopy MLS as distributed by MLS GRID. This data may not be complete. We recommend contacting the local school district to confirm school assignments for this home.
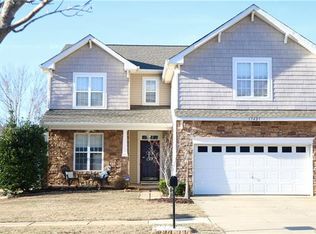
- $575,9004 bd3 ba2.2k sqft17421 Westmill Ln, Charlotte, NC 28277Off Market
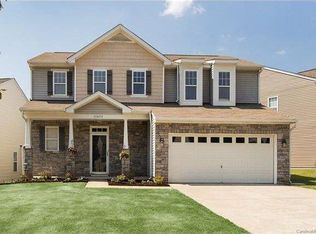
- $472,3003 bd3 ba1.6k sqft17433 Westmill Ln, Charlotte, NC 28277Off Market
- $310,500-- bd-- ba-- sqftWestmill Ln, Charlotte, NC 28277Off Market
- $556,2003 bd3 ba2.2k sqft17319 Brightstone Ct, Charlotte, NC 28277Off Market
- $582,8004 bd3 ba2.3k sqft17503 Westmill Ln, Charlotte, NC 28277Off Market
- $501,7003 bd3 ba1.7k sqft17507 Westmill Ln, Charlotte, NC 28277Sold
- $476,3003 bd3 ba1.7k sqft17315 Brightstone Ct, Charlotte, NC 28277Off Market
- $586,0004 bd3 ba2.5k sqft17422 Westmill Ln, Charlotte, NC 28277Sold
A local agent can set up tours, give advice and negotiate with sellers.
Similar homes
- $559,0003 bd3 ba2.1k sqft11627 Knightsdale Dr, Charlotte, NC 28277For Sale

 MLS ID #4391397, Rachael Bryant, The Agency - Charlotte. Canopy MLS as distributed by MLS GRID
 - $600,0004 bd2 ba2.1k sqft10906 Chamberlain Hall Ct, Charlotte, NC 28277For Sale
 MLS ID #4402127, Lauren Fox, Howard Hanna Allen Tate Charlotte South. Canopy MLS as distributed by MLS GRID
 - $469,9002 bd3 ba1.7k sqft16844 Kettlewell Ln, Charlotte, NC 28277For Sale
 MLS ID #4386413, Samuel Nueman, Nueman Real Estate Inc. Canopy MLS as distributed by MLS GRID
 - $675,0005 bd3 ba2.8k sqft7633 Rathburn Ln, Charlotte, NC 28277For Sale
 MLS ID #4411493, Kristen Bernard, Keller Williams South Park. Canopy MLS as distributed by MLS GRID
 - $650,0004 bd3 ba2.3k sqft12319 Silveroak Ln, Charlotte, NC 28277For SaleMLS ID #4408722, Steven Lorimer, Howard Hanna Allen Tate Charlotte South. Canopy MLS as distributed by MLS GRID
- $493,5003 bd3 ba1.8k sqft11926 Hawick Valley Ln, Charlotte, NC 28277For SaleMLS ID #4333536, Andrea Ochoa, Collective Realty LLC. Canopy MLS as distributed by MLS GRID
- $388,5003 bd3 ba1.8k sqft10781 Essex Hall Dr, Charlotte, NC 28277Off Market
- $575,0003 bd3 ba2.7k sqft3025 Kinsley Ct, Indian Land, SC 29707For SaleMLS ID #4370406, Yvonne Bean, RE/MAX Executive. Canopy MLS as distributed by MLS GRID
- $574,9004 bd3 ba2.9k sqft13156 Wilburn Park Ln, Indian Land, SC 29707For SaleMLS ID #4378248, Christina Oh, Keller Williams Ballantyne Area. Canopy MLS as distributed by MLS GRID
- $550,0004 bd3 ba2.9k sqftHeritage North, Indian Trail, NC 28079For SaleMLS ID #4408635, Jackie Stutts, RE/MAX Executive. Canopy MLS as distributed by MLS GRID
- $549,9004 bd4 ba2.7k sqft3105 Linkside Ct, Fort Mill, SC 29715For SaleMLS ID #4409933, Steve Metarelis, OfferPad Brokerage LLC. Canopy MLS as distributed by MLS GRID
- $550,0003 bd3 ba2.1k sqft1879 Felts Pkwy, Fort Mill, SC 29715For SaleMLS ID #4406019, Jeremy Ordan, Howard Hanna Allen Tate Charlotte South. Canopy MLS as distributed by MLS GRID
- $345,0002 bd3 ba1.2k sqftElizabeth Townes, Charlotte, NC 28277For SaleMLS ID #4413503, Amy Lothrop, Mackey Realty LLC. Canopy MLS as distributed by MLS GRID
- $549,0004 bd3 ba2.3k sqft17712 Terryglass Ln, Charlotte, NC 28278For SaleMLS ID #4379963, Courtney Hoard, Carolina Homes Connection, LLC. Canopy MLS as distributed by MLS GRID
- $549,0003 bd3 ba2.4k sqft20142 Dovekie Ln, Indian Land, SC 29707For SaleMLS ID #4331864, Suzanne Crosser, RE/MAX Executive. Canopy MLS as distributed by MLS GRID
- $539,0003 bd2 ba2k sqft2180 Hartwell Ln, Indian Land, SC 29707For SaleMLS ID #4379443, Keeley Ryan, RE/MAX Executive. Canopy MLS as distributed by MLS GRID
- $590,0003 bd2 ba2.2k sqft10411 Bethpage Dr, Indian Land, SC 29707For SaleMLS ID #4326425, Keeley Ryan, RE/MAX Executive. Canopy MLS as distributed by MLS GRID
- $565,0004 bd4 ba2.8k sqft17504 Terryglass Ln, Charlotte, NC 28278For SaleMLS ID #4397846, Junyi Xu, Topsky Realty Inc. Canopy MLS as distributed by MLS GRID
- $519,0004 bd3 ba2.9k sqft14007 Highland Meadow Rd, Charlotte, NC 28273For SaleMLS ID #4403552, Hugh Hieu Nguyen, NorthGroup Real Estate LLC. Canopy MLS as distributed by MLS GRID
- $545,0005 bd3 ba2.7k sqft3000 Fallondale Rd, Waxhaw, NC 28173For SaleMLS ID #4409793, Nisha Jose, KJ Realty LLC. Canopy MLS as distributed by MLS GRID
