Freshly painted, new carpet, clean and Move-in ready! This lovely Chestnut Garden Ranch home welcomes you from the open formal dining room accented with a tray ceiling, wainscoting, and a chandelier, perfectly positioned just off the foyer. Double doors lead into a private home office, study or hobby room. A spacious great room featuring a gas-log fireplace sits at the back of the home with sweeping views of the backyard. A breakfast nook flows seamlessly from the great room, separated from the kitchen by a convenient breakfast bar. The well-appointed kitchen is a chef’s dream featuring a gas cooktop with hood, built-in microwave and wall oven, a central island, a stylish tile backsplash, and abundant cabinetry for storage. The luxurious primary suite is tucked away for privacy, boasting a tray ceiling and large windows that flood the space with natural light and overlook the backyard. Double doors open to the ensuite bath with dual sink vanity, walk-in shower with glass door and walk-in tub for added luxury and accessibility. Two generous guest bedrooms sit at the front of the home with access to a full hall bath, ideal for overnight guests. Even the laundry room features added luxuries including built-in storage and sink! Enjoy warm days and fresh air on the covered patio with ceiling fans or utilize the extended paver patio. Don’t forget to check out the many resort-style amenities Sun City has to offer including golf club, pools, tennis courts, bocce ball, pickleball, walking trails, social clubs, and more! This is a true 55+ ACTIVE Adult Lifestyle community with over 150 clubs. Conveniently located right next to the Harris Teeter shopping center, with interior community access. You will find plenty of shopping, restaurants, banking and the public Del Webb Library right outside your front door.
Active
Price cut: $25K (6/22)
$600,000
10411 Bethpage Dr, Indian Land, SC 29707
3beds
2,246sqft
:
Get pre-qualified$3,933/mo
Single Family Residence
Built in 2006
0.23 Acres Lot
$590,100 Zestimate®
$267/sqft
$321/mo HOA
What's special
Gas-log fireplaceSpacious great roomNew carpetCentral islandOpen formal dining roomBreakfast barWell-appointed kitchen
- 234 days |
- 142 |
- 1 |
Zillow last checked:
Listing updated:
Listed by:
Keeley Ryan keeley@homeswithkeeley.com,
RE/MAX Executive
Source: Canopy MLS as distributed by MLS GRID,MLS#: 4326425
Facts & features
Interior
Bedrooms & bathrooms
- Bedrooms: 3
- Bathrooms: 2
- Full bathrooms: 2
- Main level bedrooms: 3
Primary bedroom
- Level: Main
Bedroom s
- Level: Main
Bedroom s
- Level: Main
Bathroom full
- Level: Main
Bathroom full
- Level: Main
Breakfast
- Level: Main
Dining area
- Level: Main
Great room
- Level: Main
Kitchen
- Level: Main
Laundry
- Level: Main
Study
- Level: Main
Heating
- Natural Gas
Cooling
- Ceiling Fan(s), Central Air
Appliances
- Included: Dishwasher, Disposal, Gas Range, Microwave, Wall Oven
- Laundry: Laundry Room
Features
- Breakfast Bar, Walk-In Closet(s), Other - See Remarks
- Flooring: Carpet, Hardwood, Tile
- Doors: French Doors
- Has basement: No
- Attic: Pull Down Stairs
- Fireplace features: Gas, Gas Log, Great Room
Interior area
- Total structure area: 2,246
- Total interior livable area: 2,246 sqft
- Finished area above ground: 2,246
- Finished area below ground: 0
Property
Parking
- Total spaces: 2
- Parking features: Driveway, Attached Garage, Garage on Main Level
- Attached garage spaces: 2
- Has uncovered spaces: Yes
Accessibility
- Accessibility features: Bath Grab Bars
Features
- Levels: One
- Stories: 1
- Patio & porch: Covered, Patio
- Exterior features: Lawn Maintenance
- Pool features: Community
Lot
- Size: 0.23 Acres
- Features: Green Area, Level
Details
- Parcel number: 0016B0B002.00
- Zoning: PDD
- Special conditions: Standard
Construction
Type & style
- Home type: SingleFamily
- Architectural style: Ranch
- Property subtype: Single Family Residence
Materials
- Vinyl
- Foundation: Slab
Condition
- New construction: No
- Year built: 2006
Details
- Builder model: Chestnut Garden
- Builder name: Pulte
Utilities & green energy
- Sewer: County Sewer
- Water: County Water
Community & HOA
Community
- Features: Fifty Five and Older, Cabana, Clubhouse, Dog Park, Fitness Center, Game Court, Golf, Lake Access, Picnic Area, Playground, Putting Green, Recreation Area, Sidewalks, Sport Court, Street Lights, Tennis Court(s), Walking Trails
- Security: Smoke Detector(s)
- Senior community: Yes
- Subdivision: Sun City Carolina Lakes
HOA
- Has HOA: Yes
- HOA fee: $321 monthly
- HOA name: Associa-Carolinas
- HOA phone: 803-547-8858
Location
- Region: Indian Land
Financial & listing details
- Price per square foot: $267/sqft
- Tax assessed value: $585,100
- Annual tax amount: $587
- Date on market: 12/3/2025
- Cumulative days on market: 233 days
- Listing terms: Cash,Conventional,FHA,VA Loan
- Road surface type: Concrete, Paved
Estimated market value
$590,100
$561,000 - $620,000
$3,003/mo
Price history
| Date | Event | Price |
|---|---|---|
| 6/22/2026 | Price change | $600,000-4%$267/sqft |
Source:  Canopy MLS as distributed by MLS GRID #4326425 Report a problem Canopy MLS as distributed by MLS GRID #4326425 Report a problem | ||
| 2/19/2026 | Price change | $625,000-6.6%$278/sqft |
Source: Canopy MLS as distributed by MLS GRID #4326425 Report a problem | ||
| 12/3/2025 | Listed for sale | $669,000+112.4%$298/sqft |
Source: Canopy MLS as distributed by MLS GRID #4326425 Report a problem | ||
| 5/16/2012 | Sold | $315,000$140/sqft |
Source: Canopy MLS as distributed by MLS GRID #2052885 Report a problem | ||
Public tax history
| Year | Property taxes | Tax assessment |
|---|---|---|
| 2025 | $587 | -- |
| 2024 | -- | -- |
| 2023 | -- | -- |
| 2022 | -- | -- |
| 2021 | -- | -- |
| 2020 | -- | -- |
| 2019 | -- | -- |
| 2018 | $2,732 +499.5% | $14,532 |
| 2017 | $456 | -- |
| 2016 | $456 | -- |
| 2015 | $456 | -- |
| 2014 | -- | -- |
| 2011 | -- | $242,900 +4.5% |
| 2010 | -- | $232,400 |
| 2009 | -- | $232,400 |
| 2007 | -- | $232,400 |
Find assessor info on the county website
Monthly payment
Est. payment
Payment breakdown
Explore the cost of this home by adjusting the details. Changes won't be saved.Climate risks
Neighborhood: Indian Land
Nearby schools
GreatSchools rating
- 10/10Indian Land Elementary SchoolGrades: K-4Distance: 1.6 mi
- 6/10Indian Land Middle SchoolGrades: 7-8Distance: 1.3 mi
- 7/10Indian Land High SchoolGrades: 9-12Distance: 4 mi
- $528,9003 bd2 ba2.2k sqft10411 Bethpage Dr, Fort Mill, SC 29707Off Market
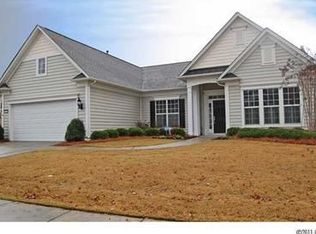
- $601,400-- bd2 ba2.5k sqft10417 Bethpage Dr, Indian Land, SC 29707Off Market
- $590,9003 bd2 ba2.3k sqft9272 Whistling Straits Dr, Indian Land, SC 29707Off Market
- $610,700-- bd2 ba2.5k sqft9278 Whistling Straits Dr, Indian Land, SC 29707Off Market
- $238,0003 bd2 ba2.2k sqft9284 Whistling Straits Dr, Fort Mill, SC 29707Off Market
- $600,300-- bd2 ba2.5k sqft10423 Bethpage Dr, Indian Land, SC 29707Off Market
- $612,300-- bd2 ba2.5k sqft13038 Augusta Ct, Indian Land, SC 29707Off Market
- $830,200-- bd2 ba4.5k sqft10414 Bethpage Dr, Indian Land, SC 29707Off Market
A local agent can set up tours, give advice and negotiate with sellers.
Similar homes
- $589,0003 bd2 ba2.1k sqft52224 Longspur Ln, Indian Land, SC 29707For Sale

 MLS ID #4390004, Reid Baxter, RE/MAX Executive. Canopy MLS as distributed by MLS GRID
 - $550,0003 bd3 ba2.6k sqft2096 Kennedy Dr, Indian Land, SC 29707For Sale
 MLS ID #4398790, Suzanne Crosser, RE/MAX Executive. Canopy MLS as distributed by MLS GRID
 - $549,0003 bd3 ba2.4k sqft20142 Dovekie Ln, Indian Land, SC 29707For Sale
 MLS ID #4331864, Suzanne Crosser, RE/MAX Executive. Canopy MLS as distributed by MLS GRID
 - $539,0003 bd2 ba2k sqft2180 Hartwell Ln, Indian Land, SC 29707For Sale
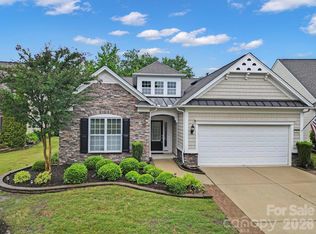 MLS ID #4379443, Keeley Ryan, RE/MAX Executive. Canopy MLS as distributed by MLS GRID
 - $525,0003 bd2 ba1.9k sqft2015 Vermount Way, Indian Land, SC 29707For SaleMLS ID #4351272, Samantha Borte, RE/MAX Executive. Canopy MLS as distributed by MLS GRID
- $689,0003 bd3 ba2.7k sqft2818 Mandarin St, Indian Land, SC 29707For SaleMLS ID #4374619, Reid Baxter, RE/MAX Executive. Canopy MLS as distributed by MLS GRID
- $530,0002 bd2 ba1.9k sqft52083 Longspur Ln, Indian Land, SC 29707For SaleMLS ID #4354053, Keeley Ryan, RE/MAX Executive. Canopy MLS as distributed by MLS GRID
- $590,0003 bd3 ba2.7k sqft3025 Kinsley Ct, Indian Land, SC 29707For SaleMLS ID #4370406, Yvonne Bean, RE/MAX Executive. Canopy MLS as distributed by MLS GRID
- $492,5002 bd2 ba1.7k sqft2047 Kennedy Dr, Indian Land, SC 29707For SaleMLS ID #4401987, Keeley Ryan, RE/MAX Executive. Canopy MLS as distributed by MLS GRID
- $525,0004 bd3 ba2.3k sqft2075 Clover Hill Rd, Indian Land, SC 29707For SaleMLS ID #4387586, Serge Mnatsakanov, Keller Williams Ballantyne Area. Canopy MLS as distributed by MLS GRID
- $399,0003 bd2 ba1.5k sqft5018 Grandview Dr, Indian Land, SC 29707For SaleMLS ID #4299225, Brandon Gafgen, Assist2sell Buyers & Sellers 1st Choice LLC. Canopy MLS as distributed by MLS GRID
- $525,0004 bd3 ba3k sqft1335 Yellow Springs Dr, Indian Land, SC 29707For SaleMLS ID #4393116, Jon Widdifield, EXP Realty LLC Ballantyne. Canopy MLS as distributed by MLS GRID
- $394,5002 bd2 ba1.4k sqft23113 Whimbrel Cir, Indian Land, SC 29707For SaleMLS ID #4378526, Samantha Borte, RE/MAX Executive. Canopy MLS as distributed by MLS GRID
- $600,0004 bd2 ba2.1k sqft10906 Chamberlain Hall Ct, Charlotte, NC 28277For SaleMLS ID #4402127, Lauren Fox, Howard Hanna Allen Tate Charlotte South. Canopy MLS as distributed by MLS GRID
- $599,0004 bd3 ba3.1k sqft1030 Kaiser Way, Fort Mill, SC 29715For SaleMLS ID #4397966, Jackie Lewis, COMPASS. Canopy MLS as distributed by MLS GRID
- $515,0003 bd3 ba2.5k sqft530 Livingston Dr, Lancaster, SC 29720For SaleMLS ID #4402657, Brandon Gafgen, Assist2sell Buyers & Sellers 1st Choice LLC. Canopy MLS as distributed by MLS GRID
- $733,0006 bd5 ba3.1k sqft13153 Wilburn Park Ln, Indian Land, SC 29707For SaleMLS ID #4380544, Heather Loflin, Howard Hanna Allen Tate Rock Hill. Canopy MLS as distributed by MLS GRID
- $579,0004 bd3 ba2.5k sqft11012 Sedgemoor Ln, Charlotte, NC 28277For SaleMLS ID #4340731, John Combs, Local Real Estate. Canopy MLS as distributed by MLS GRID
- $560,0003 bd3 ba2k sqft17425 Westmill Ln, Charlotte, NC 28277For SaleMLS ID #4391789, Anupam Patel, Anupam Realty LLC. Canopy MLS as distributed by MLS GRID
- $519,9004 bd3 ba2.3k sqft1036 Easley St, Waxhaw, NC 28173For SaleMLS ID #4398751, Bill Charles, RE/MAX Executive. Canopy MLS as distributed by MLS GRID
