SELLER SAYS "LET'S GET IT SOLD!" Exceptional opportunity to own a beautifully refreshed home in the award-winning MillBridge community, located within the highly sought-after Kensington Elementary and Cuthbertson Middle and High School district.
Fresh interior paint and professionally cleaned carpet make this move-in ready home shine from the moment you walk through the door. Offering 4 bedrooms, 3 full bathrooms, a spacious loft, and an open-concept floor plan, this home delivers the space and flexibility today's buyers are looking for.
The well-appointed kitchen features stainless steel appliances, abundant counter space, and overlooks the expansive family room with a cozy fireplace—creating the perfect gathering space for everyday living and entertaining. A desirable main-level bedroom and full bath provide an ideal setup for guests, a home office, or multi-generational living.
Upstairs, the spacious primary suite offers a relaxing retreat with a large walk-in closet and an ensuite bath featuring dual vanities. Generously sized secondary bedrooms and the versatile loft provide plenty of room for family, work, or recreation.
Step outside to your private outdoor living space featuring an attractive paver patio and wood-burning fireplace—perfect for entertaining friends or enjoying peaceful evenings year-round. The backyard is nearly fully fenced, requiring only the addition of gates for complete enclosure.
MillBridge is consistently recognized as one of the Charlotte area's premier master-planned communities, offering resort-style pools, a state-of-the-art fitness center, clubhouse, miles of scenic walking trails, playgrounds, sports courts, and an active calendar of community events. Conveniently located near shopping, dining, parks, and major commuter routes, this home combines an exceptional location, outstanding amenities, and access to the highly acclaimed Cuthbertson schools.
The seller is highly motivated and ready to make a deal—don't miss this outstanding opportunity to own one of Waxhaw's most desirable communities at an exceptional value. Schedule your private showing today!
Active
Price cut: $35K (7/15)
$519,900
1036 Easley St, Waxhaw, NC 28173
4beds
2,348sqft
:
Get pre-qualified$3,150/mo
Single Family Residence
Built in 2019
0.16 Acres Lot
$512,900 Zestimate®
$221/sqft
$102/mo HOA
What's special
Beautifully refreshed homeCozy fireplaceSpacious loftInviting paver patioProfessionally cleaned carpetFresh interior paintFlexible living spaces
- 23 days |
- 535 |
- 38 |
Zillow last checked:
Listing updated:
Listed by:
Bill Charles Bill@Billcharlesrealestate.com,
RE/MAX Executive
Source: Canopy MLS as distributed by MLS GRID,MLS#: 4398751
Facts & features
Interior
Bedrooms & bathrooms
- Bedrooms: 4
- Bathrooms: 3
- Full bathrooms: 3
- Main level bedrooms: 1
Primary bedroom
- Level: Upper
Bedroom s
- Level: Main
Bedroom s
- Level: Upper
Bedroom s
- Level: Upper
Bathroom full
- Level: Main
Dining area
- Level: Main
Great room
- Level: Main
Kitchen
- Level: Main
Laundry
- Level: Upper
Loft
- Level: Upper
Heating
- Forced Air, Natural Gas
Cooling
- Central Air, Zoned
Appliances
- Included: Dishwasher, Disposal, Dryer, Electric Water Heater, Gas Range, Microwave, Self Cleaning Oven, Washer/Dryer
- Laundry: Electric Dryer Hookup, Laundry Room, Upper Level
Features
- Soaking Tub, Open Floorplan, Pantry, Walk-In Closet(s)
- Flooring: Carpet, Hardwood, Tile
- Doors: Insulated Door(s)
- Windows: Insulated Windows
- Has basement: No
- Fireplace features: Gas Log, Great Room
Interior area
- Total structure area: 2,348
- Total interior livable area: 2,348 sqft
- Finished area above ground: 2,348
- Finished area below ground: 0
Property
Parking
- Total spaces: 2
- Parking features: Driveway, Attached Garage, Garage Door Opener, Garage Faces Front, Keypad Entry, Garage on Main Level
- Attached garage spaces: 2
- Has uncovered spaces: Yes
Features
- Levels: Two
- Stories: 2
- Patio & porch: Front Porch, Patio
- Exterior features: Fire Pit
- Pool features: Community
- Fencing: Back Yard,Fenced
Lot
- Size: 0.16 Acres
- Dimensions: 58 x 135 x 58 x 129
- Features: Cleared
Details
- Parcel number: 05138341
- Zoning: AK7
- Special conditions: Standard
Construction
Type & style
- Home type: SingleFamily
- Architectural style: Transitional
- Property subtype: Single Family Residence
Materials
- Fiber Cement, Stone
- Foundation: Slab
Condition
- New construction: No
- Year built: 2019
Details
- Builder name: Lennar
Utilities & green energy
- Sewer: County Sewer
- Water: County Water
- Utilities for property: Cable Available, Electricity Connected, Underground Utilities
Community & HOA
Community
- Features: Clubhouse, Game Court, Playground, Recreation Area, Sidewalks, Sport Court, Street Lights, Tennis Court(s), Walking Trails
- Subdivision: Millbridge
HOA
- Has HOA: Yes
- HOA fee: $609 semi-annually
- HOA name: Hawthorne
- HOA phone: 704-377-0114
Location
- Region: Waxhaw
Financial & listing details
- Price per square foot: $221/sqft
- Tax assessed value: $333,900
- Annual tax amount: $4,209
- Date on market: 7/1/2026
- Cumulative days on market: 23 days
- Electric utility on property: Yes
- Road surface type: Concrete, Paved
Estimated market value
$512,900
$487,000 - $539,000
$2,638/mo
Price history
| Date | Event | Price |
|---|---|---|
| 7/20/2026 | Listed for rent | $2,750+3.8%$1/sqft |
Source: Zillow Rentals Report a problem | ||
| 7/15/2026 | Price change | $519,900-6.3%$221/sqft |
Source:  Canopy MLS as distributed by MLS GRID #4398751 Report a problem Canopy MLS as distributed by MLS GRID #4398751 Report a problem | ||
| 7/1/2026 | Listed for sale | $554,900-0.9%$236/sqft |
Source: Canopy MLS as distributed by MLS GRID #4398751 Report a problem | ||
| 5/7/2025 | Listing removed | $2,650$1/sqft |
Source: Zillow Rentals Report a problem | ||
| 5/3/2025 | Listing removed | $560,000$239/sqft |
Source: Canopy MLS as distributed by MLS GRID #4237403 Report a problem | ||
| 4/30/2025 | Listed for rent | $2,650+29.3%$1/sqft |
Source: Zillow Rentals Report a problem | ||
| 3/21/2025 | Listed for sale | $560,000+82.1%$239/sqft |
Source: Canopy MLS as distributed by MLS GRID #4237403 Report a problem | ||
| 12/22/2019 | Listing removed | $2,050$1/sqft |
Source: The Gold Group Sales and Rentals, LLC Report a problem | ||
| 9/6/2019 | Listed for rent | $2,050-2.4%$1/sqft |
Source: The Gold Group Sales and Rentals, LLC Report a problem | ||
| 2/27/2019 | Listing removed | $2,100$1/sqft |
Source: The Gold Group Sales and Rentals, LLC Report a problem | ||
| 2/8/2019 | Sold | $307,500$131/sqft |
Source: Public Record Report a problem | ||
| 2/8/2019 | Listed for rent | $2,100$1/sqft |
Source: The Gold Group Sales and Rentals, LLC Report a problem | ||
Public tax history
| Year | Property taxes | Tax assessment |
|---|---|---|
| 2025 | $4,209 +22.9% | $546,500 +63.7% |
| 2024 | $3,423 +1% | $333,900 |
| 2023 | $3,389 | $333,900 |
| 2022 | $3,389 +0.2% | $333,900 |
| 2021 | $3,383 +16% | $333,900 +33.8% |
| 2020 | $2,917 -0.2% | $249,600 |
| 2019 | $2,921 +11437.6% | $249,600 +316% |
| 2018 | $25 | $60,000 |
| 2017 | $25 | -- |
Find assessor info on the county website
Monthly payment
Est. payment
Payment breakdown
Explore the cost of this home by adjusting the details. Changes won't be saved.Climate risks
Neighborhood: 28173
Nearby schools
GreatSchools rating
- 8/10Kensington Elementary SchoolGrades: K-5Distance: 1 mi
- 10/10Cuthbertson Middle SchoolGrades: 6-8Distance: 3.4 mi
- 9/10Cuthbertson High SchoolGrades: 9-12Distance: 3.6 mi
Schools provided by the listing agent
- Elementary: Kensington
- Middle: Cuthbertson
- High: Cuthbertson
Source: Canopy MLS as distributed by MLS GRID. This data may not be complete. We recommend contacting the local school district to confirm school assignments for this home.
- $574,5004 bd4 ba2.8k sqft1042 Easley St, Waxhaw, NC 28173Off Market

- $558,5004 bd4 ba2.8k sqft1030 Easley St, Waxhaw, NC 28173Off Market
- $568,2004 bd4 ba2.8k sqft1048 Easley St, Waxhaw, NC 28173Off Market
- $495,6004 bd3 ba2.3k sqft1024 Easley St, Waxhaw, NC 28173Off Market
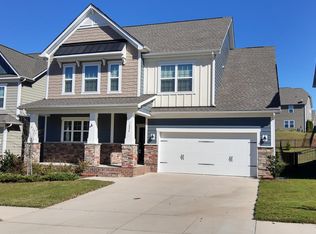
- $600,0005 bd4 ba2.8k sqft7025 Hamilton Mill Dr, Waxhaw, NC 28173Sold
- $592,2004 bd3 ba2.9k sqft7031 Hamilton Mill Dr, Waxhaw, NC 28173Off Market
- $548,4005 bd4 ba2.7k sqft1018 Easley St, Waxhaw, NC 28173Off Market
- $570,1004 bd3 ba2.8k sqft1054 Easley St, Waxhaw, NC 28173Off Market
A local agent can set up tours, give advice and negotiate with sellers.
Similar homes
- $554,9005 bd3 ba2.7k sqft3000 Fallondale Rd, Waxhaw, NC 28173For Sale
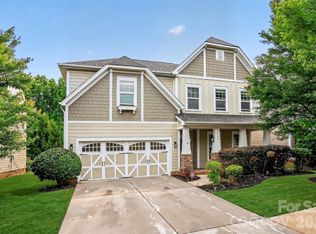
 MLS ID #4371670, Nisha Jose, KJ Realty LLC. Canopy MLS as distributed by MLS GRID
 - $489,0004 bd3 ba2.6k sqft4205 Spadefoot Ct, Lancaster, SC 29720For Sale
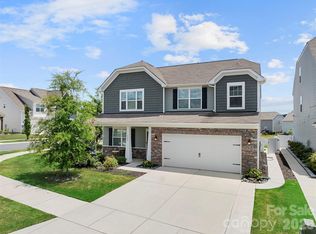 MLS ID #4403455, Jim Hunter, NorthGroup Real Estate LLC. Canopy MLS as distributed by MLS GRID
 - $625,0004 bd3 ba3.2k sqft1016 Arbury Way, Waxhaw, NC 28173For Sale
 MLS ID #4393519, Paul Lawrenchuk, Keller Williams Ballantyne Area. Canopy MLS as distributed by MLS GRID
 - $495,0004 bd3 ba2.2k sqft1016 Loggerhead Dr, Lancaster, SC 29720For Sale
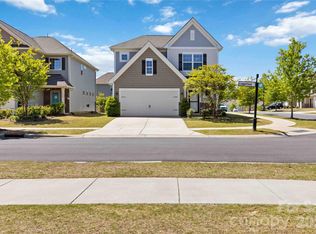 MLS ID #4363202, Venu Parepalli, Ishvan Realty LLC. Canopy MLS as distributed by MLS GRID
 - $460,0004 bd4 ba2.3k sqft230 Sycamore Dr, Lancaster, SC 29720For SaleMLS ID #4399490, Heather Skinner, Keller Williams Ballantyne Area. Canopy MLS as distributed by MLS GRID
- $674,9005 bd4 ba2.8k sqft2440 Surveyor General Dr, Waxhaw, NC 28173For SaleMLS ID #4389736, Joe Buell, Carolina Living Associates LLC. Canopy MLS as distributed by MLS GRID
- $685,0005 bd3 ba2.4k sqft402 Abercairn Way, Waxhaw, NC 28173For SaleMLS ID #4401794, Kyle Smith, COMPASS. Canopy MLS as distributed by MLS GRID
- $525,0004 bd3 ba3k sqft1335 Yellow Springs Dr, Indian Land, SC 29707For SaleMLS ID #4393116, Jon Widdifield, EXP Realty LLC Ballantyne. Canopy MLS as distributed by MLS GRID
- $539,0003 bd2 ba2k sqft2180 Hartwell Ln, Indian Land, SC 29707For SaleMLS ID #4379443, Keeley Ryan, RE/MAX Executive. Canopy MLS as distributed by MLS GRID
- $549,0003 bd3 ba2.4k sqft20142 Dovekie Ln, Indian Land, SC 29707For SaleMLS ID #4331864, Suzanne Crosser, RE/MAX Executive. Canopy MLS as distributed by MLS GRID
- $545,0003 bd3 ba2.4k sqft8000 Pawleys Ct, Indian Land, SC 29707For SaleMLS ID #4337890, Suzanne Crosser, RE/MAX Executive. Canopy MLS as distributed by MLS GRID
- $520,0004 bd3 ba2.3k sqft11938 Harmon Ln, Pineville, NC 28134For SaleMLS ID #4336804, Conner Wick, Stephen Cooley Real Estate. Canopy MLS as distributed by MLS GRID
- $535,0004 bd3 ba2.4k sqft14935 Boudins Ln, Charlotte, NC 28278For SaleMLS ID #4401426, Erika Bell, Bridge Homes. Canopy MLS as distributed by MLS GRID
- $499,0003 bd3 ba2.1k sqft2061 Argentum Avenue Lot #98, Fort Mill, SC 29707For SaleMLS ID #4374521, Kevin Miller, Carolinas Candid Realty Firm. Canopy MLS as distributed by MLS GRID
- $499,9994 bd3 ba2.9k sqft3003 Rosewater Ln, Indian Trail, NC 28079For SaleMLS ID #4357006, Johnny Bhagrattee Guerrero, JRBG Realty LLC. Canopy MLS as distributed by MLS GRID
- $509,0003 bd3 ba2.1k sqft3729 Benseval Ln, Matthews, NC 28105For SaleMLS ID #4382542, Michelle Duyck, Keller Williams South Park. Canopy MLS as distributed by MLS GRID
- $489,9003 bd3 ba1.9k sqft1617 The Xing, Rock Hill, SC 29732For SaleMLS ID #4400490, Caroline Grant, Real Broker, LLC. Canopy MLS as distributed by MLS GRID
- $600,0003 bd2 ba2.2k sqft10411 Bethpage Dr, Indian Land, SC 29707For SaleMLS ID #4326425, Keeley Ryan, RE/MAX Executive. Canopy MLS as distributed by MLS GRID
- $525,0004 bd3 ba3k sqft7041 Carnwarth Ln, Indian Land, SC 29707For SaleMLS ID #4369861, Jesse Samples, Howard Hanna Allen Tate Charlotte South. Canopy MLS as distributed by MLS GRID
- $519,0003 bd3 ba2.4k sqft504 Twelve Oaks Ln, Fort Mill, SC 29708For SaleMLS ID #4364813, George Joseph, KJ Realty LLC. Canopy MLS as distributed by MLS GRID
