If you have been looking for the perfect blend of space, function, and charm, look no further than 14935 Boudins Ln in the desirable Palisades area! The kitchen - complete with granite counters and stainless steel appliances - flows into the family room, making entertainment a breeze. For those who love a touch of tradition, the formal dining room sets the stage for memorable meals, holiday celebrations, and dinner parties. If you need some quiet space, a private office also rounds out the main floor. All bedrooms are located on the upper level, including a private primary suite with a walk-in closet and ensuite with a double vanity. Outside, you will find a tree-lined backyard, creating a peaceful setting while enjoying the large deck. Schedule your tour today!
Active
$535,000
14935 Boudins Ln, Charlotte, NC 28278
4beds
2,433sqft
:
Get pre-qualified$3,378/mo
Single Family Residence
Built in 2018
0.22 Acres Lot
$526,400 Zestimate®
$220/sqft
$230/mo HOA
What's special
Large deckPeaceful settingPrivate officeGranite countersTree-lined backyardPrivate primary suiteWalk-in closet
- 21 days |
- 428 |
- 16 |
Zillow last checked:
Listing updated:
Listed by:
Erika Bell erika.bell@bridgehomes.com,
Bridge Homes
Source: Canopy MLS as distributed by MLS GRID,MLS#: 4401426
Facts & features
Interior
Bedrooms & bathrooms
- Bedrooms: 4
- Bathrooms: 3
- Full bathrooms: 2
- 1/2 bathrooms: 1
Primary bedroom
- Features: Ceiling Fan(s), Tray Ceiling(s), Walk-In Closet(s)
- Level: Upper
Bedroom s
- Level: Upper
Bedroom s
- Level: Upper
Bedroom s
- Features: Walk-In Closet(s)
- Level: Upper
Bathroom full
- Features: Garden Tub
- Level: Upper
Bathroom full
- Level: Upper
Bathroom half
- Level: Main
Dining room
- Level: Main
Kitchen
- Features: Kitchen Island
- Level: Main
Living room
- Features: Ceiling Fan(s)
- Level: Main
Office
- Level: Main
Heating
- Central, Forced Air
Cooling
- Ceiling Fan(s), Central Air
Appliances
- Included: Dishwasher, Electric Range, Microwave, Refrigerator with Ice Maker
- Laundry: Electric Dryer Hookup, Inside, Laundry Room, Upper Level, Washer Hookup
Features
- Has basement: No
Interior area
- Total structure area: 2,433
- Total interior livable area: 2,433 sqft
- Finished area above ground: 2,433
- Finished area below ground: 0
Video & virtual tour
Property
Parking
- Total spaces: 2
- Parking features: Attached Garage, Garage on Main Level
- Attached garage spaces: 2
Features
- Levels: Two
- Stories: 2
Lot
- Size: 0.22 Acres
Details
- Parcel number: 21728240
- Zoning: N1-A
- Special conditions: Standard
Construction
Type & style
- Home type: SingleFamily
- Property subtype: Single Family Residence
Materials
- Brick Full, Hardboard Siding
- Foundation: Slab
Condition
- New construction: No
- Year built: 2018
Utilities & green energy
- Sewer: Public Sewer
- Water: City
Community & HOA
Community
- Subdivision: The Palisades
HOA
- Has HOA: Yes
- HOA fee: $690 quarterly
- HOA name: CAMS
Location
- Region: Charlotte
Financial & listing details
- Price per square foot: $220/sqft
- Tax assessed value: $460,100
- Date on market: 7/8/2026
- Cumulative days on market: 21 days
- Listing terms: Cash,Conventional,FHA,VA Loan
- Road surface type: Concrete, Paved
Estimated market value
$526,400
$500,000 - $553,000
$2,864/mo
Price history
| Date | Event | Price |
|---|---|---|
| 7/8/2026 | Listed for sale | $535,000$220/sqft |
Source:  Canopy MLS as distributed by MLS GRID #4401426 Report a problem Canopy MLS as distributed by MLS GRID #4401426 Report a problem | ||
Public tax history
Tax history is unavailable.
Monthly payment
Est. payment
Payment breakdown
Explore the cost of this home by adjusting the details. Changes won't be saved.Climate risks
Neighborhood: 28278
Nearby schools
GreatSchools rating
- 9/10Palisades Park ElementaryGrades: K-5Distance: 1.4 mi
- 2/10Southwest Middle SchoolGrades: 6-8Distance: 3.1 mi
- 6/10Palisades High SchoolGrades: 9-11Distance: 1.4 mi
- $472,8004 bd2 ba2.4k sqft14935 Boudins Ln, Uninc, DE 19803Off Market
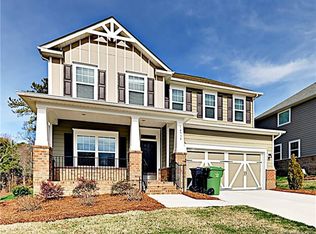
- $520,0005 bd3 ba2.7k sqft15003 Boudins Ln, Charlotte, NC 28278Sold

- $521,3005 bd3 ba2.8k sqft14929 Boudins Ln, Charlotte, NC 28278Off Market

- $590,6004 bd3 ba2.7k sqft15009 Boudins Ln, Charlotte, NC 28278Off Market
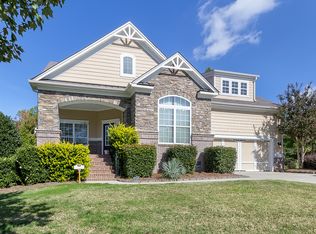
- $535,0005 bd3 ba2.5k sqft14923 Boudins Ln, Charlotte, NC 28278Sold
- $546,1005 bd2 ba2.8k sqft14923 Boudins Ln, Charlotte, NC 28278Off Market
- $527,0004 bd3 ba2.6k sqft15000 Boudins Ln, Charlotte, NC 28278Off Market
- $575,2003 bd2 ba2.2k sqft14930 Boudins Ln, Charlotte, NC 28278Off Market
A local agent can set up tours, give advice and negotiate with sellers.
Similar homes
- $579,9005 bd4 ba3k sqft9410 Segundo Ln, Charlotte, NC 28278For Sale

 MLS ID #4391781, Erika Bell, Bridge Homes. Canopy MLS as distributed by MLS GRID
 - $589,0003 bd3 ba2.6k sqft9609 Spurwig Ct, Charlotte, NC 28278For Sale
 MLS ID #4392336, Ann-Dorthe Havmoeller, Howard Hanna Allen Tate Charlotte South. Canopy MLS as distributed by MLS GRID
 - $550,0003 bd3 ba2.6k sqft17138 Sand Bank Rd, Charlotte, NC 28278For Sale
 MLS ID #4402559, Melissa Polce, Coldwell Banker Realty. Canopy MLS as distributed by MLS GRID
 - $599,0004 bd3 ba2.9k sqft17036 Challory Glen Way, Charlotte, NC 28278For Sale
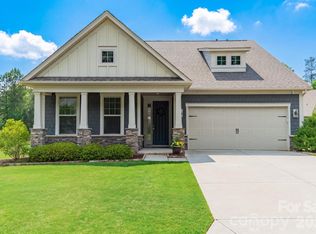 MLS ID #4373759, Megan Long, COMPASS. Canopy MLS as distributed by MLS GRID
 - $585,0004 bd3 ba2.8k sqft17812 New Mark Ave, Charlotte, NC 28278For SaleMLS ID #4387934, Ann-Dorthe Havmoeller, Howard Hanna Allen Tate Charlotte South. Canopy MLS as distributed by MLS GRID
- $529,0004 bd4 ba2.4k sqft5077 Waterloo Dr, Tega Cay, SC 29708For SaleMLS ID #4374566, Raghu Vemuri, Coldwell Banker Realty. Canopy MLS as distributed by MLS GRID
- $535,0004 bd4 ba2k sqft1072 Willow Bend Dr, Fort Mill, SC 29708For SaleMLS ID #4393980, Grant Zaharis, Purpose Realty LLC. Canopy MLS as distributed by MLS GRID
- $446,8503 bd2 ba2k sqft13409 Planters Row Dr, Charlotte, NC 28278For SaleMLS ID #4392275, Greg Currie, Pruitt Miller Realty Group. Canopy MLS as distributed by MLS GRID
- $499,9005 bd4 ba3k sqft13714 Canterbury Castle Dr, Charlotte, NC 28273For SaleMLS ID #4381185, Patrick Nooney, RE/MAX Executive. Canopy MLS as distributed by MLS GRID
- $519,9005 bd3 ba3.2k sqft12814 Swann Branch Dr, Charlotte, NC 28273For SaleMLS ID #4371416, Erika Bell, Bridge Homes. Canopy MLS as distributed by MLS GRID
- $758,0004 bd4 ba3.3k sqft15512 Aviary Orchard Way, Charlotte, NC 28278For SaleMLS ID #4372360, Ann-Dorthe Havmoeller, Howard Hanna Allen Tate Charlotte South. Canopy MLS as distributed by MLS GRID
- $463,0003 bd3 ba2.1k sqft11027 Wrigley Mansion Dr, Charlotte, NC 28273For SaleMLS ID #4389848, Susan Roche, Coldwell Banker Realty. Canopy MLS as distributed by MLS GRID
- $619,9905 bd4 ba2.4k sqft18419 Cove Landing Rd, Charlotte, NC 28278New ConstructionMLS ID #4384914, Cindy Lisiecki, Taylor Morrison of Carolinas Inc. Canopy MLS as distributed by MLS GRID
- $525,0003 bd3 ba2.9k sqft1026 Peridot Dr, Fort Mill, SC 29708For SaleMLS ID #4361465, Kenneth Lin, Urban Nest Realty, LLC. Canopy MLS as distributed by MLS GRID
- $575,0004 bd3 ba3.1k sqft1644 Spandril Ln, Fort Mill, SC 29708For SaleMLS ID #4350761, Leah Richi, Howard Hanna Allen Tate Rock Hill. Canopy MLS as distributed by MLS GRID
- $545,0005 bd4 ba2.8k sqft523 Danson Dr, Fort Mill, SC 29715For SaleMLS ID #4392036, Kaeli McLiverty, Premier South. Canopy MLS as distributed by MLS GRID
- $525,0004 bd3 ba3k sqft7041 Carnwarth Ln, Indian Land, SC 29707For SaleMLS ID #4369861, Jesse Samples, Howard Hanna Allen Tate Charlotte South. Canopy MLS as distributed by MLS GRID
- $599,0004 bd3 ba3.1k sqft1030 Kaiser Way, Fort Mill, SC 29715For SaleMLS ID #4397966, Jackie Lewis, COMPASS. Canopy MLS as distributed by MLS GRID
- $520,0004 bd3 ba2.3k sqft11938 Harmon Ln, Pineville, NC 28134For SaleMLS ID #4336804, Conner Wick, Stephen Cooley Real Estate. Canopy MLS as distributed by MLS GRID
- $565,0003 bd3 ba2.1k sqft1879 Felts Pkwy, Fort Mill, SC 29715For SaleMLS ID #4406019, Jeremy Ordan, Howard Hanna Allen Tate Charlotte South. Canopy MLS as distributed by MLS GRID
